Discover your dream home in Northwest ISD, meticulously maintained and perfect for hosting gatherings. This residence boasts an inviting open floor plan, seamlessly connecting the dining room to a well-equipped kitchen, complete with a cozy breakfast nook. Beautiful wood flooring extends through the hallways, dining area, and second bedroom, enhancing the home's warm atmosphere. Enjoy generously sized rooms and a large walk-in pantry for ample storage. Situated in a master-planned community, you'll have access to two swimming pools, a kiddie pool, a playground, and a gazebo within a picnic area. This move-in-ready home awaits your visit!
Sold
Price Unknown
1932 Shasta View Dr, Justin, TX 76247
3beds
1,860sqft
Single Family Residence
Built in 2006
5,575 Square Feet Lot
$275,600 Zestimate®
$--/sqft
$2,163 Estimated rent
Home value
$275,600
$262,000 - $289,000
$2,163/mo
Zestimate® history
Owner options
List your home for rent
$2,163/mo
Rent Zestimate®
Find your next renter with Zillow Rental Manager. Plus, with online applications, you can quickly screen prospective tenants – for free.
$2,163/mo
Rent Zestimate®
Refinance and save
$999/mo
Est. payment
Refinancing to a lower rate could help reduce your monthly payments and save thousands over the life of the loan.
$999/mo
Est. payment
Explore your selling options
Work with a Zillow partner agent
Leverage their expertise and Zillow's premium Showcase listings to get your home seen by more buyers.
Get startedList with your own agent
Get your home in front of millions of buyers by listing it on Zillow.
Learn how to do itSell it yourself
Take full control of how buyers see your home on Zillow by listing For Sale by Owner (FSBO).
List your homeWhat's special
Open floor planPicnic areaMaster - planned community
Zillow last checked:
Listing updated:
Listed by:
Meechie Ruben 0652008,
Real Broker, LLC 512-960-3253
Bought with:
Mary Lavin
Kimball Realty Group
Source: NTREIS,MLS#: 20572436
Facts & features
Interior
Bedrooms & bathrooms
- Bedrooms: 3
- Bathrooms: 2
- Full bathrooms: 2
Primary bedroom
- Level: First
Family room
- Level: First
Heating
- Electric
Cooling
- Electric
Appliances
- Included: Dishwasher, Disposal
Features
- Other
- Has basement: No
- Number of fireplaces: 1
- Fireplace features: Other
Interior area
- Total interior livable area: 1,860 sqft
Property
Parking
- Total spaces: 2
- Parking features: Garage Faces Front
- Attached garage spaces: 2
Features
- Levels: One
- Stories: 1
- Pool features: None
- Fencing: Wood
Lot
- Size: 5,575 Square Feet
- Features: Interior Lot
Details
- Parcel number: R285601
Construction
Type & style
- Home type: SingleFamily
- Architectural style: Traditional,Detached
- Property subtype: Single Family Residence
Condition
- Year built: 2006
Utilities & green energy
- Sewer: Public Sewer
- Water: Public
- Utilities for property: Sewer Available, Water Available
Community & HOA
Community
- Subdivision: Harriet Creek Ranch Ph 4
HOA
- Has HOA: Yes
- Services included: All Facilities, Association Management, Maintenance Grounds
- HOA fee: $999 annually
- HOA name: 999
Location
- Region: Justin
Financial & listing details
- Tax assessed value: $282,919
- Annual tax amount: $4,854
- Date on market: 4/6/2024
- Cumulative days on market: 11 days
- Exclusions: Mounted TVs Doorbell
Price history
| Date | Event | Price |
|---|---|---|
| 5/10/2024 | Sold | -- |
Source: NTREIS #20572436 Report a problem | ||
| 4/22/2024 | Pending sale | $290,000$156/sqft |
Source: NTREIS #20572436 Report a problem | ||
| 4/17/2024 | Contingent | $290,000$156/sqft |
Source: NTREIS #20572436 Report a problem | ||
| 4/6/2024 | Listed for sale | $290,000+54.3%$156/sqft |
Source: NTREIS #20572436 Report a problem | ||
| 2/26/2018 | Listing removed | $187,900$101/sqft |
Source: KELLER WILLIAMS REALTY DENTON #13761631 Report a problem | ||
| 2/5/2018 | Pending sale | $187,900$101/sqft |
Source: Denton #13761631 Report a problem | ||
| 1/22/2018 | Listed for sale | $187,900$101/sqft |
Source: KELLER WILLIAMS REALTY DENTON #13761631 Report a problem | ||
Public tax history
| Year | Property taxes | Tax assessment |
|---|---|---|
| 2025 | $3,593 +47% | $282,919 +3.4% |
| 2024 | $2,444 +17.4% | $273,506 +10% |
| 2023 | $2,082 -27% | $248,642 +10% |
| 2022 | $2,852 +1.9% | $226,038 +10% |
| 2021 | $2,799 -0.1% | $205,489 +14.5% |
| 2020 | $2,802 -7.2% | $179,448 -2.2% |
| 2019 | $3,017 +17.4% | $183,403 +6.9% |
| 2018 | $2,571 -14.2% | $171,603 +10% |
| 2017 | $2,997 | $156,003 +10% |
| 2016 | $2,997 +11.7% | $141,821 +9.3% |
| 2015 | $2,684 | $129,771 +7.7% |
| 2014 | $2,684 | $120,458 +7.5% |
| 2013 | $2,684 | $112,029 +3.4% |
| 2012 | -- | $108,385 -5.7% |
| 2011 | -- | $114,915 -2% |
| 2010 | -- | $117,223 -1% |
| 2009 | -- | $118,364 -3.9% |
| 2007 | -- | $123,174 +671.2% |
| 2006 | $330 | $15,972 |
Find assessor info on the county website
Neighborhood: Harriet Creek Ranch
Nearby homes
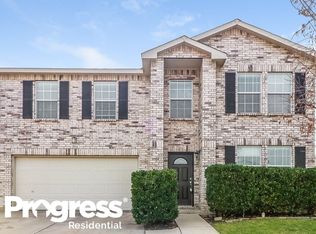
- $267,3003 bd2 ba2.3k sqft1936 Shasta View Dr, Justin, TX 76247Off Market
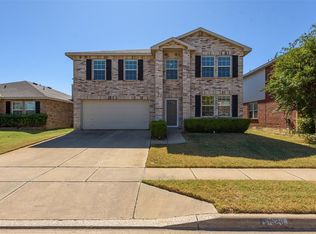
- $283,0003 bd3 ba2.3k sqft1928 Shasta View Dr, Justin, TX 76247Off Market
- $307,0004 bd3 ba2.7k sqft1924 Shasta View Dr, Justin, TX 76247Off Market

- $251,6003 bd2 ba1.3k sqft1940 Shasta View Dr, Justin, TX 76247Off Market
- $281,6004 bd2 ba2.7k sqft1949 Lariat Dr, Justin, TX 76247Off Market
- $340,6005 bd3 ba3.4k sqft1953 Lariat Dr, Justin, TX 76247Off Market
- $297,3004 bd2 ba2.6k sqft1945 Lariat Dr, Justin, TX 76247Off Market
- $326,6004 bd2 ba2.6k sqft1957 Lariat Dr, Justin, TX 76247Off Market
Nearby schools
GreatSchools rating
- 7/10Clara Love Elementary SchoolGrades: PK-5Distance: 0.5 mi
- 7/10Gene Pike Middle SchoolGrades: 6-8Distance: 1.1 mi
- 5/10Northwest High SchoolGrades: 9-12Distance: 1.1 mi
Schools provided by the listing agent
- Elementary: Clara Love
- Middle: Pike
- High: Northwest
- District: Northwest ISD
Source: NTREIS. This data may not be complete. We recommend contacting the local school district to confirm school assignments for this home.
Get a cash offer in 3 minutes
Find out how much your home could sell for in as little as 3 minutes with a no-obligation cash offer.
Estimated market value
$275,600
Get a cash offer in 3 minutes
Find out how much your home could sell for in as little as 3 minutes with a no-obligation cash offer.
Estimated market value
$275,600
- Texas
- Denton County
- Justin
- 76247
- Harriet Creek Ranch
- 1932 Shasta View Dr
