Skip main navigation
Sold for $555,000
  • $555,000

    1932 Shore Dr, Bellbrook, OH 45305

    5beds
    3,637sqft
    Single Family Residence
    Built in 1991
    0.52 Acres Lot
    $590,300 Zestimate®
    $153/sqft
    $3,791 Estimated rent

    Home value

    $590,300

    $561,000 - $620,000

    $3,791/mo

    Zestimate® history
    Loading
    Loading...

    Owner options

    List your home for rent

    $3,791/mo

    Rent Zestimate®

    Find your next renter with Zillow Rental Manager. Plus, with online applications, you can quickly screen prospective tenants – for free.

    Learn more

    $3,791/mo

    Rent Zestimate®

    Refinance and save

    $3,603/mo

    Est. payment

    Refinancing to a lower rate could help reduce your monthly payments and save thousands over the life of the loan.

    See today's rates

    $3,603/mo

    Est. payment

    Explore your selling options

    Work with a Zillow partner agent

    Leverage their expertise and Zillow's premium Showcase listings to get your home seen by more buyers.

    Get started

    List with your own agent

    Get your home in front of millions of buyers by listing it on Zillow.

    Learn how to do it

    Sell it yourself

    Take full control of how buyers see your home on Zillow by listing For Sale by Owner (FSBO).

    List your home

    What's special

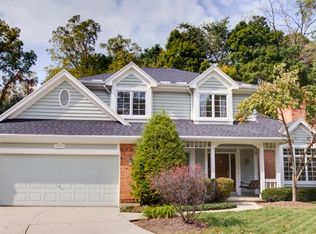
    Located on the end of a cul-de-sac, this home does not want for much. Begin with the covered front porch which brings you into the main level with a great eat in kitchen, an island , granite counters and breakfast area with a view into the family room that shares a gas fireplace. There is separate living room and formal dining room as well. From this level you can step onto the huge upgraded Trex deck. The view is spectacular. Upstairs you will find five very nice bedrooms including the primary bedroom with its own deck with an even better view, with a recently renovated bath with tub and walk in shower (2024), plus another full bath with double sinks. The walk out basement offers an entertainment area, office or excercise area, utility room, mechanical room and extra storage. Outside is a secluded back yard with a fire pit and plenty of space. The oversized garage provides parking for two cars plus a work area. Other items to note: Trane HVAC (2015), roof (2016), driveway (2017), front porch addition, garage door (2020), exterior doors (2020), Pella windows (2020), garbage disposal (2023), water heater (2021), concrete patio (2020), landscaping (2020) What box isn't checked?

    Zillow last checked:

    Listing updated:

    Listed by:

    Christopher Gardner (937)298-2010,

    Grilliot & Associates Realty I

    Bought with:

    Erin Kristbaum, 2016004503

    CENTURY 21 The Gene Group

    Source: DABR MLS,MLS#: 908423MLS LogoOriginating MLS: Dayton Area Board of REALTORS

    Facts & features

    Interior

    Bedrooms & bathrooms
    • Bedrooms: 5
    • Bathrooms: 4
    • Full bathrooms: 3
    • 1/2 bathrooms: 1
    • Main level bathrooms: 1
    Primary bedroom
    • Level: Second
    • Dimensions: 16 x 13
    Bedroom
    • Level: Second
    • Dimensions: 14 x 12
    Bedroom
    • Level: Second
    • Dimensions: 13 x 11
    Bedroom
    • Level: Second
    • Dimensions: 14 x 11
    Bedroom
    • Level: Second
    • Dimensions: 22 x 17
    Dining room
    • Level: Main
    • Dimensions: 15 x 12
    Entry foyer
    • Level: Main
    • Dimensions: 15 x 8
    Family room
    • Level: Main
    • Dimensions: 18 x 14
    Kitchen
    • Features: Eat-in Kitchen
    • Level: Main
    • Dimensions: 22 x 13
    Living room
    • Level: Main
    • Dimensions: 15 x 12
    Office
    • Level: Basement
    • Dimensions: 18 x 11
    Other
    • Level: Basement
    • Dimensions: 24 x 7
    Recreation
    • Level: Basement
    • Dimensions: 30 x 17
    Utility room
    • Level: Basement
    • Dimensions: 13 x 11
    Heating
    • Forced Air, Natural Gas
    Cooling
    • Central Air
    Appliances
    • Included: Dishwasher, Disposal, Microwave, Range, Water Softener, Gas Water Heater
    Features
    • Ceiling Fan(s), Granite Counters, High Speed Internet, Kitchen Island, Kitchen/Family Room Combo
    • Basement: Full,Finished,Walk-Out Access
    • Has fireplace: Yes
    • Fireplace features: Gas, Glass Doors, Multi-Sided
    Interior area
    • Total structure area: 3,637
    • Total interior livable area: 3,637 sqft

    Property

    Parking
    • Total spaces: 2
    • Parking features: Attached, Garage, Two Car Garage, Garage Door Opener
    • Attached garage spaces: 2
    Features
    • Levels: Two
    • Stories: 2
    • Patio & porch: Deck, Patio, Porch
    • Exterior features: Deck, Porch, Patio
    Lot
    • Size: 0.52 Acres
    • Dimensions: 136 x 131
    Details
    • Parcel number: L35000100030006000
    • Zoning: Residential
    • Zoning description: Residential

    Construction

    Type & style
    • Home type: SingleFamily
    • Property subtype: Single Family Residence
    Materials
    • Cedar, Frame
    Condition
    • Year built: 1991

    Utilities & green energy

    • Water: Public
    • Utilities for property: Natural Gas Available, Sewer Available, Water Available

    Community & HOA

    Community
    • Security: Smoke Detector(s)
    • Subdivision: Ridgewood
    HOA
    • Has HOA: No
    Location
    • Region: Bellbrook

    Financial & listing details

    • Price per square foot: $153/sqft
    • Tax assessed value: $414,970
    • Annual tax amount: $8,662
    • Date on market: 4/11/2024
    • Listing terms: Conventional,FHA,VA Loan

    Price history

    DateEventPrice
    5/15/2024Sold$555,000+1.9%$153/sqft
    Source: DABR MLS #908423 Report a problem
    4/11/2024Pending sale$544,900$150/sqft
    Source: DABR MLS #908423 Report a problem
    4/11/2024Listed for sale$544,900+62.7%$150/sqft
    Source: DABR MLS #908423 Report a problem
    3/24/2021Listing removed--
    Source: Owner Report a problem
    3/24/2011Listing removed$335,000+21.8%$92/sqft
    Source: Owner Report a problem
    9/8/2010Sold$275,000-17.9%$76/sqft
    Source: Public Record Report a problem
    1/30/2010Listed for sale$335,000-39.2%$92/sqft
    Source: Owner Report a problem
    10/29/2003Sold$550,800$151/sqft
    Source: Public Record Report a problem

    Public tax history

    YearProperty taxesTax assessment
    2025$8,662 +3.8%$145,240
    2024$8,346 -0.3%$145,240
    2023$8,370 +5.3%$145,240 +28.7%
    2022$7,948 -1%$112,850
    2021$8,029 +6.8%$112,850
    2020$7,516 +6.2%$112,850 +16.8%
    2019$7,080 -0.1%$96,600
    2018$7,088 +5%$96,600
    2017$6,753 +0.4%$96,600 +6.4%
    2016$6,729 -0.3%$90,820
    2015$6,749 $90,820
    2014$6,749 +12.7%$90,820 +1.7%
    2013$5,990 -1%$89,320
    2012$6,052 +101.8%$89,320
    2011$2,999 -51.8%$89,320 -11.4%
    2010$6,224 +0.3%$100,830
    2009$6,208 +9.5%$100,830
    2008$5,669 +10.7%$100,830 +18.6%
    2007$5,123 -0.9%$85,050
    2006$5,171 +8.1%$85,050 +2.7%
    2004$4,781 +6.3%$82,790 +0%
    2003$4,497 +15.1%$82,789
    2002$3,908 +11.3%$82,789 +22.9%
    2001$3,510 -1.9%$67,382 -4.8%
    2000$3,579 $70,777
    Find assessor info on the county website

    Neighborhood: 45305

    Nearby schools

    GreatSchools rating
    Schools provided by the listing agent
    • District: Sugarcreek

    Source: DABR MLS. This data may not be complete. We recommend contacting the local school district to confirm school assignments for this home.

    Get a cash offer in 3 minutes
    Find out how much your home could sell for in as little as 3 minutes with a no-obligation cash offer.
    Estimated market value
    $590,300
    Get a cash offer in 3 minutes
    Find out how much your home could sell for in as little as 3 minutes with a no-obligation cash offer.
    Estimated market value
    $590,300