True One-Level Living in Fort Collins' Newest Active-Adult Community! Discover the Venture plan by Boulder Creek Neighborhoods, a locally recognized homebuilder celebrated for award-winning design, active-living communities, and energy-efficient construction. This home offers true main-floor living with the primary suite, kitchen, dining, great room, laundry and comfortable guest space all on one level. Step outside and enjoy an amazing outdoor living space complete with a cozy fireplace, perfect for entertaining or relaxing under the Colorado sky in every season. Sonders features lakeside trails along Richard's Lake, a resort-style pool and hot tub, and a vibrant clubhouse with wellness and social amenities (opening this year), all just minutes from downtown Fort Collins' shopping, dining and outdoor recreation. Don't miss your chance to be part of one of Fort Collins' most exciting new communities, schedule your private appointment today! Move in Summer 2026. Photos of Model
Pending
$676,720
1932 Skiff Lane, Fort Collins, CO 80524
3beds
1,850sqft
Single Family Residence
Built in 2026
6,050 Square Feet Lot
$-- Zestimate®
$366/sqft
$213/mo HOA
What's special
- 137 days |
- 16 |
- 0 |
Zillow last checked:
Listing updated:
Listed by:
Seth Williamson swilliamson@livebouldercreek.com,
WK Real Estate
Source: REcolorado as distributed by MLS GRID,MLS#: 2592830
Facts & features
Interior
Bedrooms & bathrooms
- Bedrooms: 3
- Bathrooms: 2
- Full bathrooms: 2
- Main level bathrooms: 2
- Main level bedrooms: 3
Bedroom
- Description: Main Floor Primary Suite With Private Bath And Walk In Closet
- Features: Primary Suite
- Level: Main
- Area: 210 Square Feet
- Dimensions: 14 x 15
Bedroom
- Description: Guest Bedroom With Walk In Closet
- Level: Main
- Area: 121 Square Feet
- Dimensions: 11 x 11
Bedroom
- Description: 3rd Main Floor Bedroom
- Level: Main
- Area: 110 Square Feet
- Dimensions: 10 x 11
Bathroom
- Level: Main
Bathroom
- Features: Primary Suite
- Level: Main
Dining room
- Description: Dining Area Off Kitchen
- Level: Main
- Area: 130 Square Feet
- Dimensions: 10 x 13
Kitchen
- Description: Large Island And Walk In Pantry
- Level: Main
- Area: 195 Square Feet
- Dimensions: 15 x 13
Laundry
- Description: Main Floor Laundry
- Level: Main
- Area: 56 Square Feet
- Dimensions: 8 x 7
Living room
- Description: Open Living Room With Access To Covered Patio
- Level: Main
- Area: 168 Square Feet
- Dimensions: 12 x 14
Mud room
- Level: Main
Heating
- Forced Air
Cooling
- Central Air
Appliances
- Included: Dishwasher, Disposal, Microwave, Oven, Self Cleaning Oven
Features
- Eat-in Kitchen, Kitchen Island, No Stairs, Open Floorplan, Pantry, Primary Suite, Smart Thermostat, Smoke Free, Solid Surface Counters, Walk-In Closet(s), Wired for Data
- Basement: Crawl Space
- Number of fireplaces: 1
- Fireplace features: Outside
Interior area
- Total structure area: 1,850
- Total interior livable area: 1,850 sqft
- Finished area above ground: 1,850
Property
Parking
- Total spaces: 2
- Parking features: Concrete, Electric Vehicle Charging Station(s), Lighted, Garage Door Opener
- Attached garage spaces: 2
Features
- Levels: One
- Stories: 1
- Patio & porch: Patio
- Exterior features: Lighting, Private Yard, Rain Gutters
- Fencing: Partial
Lot
- Size: 6,050 Square Feet
- Features: Corner Lot, Greenbelt, Level, Master Planned
Details
- Parcel number: R1667937
- Special conditions: Standard
Construction
Type & style
- Home type: SingleFamily
- Property subtype: Single Family Residence
Materials
- Cement Siding, Concrete, Frame
- Roof: Composition
Condition
- Year built: 2026
Details
- Builder model: Venture
- Builder name: Boulder Creek Neighborhoods
- Warranty included: Yes
Utilities & green energy
- Electric: 220 Volts, 220 Volts in Garage
- Sewer: Public Sewer
- Utilities for property: Cable Available
Green energy
- Energy efficient items: Appliances, Construction, Doors, HVAC, Insulation, Lighting, Roof, Thermostat, Water Heater, Windows
Community & HOA
Community
- Security: Carbon Monoxide Detector(s), Smoke Detector(s)
- Subdivision: Sonders
HOA
- Has HOA: Yes
- Services included: Reserve Fund, Maintenance Grounds, Recycling, Snow Removal, Trash, Water
- HOA fee: $200 monthly
- HOA name: Waters Edge Metro
- HOA phone: 303-261-1261
- Second HOA fee: $150 annually
- Second HOA name: Sonders Lake Association
- Second HOA phone: 720-618-4305
Location
- Region: Fort Collins
Financial & listing details
- Price per square foot: $366/sqft
- Tax assessed value: $1,960
- Annual tax amount: $52
- Date on market: 3/7/2026
- Listing terms: 1031 Exchange,Cash,Conventional,FHA,Jumbo,Other,VA Loan
- Exclusions: None
- Ownership: Builder
Estimated market value
Not available
Estimated sales range
Not available
Not available
Price history
| Date | Event | Price |
|---|---|---|
| 4/13/2026 | Pending sale | $676,720$366/sqft |
Source:  REcolorado as distributed by MLS GRID #2592830 Report a problem REcolorado as distributed by MLS GRID #2592830 Report a problem | ||
| 3/7/2026 | Listed for sale | $676,720-60%$366/sqft |
Source: REcolorado as distributed by MLS GRID #2592830 Report a problem | ||
| 4/19/2012 | Sold | $1,690,000$914/sqft |
Source: Agent Provided Report a problem | ||
Public tax history
| Year | Property taxes | Tax assessment |
|---|---|---|
| 2017 | $52 +0% | $568 +95.9% |
| 2016 | $52 +96.3% | $290 |
| 2015 | $26 -24.2% | $290 -23.7% |
| 2014 | $35 | $380 |
| 2013 | -- | $380 -66.4% |
| 2012 | -- | $1,130 |
| 2011 | -- | $1,130 |
Find assessor info on the county website
Monthly payment
Est. payment
Payment breakdown
Explore the cost of this home by adjusting the details. Changes won't be saved.Climate risks
Neighborhood: Water's edge
Nearby schools
GreatSchools rating
- 7/10Cache La Poudre Elementary SchoolGrades: PK-5Distance: 5.4 mi
- 7/10Cache La Poudre Middle SchoolGrades: 6-8Distance: 5.5 mi
- 7/10Poudre High SchoolGrades: 9-12Distance: 5.3 mi
Schools provided by the listing agent
- Elementary: Cache La Poudre
- Middle: Cache La Poudre
- High: Poudre
- District: Poudre R-1
Source: REcolorado as distributed by MLS GRID. This data may not be complete. We recommend contacting the local school district to confirm school assignments for this home.
- $773,000-- bd-- ba-- sqft1933 Jetty Ln, Fort Collins, CO 80524Off Market
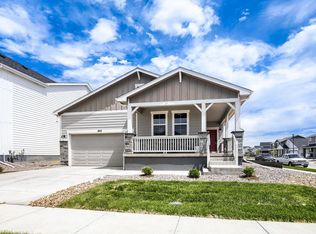
- $659,2703 bd2 ba1.8k sqft1926 Skiff Ln, Fort Collins, CO 80524New Construction

- $1,960-- bd-- ba-- sqft2002 Jetty Ln, Fort Collins, CO 80524Off Market
- $788,600-- bd-- ba-- sqft3151 Outrigger Way, Fort Collins, CO 80524Off Market
- $1,960-- bd-- ba-- sqft1927 Jetty Ln, Fort Collins, CO 80524Off Market
- $746,000-- bd-- ba-- sqft1927 Jetty Ln, Fort Collins, CO 80524Off Market
- $1,960-- bd-- ba-- sqft1933 Jetty Ln, Fort Collins, CO 80524Off Market
- $1,960-- bd-- ba-- sqft2003 Jetty Ln, Fort Collins, CO 80524Off Market
A local agent can set up tours, give advice and negotiate with sellers.
A local lender can help you make sure your offer is ready when you are.
Similar homes
- $549,9904 bd2 ba1.8k sqft1866 Baltusrol Dr, Fort Collins, CO 80524New Construction
 IRES as distributed by MLS GRID
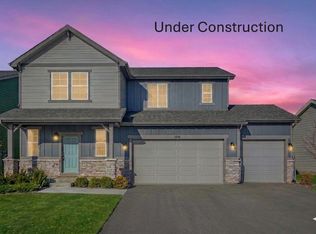
 - $569,9903 bd3 ba2.1k sqft1814 Carnoustie Dr, Fort Collins, CO 80524New Construction
 IRES as distributed by MLS GRID
 - $609,9905 bd3 ba2.6k sqft1808 Baltusrol Dr, Fort Collins, CO 80524New Construction
 IRES as distributed by MLS GRID
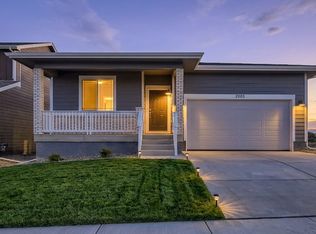
 - $559,9893 bd2 ba1.8k sqft1830 Baltusrol Dr, Fort Collins, CO 80524New Construction
 Dream Finders Homes
 - $640,0004 bd3 ba2.7k sqft2968 Coleman St, Fort Collins, CO 80524For SaleMLS ID #1060815, Shaun Dolon, eXp Realty - Hub. IRES as distributed by MLS GRID
- $500,0003 bd3 ba1.6k sqft409 Noquet Ct, Fort Collins, CO 80524For SaleMLS ID #1062541, John Runkles, Urban Forest Realty. IRES as distributed by MLS GRID
- $500,0003 bd3 ba1.7k sqft421 Stout St, Fort Collins, CO 80524For SaleMLS ID #1061533, Rachelle Presswood, Real Estate by Design. IRES as distributed by MLS GRID
- $495,0003 bd3 ba1.7k sqft2132 Mackinac St, Fort Collins, CO 80524For SaleMLS ID #1059918, Caleb Andersen, eXp Realty - Northern CO. IRES as distributed by MLS GRID
- $468,9003 bd3 ba1.6k sqft427 Houghton Ct, Fort Collins, CO 80524For SaleMLS ID #1061946, NoCo Home Team, C3 Real Estate Solutions, LLC. IRES as distributed by MLS GRID
- $559,9903 bd3 ba2.2k sqft2442 Heyworth Ln, Fort Collins, CO 80524New ConstructionIRES as distributed by MLS GRID
- $599,9904 bd4 ba2.7k sqft4444 Fox Grove Dr, Fort Collins, CO 80524For SaleMLS ID #1058236, Josh Chapel, Coldwell Banker Realty- Fort Collins. IRES as distributed by MLS GRID
- $618,9005 bd4 ba2.5k sqft1338 Basseterre Pl, Fort Collins, CO 80525For SaleMLS ID #1064793, Rob Kittle, Kittle Real Estate. IRES as distributed by MLS GRID
- $525,0003 bd4 ba2.1k sqft869 Birdwhistle Ln #2, Fort Collins, CO 80524For SaleMLS ID #1063321, Brent Duggar, Group Harmony. IRES as distributed by MLS GRID
- $511,8113 bd2 ba1.3k sqft2449 Violet Cress Ln, Fort Collins, CO 80524New ConstructionDream Finders Homes
- $485,0003 bd3 ba1.4k sqft3288 Crusader St, Fort Collins, CO 80524For SaleMLS ID #1062618, Christie Duggar, Group Harmony. IRES as distributed by MLS GRID
- $559,9903 bd4 ba1.9k sqft1003 Schlagel St #8, Fort Collins, CO 80524New ConstructionIRES as distributed by MLS GRID
- $789,0004 bd3 ba1.9k sqft1664 Sprocket Dr, Fort Collins, CO 80525For SaleMLS ID #1063358, Emily Heinz, Downtown Real Estate Brokers. IRES as distributed by MLS GRID
- $464,9903 bd3 ba1.3k sqft927 Nettle Ln, Fort Collins, CO 80524New ConstructionIRES as distributed by MLS GRID
- $474,9903 bd3 ba1.5k sqft909 Nettle Ln, Fort Collins, CO 80524New ConstructionIRES as distributed by MLS GRID
- $539,9903 bd4 ba1.9k sqft919 Schlagel St #8, Fort Collins, CO 80524New ConstructionIRES as distributed by MLS GRID
