One owner home located in Southeast Tulare's Kaweah Estates, on a large cul de sac lot. This 4 bedroom, 2 and a half bath home has plenty of space for all of your needs, it certainly met ours as we raised our family here and ran 2 businesses from this home. Public record shows 2,485 square feet, but that doesn't include the office, which is very spacious and over the formal living room, bringing total square footage to approximately 2,750. The kitchen has some appealing updates and includes newer stainless-steel appliances. The large kitchen island was the heart of our gatherings. Yes, the kitchen does have a pantry. As you enter, a nice formal living room is near the entry to take guest to for your visits. Just past this is the wide-open kitchen, dining, and family rooms. Downstairs you also have your half bathroom and laundry room with built-in cabinets.
Upstairs you'll find all your bedrooms, your office, and a small loft like area with a built-in desk. But first, when you get upstairs, you have double doors that take you to your very large and impressive Primary suite which includes his and HERS closets. Your en suite bath has your jetted extra-large tub and separate shower, double sinks, and a separate make-up vanity. Your additional 3 bedrooms are down the hall along with some extra storage. The office also has double doors which is great for moving in large desks, and has built-in cabinets which can be removed, because this room could easily be made into a large 5th bedroom. Over time, we removed carpet and installed wood laminate flooring. New paint and baseboard throughout.
Outside... the yards have transformed over the years as our family aged. Once, it was all grass and children's play equipment and took hours to mow, to now... what I dreamed it to be. Low maintenance yards, with possible RV parking, a large sparkling pool with a 10ft spa, a pool cabana built on a floating deck, a flagstone area for your fires, small grass area for your pet, a full length covered patio, a pergola area, and a storage shed on a floating foundation. Oh and you have a great 3 car garage. Home has solar lease agreement that needs to be assumed, it's 10 years in contract thus far and payment is around $250 per month. There is a true up bill that averages about 150-200 per month with Edison for us due to businesses and family size, yours may be different.
Owner is a California licensed Realtor who is relocating out of state. Home is not on the mls, it is fsbo. House is under constant surveillance. No sign will be out front. Contact Miranda Brown for your appointment to see the property.
Sold for $569,000
$569,000
1932 Stagecoach Pl, Tulare, CA 93274
4beds
2,750sqft
SingleFamily
Built in 2007
8,900 Square Feet Lot
$565,900 Zestimate®
$207/sqft
$3,063 Estimated rent
Home value
$565,900
$538,000 - $594,000
$3,063/mo
Zestimate® history
Owner options
List your home for rent
$3,063/mo
Rent Zestimate®
Find your next renter with Zillow Rental Manager. Plus, with online applications, you can quickly screen prospective tenants – for free.
$3,063/mo
Rent Zestimate®
Refinance and save
$3,820/mo
Est. payment
Refinancing to a lower rate could help reduce your monthly payments and save thousands over the life of the loan.
$3,820/mo
Est. payment
Explore your selling options
Work with a Zillow partner agent
Leverage their expertise and Zillow's premium Showcase listings to get your home seen by more buyers.
Get startedList with your own agent
Get your home in front of millions of buyers by listing it on Zillow.
Learn how to do itSell it yourself
Take full control of how buyers see your home on Zillow by listing For Sale by Owner (FSBO).
List your homeWhat's special
Facts & features
Interior
Bedrooms & bathrooms
- Bedrooms: 4
- Bathrooms: 3
- Full bathrooms: 2
- 1/2 bathrooms: 1
Heating
- Other, Electric
Cooling
- Central
Appliances
- Included: Dishwasher, Garbage disposal, Microwave, Range / Oven, Trash compactor
Features
- Flooring: Tile, Carpet
- Basement: None
- Has fireplace: Yes
Interior area
- Total interior livable area: 2,750 sqft
Property
Parking
- Total spaces: 3
- Parking features: Garage - Attached
Features
- Exterior features: Stone, Stucco
- Has spa: Yes
- View description: None
Lot
- Size: 8,900 Square Feet
Details
- Parcel number: 182290057000
Construction
Type & style
- Home type: SingleFamily
Materials
- wood frame
- Roof: Tile
Condition
- Year built: 2007
Community & HOA
Location
- Region: Tulare
Financial & listing details
- Price per square foot: $207/sqft
- Tax assessed value: $580,380
Price history
| Date | Event | Price |
|---|---|---|
| 9/23/2024 | Sold | $569,000$207/sqft |
Source: Public Record Report a problem | ||
| 9/9/2024 | Pending sale | $569,000$207/sqft |
Source: Owner Report a problem | ||
| 9/3/2024 | Listed for sale | $569,000+55.9%$207/sqft |
Source: Owner Report a problem | ||
| 4/26/2007 | Sold | $365,000$133/sqft |
Source: Public Record Report a problem | ||
Public tax history
| Year | Property taxes | Tax assessment |
|---|---|---|
| 2026 | -- | $580,380 +2% |
| 2025 | $6,257 +10.5% | $569,000 +12.4% |
| 2024 | $5,664 +2.6% | $506,381 +2% |
| 2023 | $5,521 +21.8% | $496,453 +20.8% |
| 2022 | $4,533 +18.1% | $411,000 +19.1% |
| 2021 | $3,838 +2.6% | $345,000 +5.2% |
| 2020 | $3,741 +2.4% | $328,000 +7.2% |
| 2019 | $3,651 +6.3% | $306,102 +7% |
| 2018 | $3,435 -0.1% | $286,002 +1.5% |
| 2017 | $3,437 +7.4% | $281,911 +4.9% |
| 2016 | $3,201 | $268,829 +4.7% |
| 2015 | $3,201 +4.6% | $256,754 +0% |
| 2014 | $3,062 | $256,686 +18.5% |
| 2013 | -- | $216,624 +3.6% |
| 2012 | -- | $209,000 +1% |
| 2011 | -- | $207,000 +87.5% |
| 2007 | -- | $110,389 +452.2% |
| 2006 | -- | $19,989 +9.5% |
| 2005 | -- | $18,254 |
Find assessor info on the county website
Neighborhood: 93274
Nearby homes
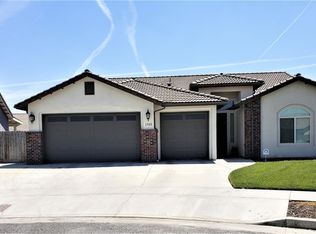
- $463,8004 bd3 ba2.1k sqft1925 Wagonwheel Pl, Tulare, CA 93274Off Market
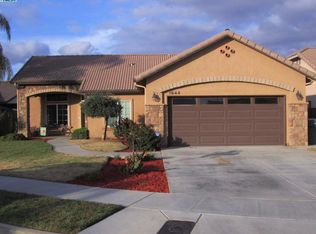
- $379,1003 bd2 ba1.5k sqft1944 Stagecoach Pl, Tulare, CA 93274Off Market
- $521,6004 bd2 ba2.7k sqft1912 Stagecoach Pl, Tulare, CA 93274Off Market
- $444,2003 bd2 ba1.6k sqft1937 Wagonwheel Pl, Tulare, CA 93274Off Market

- $465,2003 bd2 ba2k sqft1913 Wagonwheel Pl, Tulare, CA 93274Off Market
- $377,3003 bd2 ba1.5k sqft1952 Stagecoach Pl, Tulare, CA 93274Off Market
- $340,4003 bd2 ba1.3k sqft1672 S Irwin St, Tulare, CA 93274Off Market
- $455,7004 bd3 ba2.1k sqft1949 Wagonwheel Pl, Tulare, CA 93274Off Market
Nearby schools
GreatSchools rating
- 2/10Cypress Elementary SchoolGrades: K-6Distance: 0.4 mi
- 5/10Cherry Avenue Middle SchoolGrades: 7-8Distance: 2 mi
- 5/10Mission Oak High SchoolGrades: 9-12Distance: 1.1 mi
Schools provided by the listing agent
- High: mission oaks
- District: cypress
Source: The MLS. This data may not be complete. We recommend contacting the local school district to confirm school assignments for this home.
Get a cash offer in 3 minutes
Find out how much your home could sell for in as little as 3 minutes with a no-obligation cash offer.
Estimated market value
$565,900
Get a cash offer in 3 minutes
Find out how much your home could sell for in as little as 3 minutes with a no-obligation cash offer.
Estimated market value
$565,900
- California
- Tulare County
- Tulare
- 93274
- 1932 Stagecoach Pl
