If you're looking for a beautifully upgraded new home and don't want to wait months or years for the builder to deliver, this is your opportunity! Pulte Homes Whitestone model. Located in the fast-growing Tohoqua subdivision, this spacious two-story home has a beautiful water view. As you enter the foyer, the office is located to your right with double glass French doors for privacy. The lavish gourmet kitchen features a drop-in cooktop with a stainless steel vent, a wall oven microwave oven combo, a dishwasher, and a French door refrigerator with a produce drawer. All stainless steel. The off-white cabinets are beautifully complimented by the quartz countertops and the grey glass subway tile backsplash. In the great room next to the kitchen you will find the dining room and family room which look onto the large covered patio with a stunning view of the pond. The porch can be accessed through the 16-foot wide sliding glass door which opens fully behind the walls on each side. Perfect for entertaining. Your master suite is on the main floor and also has a view of the pond. The huge shower, double sinks, and private water closet are next to the 6x10 closet. The laundry room and powder room complete the main floor. Walk up the staircase with its wrought iron railing and you will come to the loft which is being used as a media room with a large projection TV system. The main bedroom upstairs has its own ensuite bathroom and a walk-in closet. Two more bedrooms finish out the set of 4 bedrooms and a shared bathroom brings us to three full bathrooms and a half bath. The community amenities are abundant. A clubhouse with a resort-style swimming pool, fitness center, tennis courts, a playground, and a pavilion. There are so many things to enjoy here in your next home. Make an appointment today for your private showing.
Sold for $620,000
$620,000
1932 SUMMER SERENITY DRIVE, KISSIMMEE, FL 34744
4beds
2,900sqft
Single Family Residence
Built in 2023
6,098 Square Feet Lot
$567,700 Zestimate®
$214/sqft
$2,792 Estimated rent
Home value
$567,700
$539,000 - $596,000
$2,792/mo
Zestimate® history
Owner options
List your home for rent
$2,792/mo
Rent Zestimate®
Find your next renter with Zillow Rental Manager. Plus, with online applications, you can quickly screen prospective tenants – for free.
$2,792/mo
Rent Zestimate®
Refinance and save
$4,140/mo
Est. payment
Refinancing to a lower rate could help reduce your monthly payments and save thousands over the life of the loan.
$4,140/mo
Est. payment
Explore your selling options
Work with a Zillow partner agent
Leverage their expertise and Zillow's premium Showcase listings to get your home seen by more buyers.
Get startedList with your own agent
Get your home in front of millions of buyers by listing it on Zillow.
Learn how to do itSell it yourself
Take full control of how buyers see your home on Zillow by listing For Sale by Owner (FSBO).
List your homeWhat's special
Master suiteResort-style swimming poolDouble glass french doorsTennis courtsPowder roomStainless steel ventLarge covered patio
Zillow last checked:
Listing updated:
Listed by:
Dave Bowen 407-733-5755,
LPT REALTY LLC 877-366-2213
Bought with:
Coleman Combs, 3437799
WEMERT GROUP REALTY LLC
Jenny Wemert, 3044371
WEMERT GROUP REALTY LLC
Source: Stellar MLS,MLS#: O6148844 Originating MLS: Orlando Regional
Originating MLS: Orlando Regional
Facts & features
Interior
Bedrooms & bathrooms
- Bedrooms: 4
- Bathrooms: 4
- Full bathrooms: 3
- 1/2 bathrooms: 1
Rooms
- Room types: Loft
Primary bedroom
- Features: Walk-In Closet(s)
- Level: First
- Dimensions: 13x16
Bedroom 2
- Features: Walk-In Closet(s)
- Level: Second
- Dimensions: 13x14
Bedroom 3
- Features: Walk-In Closet(s)
- Level: Second
- Dimensions: 13x13
Bedroom 4
- Features: Walk-In Closet(s)
- Level: Second
- Dimensions: 11x13
Primary bathroom
- Features: Dual Sinks, Shower No Tub
- Level: First
- Dimensions: 10x17
Bathroom 1
- Features: Tub With Shower
- Level: Second
- Dimensions: 5x13
Great room
- Level: First
- Dimensions: 19x24
Kitchen
- Features: Granite Counters, Kitchen Island, Pantry
- Level: First
- Dimensions: 13x16
Laundry
- Level: First
- Dimensions: 9x10
Loft
- Level: Second
- Dimensions: 18x21
Office
- Level: First
- Dimensions: 11x13
Heating
- Central, Electric, Heat Pump
Cooling
- Central Air
Appliances
- Included: Cooktop, Dishwasher, Disposal, Dryer, Microwave, Refrigerator, Washer
- Laundry: Laundry Room
Features
- Ceiling Fan(s), Tray Ceiling(s)
- Flooring: Carpet, Tile
- Doors: Sliding Doors
- Windows: Blinds, Double Pane Windows, Drapes, Thermal Windows
- Has fireplace: No
Interior area
- Total structure area: 3,500
- Total interior livable area: 2,900 sqft
Property
Parking
- Total spaces: 2
- Parking features: Garage Door Opener
- Attached garage spaces: 2
- Details: Garage Dimensions: 19x24
Features
- Levels: Two
- Stories: 2
- Patio & porch: Covered, Front Porch, Rear Porch
- Exterior features: Irrigation System, Rain Gutters, Sidewalk
- Has view: Yes
- View description: Water, Pond
- Has water view: Yes
- Water view: Water,Pond
- Waterfront features: Pond, Pond Access
Lot
- Size: 6,098 Square Feet
- Dimensions: 50 x 120
- Features: Level, Sidewalk
Details
- Parcel number: 052630534700011600
- Zoning: RES
- Special conditions: None
Construction
Type & style
- Home type: SingleFamily
- Architectural style: Traditional
- Property subtype: Single Family Residence
Materials
- Block, Stucco
- Foundation: Slab
- Roof: Shingle
Condition
- New construction: No
- Year built: 2023
Details
- Builder model: Whitestone
- Builder name: Pulte
Utilities & green energy
- Sewer: Public Sewer
- Water: Public
- Utilities for property: BB/HS Internet Available, Cable Connected, Electricity Connected, Fiber Optics, Fire Hydrant, Public, Sewer Connected, Sprinkler Meter, Street Lights, Underground Utilities, Water Connected
Community & HOA
Community
- Features: Association Recreation - Owned, Clubhouse, Community Mailbox, Deed Restrictions, Dog Park, Fitness Center, Irrigation-Reclaimed Water, Playground, Sidewalks, Wheelchair Access
- Security: Security System
- Pet fee: $0 monthly
- Subdivision: TOHOQUA PH 4B
HOA
- Has HOA: Yes
- Amenities included: Basketball Court, Clubhouse, Fitness Center
- HOA fee: $10 monthly
- HOA name: Larissa Diaz
- HOA phone: 407-841-5524
Location
- Region: Kissimmee
Financial & listing details
- Price per square foot: $214/sqft
- Tax assessed value: $425,100
- Annual tax amount: $1,432
- Date on market: 10/12/2023
- Cumulative days on market: 199 days
- Listing terms: Cash,Conventional,VA Loan
- Ownership: Fee Simple
- Total actual rent: 0
- Electric utility on property: Yes
- Road surface type: Paved, Asphalt
Price history
| Date | Event | Price |
|---|---|---|
| 6/12/2024 | Sold | $620,000-1.6%$214/sqft |
Source:  Stellar MLS #O6148844 Report a problem Stellar MLS #O6148844 Report a problem | ||
| 4/29/2024 | Pending sale | $629,900$217/sqft |
Source: Stellar MLS #O6148844 Report a problem | ||
| 3/21/2024 | Price change | $629,900-2.9%$217/sqft |
Source: Stellar MLS #O6148844 Report a problem | ||
| 1/2/2024 | Price change | $648,900-0.2%$224/sqft |
Source: Stellar MLS #O6148844 Report a problem | ||
| 10/12/2023 | Listed for sale | $649,900+1.5%$224/sqft |
Source: Stellar MLS #O6148844 Report a problem | ||
| 2/2/2023 | Sold | $640,000$221/sqft |
Source: Public Record Report a problem | ||
Public tax history
| Year | Property taxes | Tax assessment |
|---|---|---|
| 2025 | $9,515 +13.4% | $425,100 -7.8% |
| 2024 | $8,391 +234% | $461,000 +568.1% |
| 2023 | $2,513 +75.5% | $69,000 +139.6% |
| 2022 | $1,432 | $28,800 |
Find assessor info on the county website
Neighborhood: 34744
Nearby homes
- $463,8003 bd2 ba2.1k sqft1926 Summer Serenity Dr, Kissimmee, FL 34744Off Market
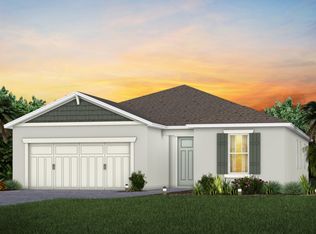
- $454,4005 bd3 ba3k sqft1938 Summer Serenity Dr, Kissimmee, FL 34744Off Market
- $430,5004 bd3 ba2k sqft1916 Summer Serenity Dr, Kissimmee, FL 34744Off Market

- $499,0004 bd3 ba2.8k sqft1920 Summer Serenity Dr, Kissimmee, FL 34744Off Market
- $506,4003 bd2 ba2.2k sqft1944 Summer Serenity Dr, Kissimmee, FL 34744Off Market
- $515,0004 bd4 ba2.8k sqft1914 Summer Serenity Dr, Kissimmee, FL 34744Sold
- $415,0003 bd3 ba1.8k sqft1929 Summer Serenity Dr, Kissimmee, FL 34744Sold
- $398,8004 bd3 ba2k sqft1933 Summer Serenity Dr, Kissimmee, FL 34744Off Market
Nearby schools
GreatSchools rating
- 4/10Neptune Elementary SchoolGrades: PK-5Distance: 0.6 mi
- 7/10Neptune Middle SchoolGrades: 6-8Distance: 0.6 mi
- 5/10Gateway High SchoolGrades: 9-12Distance: 3.4 mi
Get a cash offer in 3 minutes
Find out how much your home could sell for in as little as 3 minutes with a no-obligation cash offer.
Estimated market value
$567,700
Get a cash offer in 3 minutes
Find out how much your home could sell for in as little as 3 minutes with a no-obligation cash offer.
Estimated market value
$567,700
- Florida
- Osceola County
- Kissimmee
- 34744
- 1932 SUMMER SERENITY DRIVE
Nearby cities
Nearby neighborhoods
Nearby zip codes
Other Kissimmee Topics
