Skip main navigation
Sold for $330,000
  • $330,000

    1932 Valley Ln, Lake Orion, MI 48360

    3beds
    1,998sqft
    Condominium
    Built in 1988
    -- sqft lot
    $331,900 Zestimate®
    $165/sqft
    $2,932 Estimated rent

    Home value

    $331,900

    $315,000 - $348,000

    $2,932/mo

    Zestimate® history
    Loading
    Loading...

    Owner options

    List your home for rent

    $2,932/mo

    Rent Zestimate®

    Find your next renter with Zillow Rental Manager. Plus, with online applications, you can quickly screen prospective tenants – for free.

    Learn more

    $2,932/mo

    Rent Zestimate®

    Refinance and save

    $2,659/mo

    Est. payment

    Refinancing to a lower rate could help reduce your monthly payments and save thousands over the life of the loan.

    See today's rates

    $2,659/mo

    Est. payment

    Explore your selling options

    Work with a Zillow partner agent

    Leverage their expertise and Zillow's premium Showcase listings to get your home seen by more buyers.

    Get started

    List with your own agent

    Get your home in front of millions of buyers by listing it on Zillow.

    Learn how to do it

    Sell it yourself

    Take full control of how buyers see your home on Zillow by listing For Sale by Owner (FSBO).

    List your home

    What's special

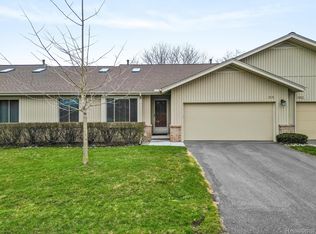
    Hard-to-find end-unit ranch condo with a finished walkout basement—move in ready & perfectly positioned in the heart of recreation, nature, and local charm! Enjoy an unbeatable setting bordered by Orion Oaks County Park (including its popular dog park) to the north & quaint shops of Canterbury Village the south. Outdoor enthusiasts will love the miles of nearby trails, including easy access to the Polly Ann Trail, plus lake privileges on Lake Voorheis featuring a gated private sandy beach, pavilion, volleyball area, and boat launch. The beautifully remodeled primary bathroom (October 2025) features stylish new flooring, new vanity, trim, and a custom tile shower with a premium glass door. Additional October 2025 upgrades include high-quality LVP flooring, new baseboards, recessed lighting, a ceiling fan, and a striking tile fireplace surround. The 2020 kitchen makeover offers granite, convection oven, painted white cabinetry, and stainless steel KitchenAid appliances—all included—creating a bright and functional space for everyday living and entertaining. The inviting great room centers around a gas log fireplace with a custom mantle and new tile surround, while the finished walkout basement expands your living space with family room, a bedroom (featuring large daylight windows), a half bath, and serene views of a peaceful green valley. Baseboard electric heat in basement is supplementary in addition to vents, and ensures comfort year-round. There is plenty of space for a home office or two! Major mechanical updates include windows and siding (2011), garage door and opener (2010), furnace (2005), and hot water heater (2006). Association dues provide exceptional value, covering water, sewer, lawn care, snow removal, and trash service—making for truly low-maintenance living. Walk or bike to Yates Cider Mill Store, churches, Wildwood Amphitheater - all within a mile. Info reliable but not guaranteed. Highly acclaimed Lake Orion Schools.

    Zillow last checked:

    Listing updated:

    Listed by:

    Michele Shinedling 248-860-5244,

    Heritage Real Estate

    Bought with:

    Logan Mancini, 6501377058

    Brookstone, Realtors LLC

    Source: Realcomp II,MLS#: 20261029296MLS Logo

    Facts & features

    Interior

    Bedrooms & bathrooms
    • Bedrooms: 3
    • Bathrooms: 3
    • Full bathrooms: 2
    • 1/2 bathrooms: 1
    Primary bedroom
    • Level: Entry
    • Area: 176
    • Dimensions: 16 X 11
    Bedroom
    • Level: Entry
    • Area: 132
    • Dimensions: 12 X 11
    Bedroom
    • Level: Basement
    • Area: 117
    • Dimensions: 9 X 13
    Primary bathroom
    • Level: Entry
    • Area: 42
    • Dimensions: 7 X 6
    Other
    • Level: Entry
    • Area: 56
    • Dimensions: 8 X 7
    Other
    • Level: Basement
    • Area: 28
    • Dimensions: 7 X 4
    Dining room
    • Level: Entry
    • Area: 132
    • Dimensions: 12 X 11
    Family room
    • Level: Basement
    • Area: 377
    • Dimensions: 29 X 13
    Great room
    • Level: Entry
    • Area: 224
    • Dimensions: 16 X 14
    Kitchen
    • Level: Entry
    • Area: 63
    • Dimensions: 9 X 7
    Laundry
    • Level: Basement
    • Area: 50
    • Dimensions: 10 X 5
    Heating
    • Forced Air, Natural Gas
    Cooling
    • Central Air
    Appliances
    • Laundry: In Unit, Laundry Room
    Features
    • Basement: Finished,Walk Out Access
    • Has fireplace: Yes
    • Fireplace features: Living Room
    Interior area
    • Total interior livable area: 1,998 sqft
    • Finished area above ground: 1,098
    • Finished area below ground: 900

    Property

    Parking
    • Total spaces: 2
    • Parking features: Two Car Garage, Attached, Direct Access
    • Attached garage spaces: 2
    Features
    • Levels: One
    • Stories: 1
    • Entry location: GroundLevelwSteps
    • Waterfront features: Beach Access, Lake Privileges
    • Body of water: Lake Voorheis
    Details
    • Parcel number: 0921176090
    • Special conditions: Short Sale No,Standard

    Construction

    Type & style
    • Home type: Condo
    • Architectural style: Ranch
    • Property subtype: Condominium
    Materials
    • Brick, Other, Wood Siding
    • Foundation: Basement, Poured
    • Roof: Asphalt
    Condition
    • New construction: No
    • Year built: 1988

    Utilities & green energy

    • Sewer: Public Sewer
    • Water: Public

    Community & neighborhood

    Location
    • Region: Lake Orion
    • Subdivision: SCRIPPS LAKEVIEW CONDO OCCPN 471

    HOA & financial

    HOA
    • Has HOA: Yes
    • HOA fee: $517 monthly
    • Services included: Maintenance Grounds, Snow Removal, Trash, Water

    Other

    Other facts
    • Listing agreement: Exclusive Right To Sell
    • Listing terms: Cash,Conventional,FHA,Va Loan

    Price history

    DateEventPrice
    5/27/2026Sold$330,000-1.5%$165/sqft
    Source: Realcomp II #20261029296 Report a problem
    5/6/2026Pending sale$335,000$168/sqft
    Source: Realcomp II #20261029296 Report a problem
    5/1/2026Listed for sale$335,000+76.3%$168/sqft
    Source: Realcomp II #20261029296 Report a problem
    8/16/2019Sold$190,000$95/sqft
    Source: Agent Provided Report a problem

    Public tax history

    Tax history is unavailable.

    Neighborhood: 48360

    Nearby schools

    GreatSchools rating
    Get a cash offer in 3 minutes
    Find out how much your home could sell for in as little as 3 minutes with a no-obligation cash offer.
    Estimated market value
    $331,900
    Get a cash offer in 3 minutes
    Find out how much your home could sell for in as little as 3 minutes with a no-obligation cash offer.
    Estimated market value
    $331,900