Skip main navigation
Sold for $885,000
  • $885,000

    1932 W 32nd Avenue, Denver, CO 80211

    2beds
    1,737sqft
    Townhouse
    Built in 2011
    1,450 Square Feet Lot
    $-- Zestimate®
    $509/sqft
    $4,239 Estimated rent

    Home value

    Not available

    Estimated sales range

    Not available

    $4,239/mo

    Zestimate® history
    Loading
    Loading...

    Owner options

    List your home for rent

    $4,239/mo

    Rent Zestimate®

    Find your next renter with Zillow Rental Manager. Plus, with online applications, you can quickly screen prospective tenants – for free.

    Learn more

    $4,239/mo

    Rent Zestimate®

    Refinance and save

    $5,111/mo

    Est. payment

    Refinancing to a lower rate could help reduce your monthly payments and save thousands over the life of the loan.

    See today's rates

    $5,111/mo

    Est. payment

    Explore your selling options

    Work with a Zillow partner agent

    Leverage their expertise and Zillow's premium Showcase listings to get your home seen by more buyers.

    Get started

    List with your own agent

    Get your home in front of millions of buyers by listing it on Zillow.

    Learn how to do it

    Sell it yourself

    Take full control of how buyers see your home on Zillow by listing For Sale by Owner (FSBO).

    List your home

    What's special

    Sweeping skyline viewsPrivate rooftop deckSpacious primary suiteGated porchOpen-concept main floorStainless steel appliancesOversized windows
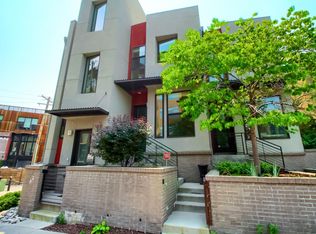
    Modern design meets unbeatable location in this 3-story LoHi townhome, situated on W 32nd Ave in one of Denver’s most vibrant and walkable neighborhoods. Thoughtfully designed throughout, the home welcomes you with an elevated front entry and gated porch, a dedicated office, powder room, and an open-concept main floor that lives large thanks to high ceilings and incredible natural light. The kitchen boasts a large quartz island, stainless steel appliances including a gas range, and oversized windows that flood the room with sunshine—perfect for quiet mornings or fun get togethers. Custom shades throughout let you control the vibe, day or night. Upstairs, the spacious primary suite includes a walk-in closet and an ensuite bath, while the second bedroom and full bath offer comfortable, stylish living for family or guests. The basement includes a laundry room, storage, and interior garage access. The private rooftop deck is an entertainer’s dream—one of the best spots in the city to gather with friends and family, enjoy sweeping skyline views, and watch fireworks light up the night. Whether you're hosting a summer dinner party or relaxing under the stars, this rooftop was made for making memories. It’s engineered for a hot tub and features gas and water hookups plus low-maintenance PVC decking. A rare find, this home offers an attached 2-car garage PLUS TWO ADDITIONAL OFF-STREET PARKING SPACES. Don't miss out on your chance to live in this vibrant enclave in LoHi which blends historic charm with modern energy, where tree-lined streets meet a buzzing food and drink scene. Beloved spots like Little Man Ice Cream, Linger, Postino, and Avanti are just steps away. Walk to downtown via the iconic Highland Bridge, hop on I-25 in minutes, or cruise the Platte on two wheels. Whether you’re grabbing coffee, hosting friends, or soaking up the sunset from your rooftop, LoHi is where Denver lives well.

    Zillow last checked:

    Listing updated:

    Listed by:

    Kimber Ward 303-885-2165 kimber@corcoranperry.com,

    Corcoran Perry & Co.

    Bought with:

    Ben Smith, 100090306

    eXp Realty, LLC

    Source: REcolorado as distributed by MLS GRID,MLS#: 7813599MLS Logo

    Facts & features

    Interior

    Bedrooms & bathrooms
    • Bedrooms: 2
    • Bathrooms: 3
    • Full bathrooms: 1
    • 3/4 bathrooms: 1
    • 1/2 bathrooms: 1
    • Main level bathrooms: 1
    Primary bedroom
    • Level: Upper
    Bedroom
    • Level: Upper
    Primary bathroom
    • Level: Upper
    Bathroom
    • Level: Main
    Bathroom
    • Level: Upper
    Kitchen
    • Level: Main
    Laundry
    • Level: Basement
    Living room
    • Level: Main
    Office
    • Level: Main
    Heating
    • Forced Air, Natural Gas
    Cooling
    • Central Air
    Appliances
    • Included: Dishwasher, Disposal, Dryer, Microwave, Range, Range Hood, Refrigerator, Tankless Water Heater, Washer
    Features
    • Ceiling Fan(s), Eat-in Kitchen, Entrance Foyer, High Ceilings, Primary Suite, Quartz Counters, Walk-In Closet(s)
    • Flooring: Carpet, Tile, Wood
    • Windows: Double Pane Windows, Window Treatments
    • Basement: Full
    • Number of fireplaces: 1
    • Fireplace features: Gas, Living Room
    • Common walls with other units/homes: End Unit,1 Common Wall
    Interior area
    • Total structure area: 1,737
    • Total interior livable area: 1,737 sqft
    • Finished area above ground: 1,552
    • Finished area below ground: 185

    Property

    Parking
    • Total spaces: 4
    • Parking features: Concrete, Lighted, Garage Door Opener
    • Attached garage spaces: 2
    • Details: Reserved Spaces: 2
    Features
    • Levels: Three Or More
    • Entry location: Exterior Access
    • Patio & porch: Deck, Rooftop
    • Exterior features: Balcony, Gas Valve, Lighting
    Lot
    • Size: 1,450 Square Feet
    • Features: Corner Lot, Near Public Transit
    Details
    • Parcel number: 228302033
    • Zoning: C-MX-3
    • Special conditions: Standard

    Construction

    Type & style
    • Home type: Townhouse
    • Architectural style: Contemporary
    • Property subtype: Townhouse
    • Attached to another structure: Yes
    Materials
    • Frame, Stucco
    • Foundation: Concrete Perimeter
    • Roof: Membrane
    Condition
    • Year built: 2011

    Utilities & green energy

    • Sewer: Public Sewer
    • Water: Public
    • Utilities for property: Cable Available, Electricity Connected, Natural Gas Connected

    Community & HOA

    Community
    • Security: Carbon Monoxide Detector(s), Smoke Detector(s)
    • Subdivision: Lohi
    HOA
    • Has HOA: No
    Location
    • Region: Denver

    Financial & listing details

    • Price per square foot: $509/sqft
    • Tax assessed value: $610,500
    • Annual tax amount: $4,479
    • Date on market: 6/20/2025
    • Listing terms: Cash,Conventional,Jumbo
    • Exclusions: All Staging Items
    • Ownership: Individual
    • Electric utility on property: Yes
    • Road surface type: Paved

    Price history

    DateEventPrice
    7/14/2025Sold$885,000$509/sqft
    Source: REcolorado as distributed by MLS GRID #7813599 Report a problem
    6/23/2025Pending sale$885,000$509/sqft
    Source: REcolorado as distributed by MLS GRID #7813599 Report a problem
    6/20/2025Listed for sale$885,000+7.3%$509/sqft
    Source: REcolorado as distributed by MLS GRID #7813599 Report a problem
    7/29/2021Listing removed--
    Source: RE/MAX International Report a problem
    6/20/2021Pending sale$825,000$475/sqft
    Source: RE/MAX International #9872782 Report a problem
    6/18/2021Price change$825,000-5.1%$475/sqft
    Source: RE/MAX International #9872782 Report a problem
    6/17/2021Listed for sale$869,000+23.3%$500/sqft
    Source: RE/MAX International #5795733 Report a problem
    7/27/2017Sold$705,000+0.9%$406/sqft
    Source: Agent Provided Report a problem
    6/19/2017Pending sale$699,000$402/sqft
    Source: RE/MAX of Boulder, Inc #823503 Report a problem
    6/15/2017Listed for sale$699,000$402/sqft
    Source: RE/MAX of Boulder #4530958 Report a problem

    Public tax history

    YearProperty taxesTax assessment
    2017$3,391 +7.5%$43,960 +8.9%
    2016$3,155 +0.8%$40,380
    2015$3,131 0%$40,380 +7.1%
    2014$3,132 +720.7%$37,700
    2013$382 $37,700
    Find assessor info on the county website

    Neighborhood: Highland

    Nearby schools

    GreatSchools rating
    Schools provided by the listing agent
    • Elementary: Edison
    • Middle: Skinner
    • High: North
    • District: Denver 1

    Source: REcolorado as distributed by MLS GRID. This data may not be complete. We recommend contacting the local school district to confirm school assignments for this home.

    Get pre-qualified for a loan
    At Zillow Home Loans, we can pre-qualify you in as little as 5 minutes with no impact to your credit score.

    An equal housing lender. NMLS #10287.