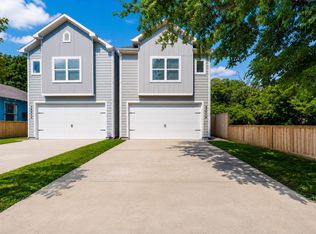
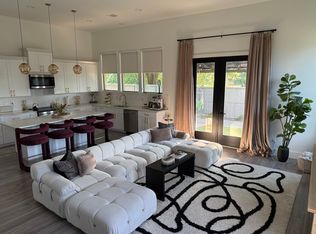
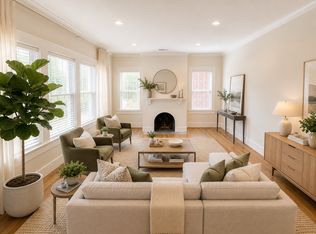
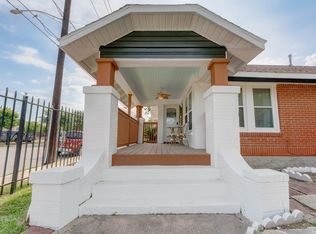
CENTRALLY LOCATED INSIDE THE LOOP 610. FREE STANDING BUILDING, 2 BEDROOMS 2 BATH, ONE CAR GARAGE AND SPACE FOR ANOTHER CAR IN THE DRIVEWAY. LAUNDRY ROOM WITH FULL SIZE WASHER AND DRYER. HARDWOOD FLOOR THROUGHOUT, CENTRAL AIR AND HEAT. NEVER FLOODED. LIGHT AND BRIGHT, WALKING DISTANCE TO RIVER OAKS SHOPPING CENTER, KROGER SUPERMARKET, POST OFFICE, T.J.MAXX, OFFICEMAX, BARNES & NOBLE BOOKSHOP, RESTAURANTS. GREAT NEIGHBORHOOD! MINUTES TO DOWNTOWN, MIDTOWN, THE HEIGHTS, MEMORIAL PARK, GALLERIA SHOPPING. CLOSE TO BUFFALO BAYOU WALKING/CYCLING TRAILS & DOG PARK. CONVENIENT FOR MEDICAL CENTER AND UNIVERSITY DISTRICT. EASY ACCESS TO MAJOR HIGHWAYS & DOWNTOWN. OWNER WILL PAY WATER, GAS & TRASH, READY FOR IMMEDIATE MOVE-IN. YOU CAN LEASE IT FURNISHED OR UNFURNISHED.
Copyright notice - Data provided by HAR.com 2022 - All information provided should be independently verified.
House for rent
$1,900/moFees may apply
1932 W Bell St, Houston, TX 77019
2beds
1,006sqft
Price may not include required fees and charges. Learn more|
Singlefamily
Available now
Air conditioner, electric
In unit laundry
1 Attached garage space parking
Electric, natural gas, wood
What's special
Hardwood floor throughoutLight and brightCentral air and heatFree standing buildingOne car garage
- 52 days |
- -- |
- -- |
Zillow last checked:
Listing updated:
Travel times

Let’s turn your rent into credit progress
Build credit history with every on-time payment and get credit for the payment you’re already making.
Facts & features
Interior
Bedrooms & bathrooms
- Bedrooms: 2
- Bathrooms: 2
- Full bathrooms: 2
Rooms
- Room types: 1 Living Area, Family Room
Heating
- Electric, Natural Gas, Wood
Cooling
- Air Conditioner, Electric
Appliances
- Included: Dryer, Electric Range, Full Size, Oven, Range, Refrigerator, Washer
- Laundry: In Unit
Features
- All Bedrooms Up, Ceiling Fan(s)
- Flooring: Wood
- Furnished: Yes
Interior area
- Total interior livable area: 1,006 sqft
Property
Parking
- Total spaces: 1
- Parking features: Attached, Garage
- Has attached garage: Yes
- Details: Contact manager
Features
- Stories: 2
- Exterior features: All Bedrooms Up
Lot
- Features: Subdivided
Details
- Additional structures: Garage(s)
Construction
Type & style
- Home type: SingleFamily
- Architectural style: Traditional
- Property subtype: SingleFamily
Condition
- Year built: 1980
Community & HOA
Location
- Region: Houston
Financial & listing details
- Lease term: Long Term,12 Months
Nearby apartments for rent
Price history
| Date | Event | Price |
|---|---|---|
| 8/26/2026 | Price change | $1,900-3.8%$2/sqft |
Source:  HAR #16944062 Report a problem HAR #16944062 Report a problem | ||
| 8/5/2026 | Price change | $1,975-1.3%$2/sqft |
Source: HAR #16944062 Report a problem | ||
| 7/31/2026 | Price change | $2,000-9.1%$2/sqft |
Source: HAR #16944062 Report a problem | ||
| 7/28/2026 | Price change | $2,200-2.2%$2/sqft |
Source: HAR #16944062 Report a problem | ||
| 7/25/2026 | Price change | $2,250-2%$2/sqft |
Source: HAR #16944062 Report a problem | ||
| 7/19/2026 | Price change | $2,295-4.4%$2/sqft |
Source: HAR #16944062 Report a problem | ||
| 7/10/2026 | Price change | $2,400-11.1%$2/sqft |
Source: HAR #16944062 Report a problem | ||
| 7/7/2026 | Listed for rent | $2,700+12.5%$3/sqft |
Source: HAR #16944062 Report a problem | ||
| 3/24/2021 | Listing removed | -- |
Source: Owner Report a problem | ||
| 8/30/2014 | Listing removed | $2,400$2/sqft |
Source: Owner Report a problem | ||
| 7/31/2014 | Listed for rent | $2,400$2/sqft |
Source: Owner Report a problem | ||
Neighborhood: Neartown - Montrose
Nearby schools
GreatSchools rating
- 8/10Wilson MontessoriGrades: PK-8Distance: 0.6 mi
- 6/10Lamar High SchoolGrades: 9-12Distance: 1.6 mi
- 10/10Lanier Middle SchoolGrades: 6-8Distance: 0.9 mi