Skip main navigation
Off market
  • $2,210,800

    1932 W Melrose St, Chicago, IL 60657

    5beds
    4,400sqft
    SingleFamily
    Built in 2015
    3,123 Square Feet Lot
    $2,210,800 Zestimate®
    $502/sqft
    $7,504 Estimated rent

    Home value

    $2,210,800

    $2.03M - $2.41M

    $7,504/mo

    Zestimate® history
    Loading
    Loading...

    Owner options

    List your home for rent

    $7,504/mo

    Rent Zestimate®

    Find your next renter with Zillow Rental Manager. Plus, with online applications, you can quickly screen prospective tenants – for free.

    Learn more

    $7,504/mo

    Rent Zestimate®

    Refinance and save

    $13,013/mo

    Est. payment

    Refinancing to a lower rate could help reduce your monthly payments and save thousands over the life of the loan.

    See today's rates

    $13,013/mo

    Est. payment

    Explore your selling options

    Work with a Zillow partner agent

    Leverage their expertise and Zillow's premium Showcase listings to get your home seen by more buyers.

    Get started

    List with your own agent

    Get your home in front of millions of buyers by listing it on Zillow.

    Learn how to do it

    Sell it yourself

    Take full control of how buyers see your home on Zillow by listing For Sale by Owner (FSBO).

    List your home

    What's special

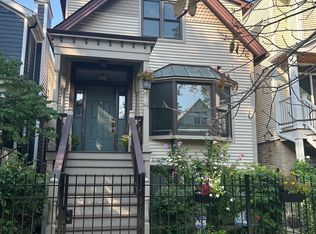
    Spectacular Home in Prime Roscoe Village which is truly one of a kind! The solid brick offers a handsome exterior highlighted with limestone details around all of the window and door openings for a timeless look as well as a more durable lifespan for the home. Enjoy the peace of mind that only solid masonry can provide. Inside the home, you will find a transitional (modern and traditional) interior so that you can have it all. The time and attention to detail taken when constructing the home truly surfaces the moment you walk inside. The beautiful solid wood entry door leads you into the spacious living room with beautiful coffered ceilings, an ornate fireplace with a stacked quartz design, Large window openings so that you get maximum natural light, the floor-plan and space utilization is second to none and offer improved livability. Details of the home include: Custom millwork, Imported stone appointments, Lavish bathrooms with spa features, Retrofitted and custom closets in every room, Well-appointed eat-in kitchen with Wolf & Sub Zero appliances, quartz and marble countertop surfaces, plenty of seating making it ideal for entertaining. Lower level and 2nd-floor laundry, Triple Zoned HVAC, with radiant heated floors, Water Filtration, as well as something for the audiophile, this home is completely wired for surround sound with everything already installed including the audio system, with keypads, flush-mounted speakers, Cat 5ce cable, HDMI, WIFI, Internet, phone and data points, as well as all of the required components built-in. Outside there is a maintenance-free Outdoor patio, with WBFP and 2.5 masonry garage with a private rooftop deck! See the virtual 3-D Matterport tour link.

    This property is off market, which means it's not currently listed for sale or rent on Zillow. This may be different from what's available on other websites or public sources.

    Facts & features

    Interior

    Bedrooms & bathrooms
    • Bedrooms: 5
    • Bathrooms: 4
    • Full bathrooms: 3
    • 1/2 bathrooms: 1
    Heating
    • Forced air, Gas
    Cooling
    • Central
    Appliances
    • Included: Dishwasher, Dryer, Garbage disposal, Microwave, Range / Oven, Refrigerator, Washer
    Features
    • Flooring: Tile, Carpet, Hardwood
    • Basement: Finished
    • Has fireplace: Yes
    Interior area
    • Total interior livable area: 4,400 sqft

    Property

    Parking
    • Total spaces: 2
    • Parking features: Garage - Detached
    Features
    • Exterior features: Brick
    Lot
    • Size: 3,123 sqft
    Details
    • Parcel number: 1419427027

    Construction

    Type & style
    • Home type: SingleFamily
    Materials
    • Roof: Shake / Shingle
    Condition
    • Year built: 2015

    Utilities & green energy

    • Sewer: Overhead Sewers

    Community & neighborhood

    Location
    • Region: Chicago

    Other

    Other facts
    • Addtl Room 4 Level: Not Applicable
    • Addtl Room 5 Level: Not Applicable
    • Air Conditioning: Central Air, Zoned
    • Appliances: Oven/Range, Microwave, Dishwasher, Disposal, Washer, Dryer, Refrigerator-Bar, All Stainless Steel Kitchen Appliances, Wine Cooler/Refrigerator, High End Refrigerator
    • 2nd Bedroom Level: 2nd Level
    • Dining Room: Separate, Combined w/ LivRm
    • Electricity: Circuit Breakers, 200+ Amp Service
    • Exterior Building Type: Brick
    • Heat/Fuel: Gas, Forced Air, Radiant
    • Listing Type: Exclusive Right To Sell
    • Master Bedroom Level: 2nd Level
    • Parking Type: Garage
    • Status: Active
    • Dining Room Level: Main Level
    • Water: Lake Michigan
    • Kitchen Level: Main Level
    • Living Room Level: Main Level
    • Exposure: W (West), S (South), E (East)
    • Kitchen Flooring: Hardwood
    • Living Room Flooring: Hardwood
    • 2nd Bedroom Flooring: Hardwood
    • 3rd Bedroom Flooring: Hardwood
    • 3rd Bedroom Level: 2nd Level
    • Dining Room Flooring: Hardwood
    • Kitchen Type: Pantry-Closet, Eating Area-Table Space, Island, Pantry-Butler, Pantry-Walk-in
    • Master Bedroom Flooring: Hardwood
    • Fireplace Type/Details: Wood Burning, Gas Starter, Includes Accessories
    • Basement Bathrooms (Y/N): Yes
    • Addtl Room 1 Flooring: Carpet
    • Addtl Room 1 Level: Lower
    • Addtl Room 2 Level: Lower
    • Bath Amenities: Separate Shower, Double Sink, Steam Shower, Full Body Spray Shower, Whirlpool
    • Basement: Finished
    • Addtl Room 3 Level: Main Level
    • Addtl Room 3 Name: Foyer
    • Family Room Level: Main Level
    • Family Room Flooring: Hardwood
    • Age: 1-5 Years
    • 4th Bedroom Flooring: Carpet
    • 4th Bedroom Level: Lower
    • Sewer: Overhead Sewers
    • Addtl Room 2 Name: Other
    • Addtl Room 1 Name: 5th Bdrm
    • Addtl Room 10 Level: Not Applicable
    • Addtl Room 6 Level: Not Applicable
    • Addtl Room 7 Level: Not Applicable
    • Addtl Room 8 Level: Not Applicable
    • Addtl Room 9 Level: Not Applicable
    • Frequency: Not Applicable
    • Style Of House: Contemporary
    • Square Feet Source: Builder
    • Master Bedroom Bath (Y/N): Full
    • Garage On-Site: Yes
    • Interior Property Features: Hardwood Floors, 2nd Floor Laundry, Bar-Wet, Heated Floors
    • Fireplace Location: Family Room, Living Room, Master Bedroom, Basement
    • Additional Rooms: Other, 5th Bedroom
    • Laundry Flooring: Porcelain Tile
    • Addtl Room 2 Flooring: Porcelain Tile
    • Type of House 2: 3 Stories
    • Lot Dimensions: 25 X 125
    • Garage Type: Detached2, Detached
    • Additional Rooms: Foyer
    • Laundry Level: 2nd Level
    • Basement (Y/N): English, Full
    • Garage Ownership: Owned
    • Aprox. Total Finished Sq Ft: 0
    • Total Sq Ft: 0
    • Tax Year: 2018
    • Parcel Identification Number: 14194270270000

    Price history

    DateEventPrice
    12/29/2021Sold$1,500,000+0%$341/sqft
    Source: Public Record Report a problem
    9/1/2021Sold$1,499,900$341/sqft
    Source: MRED as distributed by MLS GRID #11037805 Report a problem
    4/8/2021Contingent$1,499,900$341/sqft
    Source: MRED as distributed by MLS GRID #11037805 Report a problem
    4/8/2021Listed for sale$1,499,9000%$341/sqft
    Source: MRED as distributed by MLS GRID #11037805 Report a problem
    8/10/2020Listing removed$1,499,999$341/sqft
    Source: Compass #10713301 Report a problem
    7/16/2020Price change$1,499,9990%$341/sqft
    Source: Compass #10713301 Report a problem
    7/16/2020Listing removed$9,995$2/sqft
    Source: Compass #10776682 Report a problem
    7/10/2020Listed for rent$9,995+28.1%$2/sqft
    Source: Compass #10776682 Report a problem
    7/10/2020Price change$1,500,000-1.6%$341/sqft
    Source: Compass #10713301 Report a problem
    5/13/2020Listed for sale$1,525,000-4.7%$347/sqft
    Source: Compass #10713301 Report a problem
    3/5/2020Listing removed$1,599,900$364/sqft
    Source: Compass #10598830 Report a problem
    1/13/2020Listed for sale$1,599,900-4.5%$364/sqft
    Source: Compass #10598830 Report a problem
    4/23/2018Listing removed$1,675,000$381/sqft
    Source: Property Consultants Realty #09851067 Report a problem
    4/3/2018Listing removed$7,800$2/sqft
    Source: Property Consultants Realty #09851062 Report a problem
    3/29/2018Listed for rent$7,800$2/sqft
    Source: Property Consultants Realty #09851062 Report a problem
    2/27/2018Listed for sale$1,675,000+11.7%$381/sqft
    Source: Property Consultants Realty #09851067 Report a problem
    4/18/2016Sold$1,500,000+226.1%$341/sqft
    Source: MRED as distributed by MLS GRID #09108244 Report a problem
    12/5/2013Sold$460,000-91.4%$105/sqft
    Source: Public Record Report a problem
    8/26/2010Sold$5,363,000+3360%$1,219/sqft
    Source: Public Record Report a problem
    11/10/1994Sold$155,000$35/sqft
    Source: Public Record Report a problem

    Public tax history

    YearProperty taxesTax assessment
    2024-- $152,001 +1.3%
    2023$30,949 +2.7%$149,999
    2022$30,149 0%$149,999
    2021$30,163 +1.4%$149,999 +12.4%
    2020$29,742 +0.9%$133,510 -9%
    2019$29,477 -1.3%$146,715 -3%
    2018$29,864 -25%$151,184 -18.3%
    2017$39,835 +47.7%$185,046 +37.4%
    2016$26,978 +924.2%$134,698 +837%
    2015$2,634 -19.7%$14,375 -18.7%
    2014$3,279 -44.8%$17,671 -45.9%
    2013$5,939 +24.4%$32,654
    2012$4,772 -34.7%$32,654 -30.7%
    2011$7,312 +7.3%$47,142
    2010$6,814 +6%$47,142
    2009$6,426 +10.5%$47,142 -14.1%
    2008$5,813 -10.5%$54,889
    2007$6,497 +56.9%$54,889 +78.8%
    2006$4,142 -44.7%$30,700 -43.2%
    2004$7,491 +0.6%$54,076 -2%
    2003$7,446 +40.3%$55,187 +36.8%
    2002$5,306 +14.9%$40,347
    2000$4,617 -0.4%$40,347 +55%
    1999$4,635 $26,031

    Find assessor info on the county website

    Neighborhood: Roscoe Village

    Nearby schools

    GreatSchools rating
    Schools provided by the listing agent
    • Elementary: Jahn Elementary School

    Source: The MLS. This data may not be complete. We recommend contacting the local school district to confirm school assignments for this home.

    Get a cash offer in 3 minutes
    Find out how much your home could sell for in as little as 3 minutes with a no-obligation cash offer.
    Estimated market value
    $2,210,800
    Get a cash offer in 3 minutes
    Find out how much your home could sell for in as little as 3 minutes with a no-obligation cash offer.
    Estimated market value
    $2,210,800