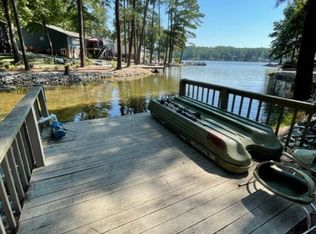
Own a stunning lakefront home at Lake Trace, situated on a sprawling 1/2-acre lot with 263 feet of shoreline and breathtaking panoramic views. This home boasts a thoughtfully designed main level with 3 bedrooms, 2.5 baths, and an office, all bathed in natural light from the large windows in the great room. Enjoy majestic lake vistas from nearly every room, especially from the elevated deck, backyard, or private dock. The chef's kitchen is fully equipped with a gas cooktop, electric stove, updated appliances, granite counters, and a detailed backsplash—perfect for culinary enthusiasts.
Retreat to the spacious owner's suite, featuring a generous walk-in closet and sliding doors that open onto the large deck, where you can soak in the serene views. The primary bathroom is a true spa-like retreat, with a large soaking tub, a beautifully tiled shower with glass doors, and double vanities with ample storage. On the lower level, a private suite with its own exterior entrance provides extra privacy and flexibility. Throughout the home, a cathedral ceiling and numerous windows showcase unobstructed views, especially in the oversized family room with a cozy fireplace. This exceptional home combines lakefront living with an active, outdoor lifestyle.
Sold for $762,500
$762,500
1932 Wedgewood Drive, Sanford, NC 27332
4beds
3,236sqft
Single Family Residence
Built in 1991
0.47 Acres Lot
$758,400 Zestimate®
$236/sqft
$3,083 Estimated rent
Home value
$758,400
$622,000 - $918,000
$3,083/mo
Zestimate® history
Owner options
List your home for rent
$3,083/mo
Rent Zestimate®
Find your next renter with Zillow Rental Manager. Plus, with online applications, you can quickly screen prospective tenants – for free.
$3,083/mo
Rent Zestimate®
Refinance and save
$4,567/mo
Est. payment
Refinancing to a lower rate could help reduce your monthly payments and save thousands over the life of the loan.
$4,567/mo
Est. payment
Explore your selling options
Work with a Zillow partner agent
Leverage their expertise and Zillow's premium Showcase listings to get your home seen by more buyers.
Get startedList with your own agent
Get your home in front of millions of buyers by listing it on Zillow.
Learn how to do itSell it yourself
Take full control of how buyers see your home on Zillow by listing For Sale by Owner (FSBO).
List your homeWhat's special
Zillow last checked:
Listing updated:
Listed by:
Elena Potts 910-578-1248,
Old Glory Realty LLC
Bought with:
Elena Potts, 271225
Old Glory Realty LLC
Source: Hive MLS,MLS#: 100471401 Originating MLS: Mid Carolina Regional MLS
Originating MLS: Mid Carolina Regional MLSFacts & features
Interior
Bedrooms & bathrooms
- Bedrooms: 4
- Bathrooms: 4
- Full bathrooms: 3
- 1/2 bathrooms: 1
Rooms
- Room types: Bedroom 1, Bedroom 2, Bedroom 3, Bathroom 1, Office, Living Room, Dining Room, Family Room, Kitchen, Breakfast Nook, Bedroom 4
Bedroom 1
- Description: Primary Bedroom
- Level: Main
- Dimensions: 19 x 22
Bedroom 2
- Level: Main
- Dimensions: 19 x 14
Bedroom 3
- Level: Main
- Dimensions: 16 x 11
Bedroom 4
- Description: Accessible through exterior door
- Level: Basement
- Dimensions: 14 x 25
Bathroom 1
- Level: Main
- Dimensions: 12 x 18
Breakfast nook
- Level: Main
- Dimensions: 11 x 13
Dining room
- Level: Main
- Dimensions: 17 x 14
Family room
- Description: with Fireplace
- Level: Main
- Dimensions: 17 x 13
Kitchen
- Level: Main
- Dimensions: 11 x 16
Living room
- Level: Main
- Dimensions: 14 x 15
Office
- Level: Main
- Dimensions: 11 x 12
Heating
- Heat Pump, Electric
Cooling
- Heat Pump
Appliances
- Included: Gas Cooktop, Built-In Microwave, Refrigerator, Ice Maker, Dishwasher
- Laundry: Dryer Hookup, Washer Hookup, Laundry Room
Features
- Master Downstairs, Walk-in Closet(s), Vaulted Ceiling(s), High Ceilings, Mud Room, Bookcases, Kitchen Island, Ceiling Fan(s), Pantry, Walk-in Shower, Basement, Blinds/Shades, Gas Log, Walk-In Closet(s)
- Flooring: Carpet, LVT/LVP, Tile, Wood
- Basement: Partially Finished
- Attic: Pull Down Stairs
- Has fireplace: Yes
- Fireplace features: Gas Log
Interior area
- Total structure area: 2,822
- Total interior livable area: 3,236 sqft
Property
Parking
- Total spaces: 5
- Parking features: Garage Faces Front, Gravel, Paved
- Uncovered spaces: 5
Features
- Levels: One
- Stories: 1
- Patio & porch: Covered, Deck, Porch
- Exterior features: Gas Grill
- Fencing: None
- Has view: Yes
- View description: Lake
- Has water view: Yes
- Water view: Lake
- Waterfront features: Boat Dock
- Frontage type: Lakefront
Lot
- Size: 0.47 Acres
- Dimensions: 108 x 155 x 114 x 87 x 20 x 119 x 116
- Features: Boat Dock
Details
- Parcel number: 967017733600
- Zoning: RR
- Special conditions: Standard
Construction
Type & style
- Home type: SingleFamily
- Property subtype: Single Family Residence
Materials
- Cedar, Brick
- Foundation: Block
- Roof: Architectural Shingle
Condition
- New construction: No
- Year built: 1991
Utilities & green energy
- Sewer: Public Sewer
- Water: Public
- Utilities for property: Sewer Available, Water Available
Community & HOA
Community
- Security: Fire Sprinkler System, Smoke Detector(s)
- Subdivision: Carolina Trace
HOA
- Has HOA: Yes
- Amenities included: Golf Course, Club Membership
- HOA fee: $815 monthly
- HOA name: Golf East POA
- HOA phone: 919-499-2722
Location
- Region: Sanford
Financial & listing details
- Price per square foot: $236/sqft
- Tax assessed value: $532,800
- Annual tax amount: $4,336
- Date on market: 8/20/2025
- Cumulative days on market: 58 days
- Listing agreement: Exclusive Right To Sell
- Listing terms: Cash,Conventional,FHA,USDA Loan,VA Loan
- Road surface type: Paved
Price history
| Date | Event | Price |
|---|---|---|
| 3/17/2025 | Sold | $762,500-3.4%$236/sqft |
Source:  Hive MLS #100471401 Report a problem Hive MLS #100471401 Report a problem | ||
| 12/14/2024 | Pending sale | $789,000$244/sqft |
Source:  LPRMLS #732526 Report a problem LPRMLS #732526 Report a problem | ||
| 12/14/2024 | Contingent | $789,000$244/sqft |
Source: Hive MLS #100471401 Report a problem | ||
| 10/21/2024 | Listed for sale | $789,000+97.3%$244/sqft |
Source: LPRMLS #732526 Report a problem | ||
| 9/15/2011 | Sold | $400,000-19.8%$124/sqft |
Source: Public Record Report a problem | ||
| 5/21/2011 | Listed for sale | $499,000$154/sqft |
Source: Carolina Trace Gated Properties, LLC #83764 Report a problem | ||
Public tax history
| Year | Property taxes | Tax assessment |
|---|---|---|
| 2025 | $4,336 +2.7% | $538,000 +1% |
| 2024 | $4,220 +0.5% | $532,800 |
| 2023 | $4,201 +10.4% | $532,800 +20.5% |
| 2022 | $3,807 | $442,000 |
| 2021 | -- | $442,000 |
| 2020 | $3,988 | $442,000 |
| 2019 | -- | $442,000 +6% |
| 2018 | -- | $416,800 |
| 2017 | -- | $416,800 |
| 2016 | -- | $416,800 +6.4% |
| 2014 | -- | $391,800 |
| 2013 | -- | $391,800 -8.6% |
| 2012 | -- | $428,700 -8.5% |
| 2011 | -- | $468,500 |
| 2010 | -- | $468,500 |
Find assessor info on the county website
Neighborhood: 27332
Nearby homes
- $720,0003 bd3 ba2.7k sqft1931 Wedgewood Dr, Sanford, NC 27332Off Market
- $442,2003 bd2 ba1.8k sqft1933 Wedgewood Dr, Sanford, NC 27332Off Market

- $125,0000.482 Acres1930 Wedgewood Dr, Sanford, NC 27332Off Market
- $570,0003 bd3 ba2.8k sqft1934 Wedgewood Dr, Sanford, NC 27332Sold
- $727,8003 bd2 ba2.8k sqft5059 Bluebird Dr, Sanford, NC 27332Off Market
- $501,0003 bd2 ba2.6k sqft5058 Bluebird Dr, Sanford, NC 27332Off Market
- $401,3003 bd2 ba2.1k sqft1974 Wedgewood Dr, Sanford, NC 27332Off Market
- $709,8004 bd2 ba3.7k sqft1929 Wedgewood Dr, Sanford, NC 27332Off Market
Nearby schools
GreatSchools rating
- 8/10J Glenn Edwards Elementary SchoolGrades: K-5Distance: 3.6 mi
- 4/10East Lee Middle SchoolGrades: 6-8Distance: 3.1 mi
- 3/10Lee County High SchoolGrades: 9-12Distance: 4.5 mi
Schools provided by the listing agent
- Elementary: J. Glenn Edwards Elem
- Middle: East Lee Middle
- High: Lee County High
Source: Hive MLS. This data may not be complete. We recommend contacting the local school district to confirm school assignments for this home.


Get pre-qualified for a loan
At Zillow Home Loans, we can pre-qualify you in as little as 5 minutes with no impact to your credit score.An equal housing lender. NMLS #10287.
Sell for more on Zillow
Get a Zillow Showcase℠ listing at no additional cost and you could sell for .
$758,400
2% more
+$15,168
With Zillow Showcase(estimated)
$773,568
- North Carolina
- Lee County
- Sanford
- 27332
- 1932 Wedgewood Drive
Nearby cities
Nearby neighborhoods
Nearby zip codes
Other Sanford Topics
