***MULTIPLE OFFERS RECEIVED HIGHEST AND BEST DUE BY 3PM 3-16*** Welcome home! This incredible one-story home on nearly a quarter of an acre is move-in ready with fresh paint, popcorn ceilings removed, and recently cleaned carpets. Step inside to beautiful laminate floors leading to a formal dining room and a dedicated study, perfect for working from home. The open-concept kitchen will delight any home chef with ample cabinet space, generous counters, and a cozy eat-in area. The spacious family room, complete with a fireplace, is ideal for gatherings and relaxing nights in. The primary suite offers a true retreat with a large walk-in closet, dual sinks, a vanity area, a garden tub, and a separate shower. The secondary bedrooms are impressively sized, each with fantastic closet space. Step outside to a massive backyard—an entertainer’s dream—with a large storage shed and an expansive covered patio, perfect for cookouts, morning coffee, or simply enjoying the beautiful Texas outdoors. Don’t miss your chance to call this stunning home yours—schedule your tour today!
Sold
Price Unknown
1932 Wild Horse Way, Justin, TX 76247
3beds
1,984sqft
Single Family Residence
Built in 2002
10,802 Square Feet Lot
$300,900 Zestimate®
$--/sqft
$2,273 Estimated rent
Home value
$300,900
$280,000 - $322,000
$2,273/mo
Zestimate® history
Owner options
List your home for rent
$2,273/mo
Rent Zestimate®
Find your next renter with Zillow Rental Manager. Plus, with online applications, you can quickly screen prospective tenants – for free.
$2,273/mo
Rent Zestimate®
Refinance and save
$324/mo
Est. payment
Refinancing to a lower rate could help reduce your monthly payments and save thousands over the life of the loan.
$324/mo
Est. payment
Explore your selling options
Work with a Zillow partner agent
Leverage their expertise and Zillow's premium Showcase listings to get your home seen by more buyers.
Get startedList with your own agent
Get your home in front of millions of buyers by listing it on Zillow.
Learn how to do itSell it yourself
Take full control of how buyers see your home on Zillow by listing For Sale by Owner (FSBO).
List your homeWhat's special
Beautiful texas outdoorsCozy eat-in areaMassive backyardFresh paintLaminate floorsFormal dining roomSpacious family room
Zillow last checked:
Listing updated:
Listed by:
Coltin Sherrell 0731928 940-648-0382,
Major League Realty, Inc. 940-648-0382
Bought with:
Carla Campbell
United Real Estate DFW
Source: NTREIS,MLS#: 20866664
Facts & features
Interior
Bedrooms & bathrooms
- Bedrooms: 3
- Bathrooms: 2
- Full bathrooms: 2
Primary bedroom
- Features: Dual Sinks, Garden Tub/Roman Tub, Linen Closet, Separate Shower, Walk-In Closet(s)
- Level: First
- Dimensions: 13 x 15
Bedroom
- Level: First
- Dimensions: 11 x 14
Bedroom
- Level: First
- Dimensions: 11 x 14
Bonus room
- Features: Ceiling Fan(s)
- Level: First
- Dimensions: 11 x 14
Breakfast room nook
- Level: First
- Dimensions: 10 x 12
Dining room
- Level: First
- Dimensions: 11 x 12
Kitchen
- Features: Breakfast Bar, Eat-in Kitchen, Pantry
- Level: First
- Dimensions: 12 x 12
Living room
- Features: Ceiling Fan(s), Fireplace
- Level: First
- Dimensions: 14 x 16
Utility room
- Features: Utility Room
- Level: First
- Dimensions: 5 x 6
Heating
- Central, Electric
Cooling
- Central Air, Ceiling Fan(s), Electric
Appliances
- Included: Dishwasher, Electric Range, Disposal, Microwave
- Laundry: Washer Hookup, Electric Dryer Hookup
Features
- High Speed Internet, Wired for Sound
- Flooring: Carpet, Ceramic Tile, Laminate
- Has basement: No
- Number of fireplaces: 1
- Fireplace features: Wood Burning
Interior area
- Total interior livable area: 1,984 sqft
Property
Parking
- Total spaces: 2
- Parking features: Door-Multi, Garage Faces Front
- Attached garage spaces: 2
Features
- Levels: One
- Stories: 1
- Patio & porch: Covered
- Pool features: None, Community
Lot
- Size: 10,802 Square Feet
- Features: Interior Lot
Details
- Additional structures: Shed(s)
- Parcel number: R245850
Construction
Type & style
- Home type: SingleFamily
- Architectural style: Traditional,Detached
- Property subtype: Single Family Residence
- Attached to another structure: Yes
Materials
- Brick
- Foundation: Slab
- Roof: Composition
Condition
- Year built: 2002
Utilities & green energy
- Sewer: Public Sewer
- Water: Public
- Utilities for property: Sewer Available, Water Available
Community & HOA
Community
- Features: Pool, Curbs
- Subdivision: Harriet Creek Ranch Ph 1
HOA
- Has HOA: Yes
- Services included: All Facilities, Association Management, Maintenance Grounds
- HOA fee: $324 annually
- HOA name: Texas Star Community Management
- HOA phone: 469-899-1000
Location
- Region: Justin
Financial & listing details
- Tax assessed value: $290,369
- Annual tax amount: $3,814
- Date on market: 3/10/2025
- Cumulative days on market: 6 days
- Listing terms: Cash,Conventional,FHA,VA Loan
Price history
| Date | Event | Price |
|---|---|---|
| 4/10/2025 | Sold | -- |
Source: NTREIS #20866664 Report a problem | ||
| 3/29/2025 | Pending sale | $315,000$159/sqft |
Source: NTREIS #20866664 Report a problem | ||
| 3/16/2025 | Contingent | $315,000$159/sqft |
Source: NTREIS #20866664 Report a problem | ||
| 3/10/2025 | Listed for sale | $315,000+40%$159/sqft |
Source: NTREIS #20866664 Report a problem | ||
| 11/5/2020 | Listing removed | $225,000$113/sqft |
Source: Keller Williams Realty #14434983 Report a problem | ||
| 9/28/2020 | Pending sale | $225,000$113/sqft |
Source: Keller Williams Realty #14434983 Report a problem | ||
| 9/17/2020 | Listed for sale | $225,000+50.1%$113/sqft |
Source: Keller Williams Realty #14434983 Report a problem | ||
| 7/19/2014 | Listing removed | $149,900$76/sqft |
Source: Keller Williams Realty #12164263 Report a problem | ||
| 6/19/2014 | Listed for sale | $149,900$76/sqft |
Source: DRO Management II, LLC #12164263 Report a problem | ||
Public tax history
| Year | Property taxes | Tax assessment |
|---|---|---|
| 2025 | $2,161 -19.6% | $290,369 -0.6% |
| 2024 | $2,686 +16.9% | $292,070 +10% |
| 2023 | $2,298 -25.4% | $265,518 +10% |
| 2022 | $3,081 +2.3% | $241,380 +10% |
| 2021 | $3,012 -7% | $219,436 +5.8% |
| 2020 | $3,239 -5.2% | $207,459 -0.1% |
| 2019 | $3,416 +3% | $207,616 +7.4% |
| 2018 | $3,315 -14% | $193,252 +9% |
| 2017 | $3,853 | $177,293 +16.7% |
| 2016 | $3,853 +68.6% | $151,927 +8.7% |
| 2015 | $2,285 | $139,744 +7.2% |
| 2014 | $2,285 | $130,347 +7% |
| 2013 | $2,285 | $121,824 +3.1% |
| 2012 | -- | $118,163 -13.4% |
| 2011 | -- | $136,421 +2.6% |
| 2010 | -- | $133,022 -3.3% |
| 2009 | -- | $137,552 -2.3% |
| 2007 | $2,671 -6.2% | $140,806 +2.2% |
| 2006 | $2,847 -5.4% | $137,832 -5% |
| 2005 | $3,009 | $145,080 +6.4% |
| 2004 | -- | $136,371 -4.8% |
| 2003 | -- | $143,320 |
Find assessor info on the county website
Neighborhood: Harriet Creek Ranch
Nearby homes
- $344,6004 bd2 ba3.2k sqft1928 Wild Horse Way, Justin, TX 76247Off Market
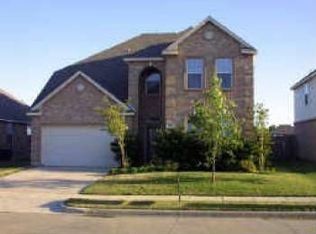
- $324,5004 bd2 ba2.2k sqft1936 Wild Horse Way, Justin, TX 76247Off Market
- $325,7005 bd2 ba2.6k sqft1924 Wild Horse Way, Justin, TX 76247Off Market
- $390,2005 bd3 ba3.6k sqft1940 Wild Horse Way, Justin, TX 76247Off Market
- $338,1004 bd2 ba2.9k sqft1920 Wild Horse Way, Justin, TX 76247Off Market
- $312,6004 bd2 ba2.2k sqft16124 Cowboy Trl, Justin, TX 76247Off Market
- $310,3004 bd2 ba2.2k sqft1944 Wild Horse Way, Justin, TX 76247Off Market
- $367,0004 bd2 ba2.9k sqft16120 Cowboy Trl, Justin, TX 76247Off Market
Nearby schools
GreatSchools rating
- 7/10Clara Love Elementary SchoolGrades: PK-5Distance: 0.4 mi
- 7/10Gene Pike Middle SchoolGrades: 6-8Distance: 0.7 mi
- 5/10Northwest High SchoolGrades: 9-12Distance: 0.7 mi
Schools provided by the listing agent
- Elementary: Clara Love
- Middle: Pike
- High: Northwest
- District: Northwest ISD
Source: NTREIS. This data may not be complete. We recommend contacting the local school district to confirm school assignments for this home.
Get a cash offer in 3 minutes
Find out how much your home could sell for in as little as 3 minutes with a no-obligation cash offer.
Estimated market value
$300,900
Get a cash offer in 3 minutes
Find out how much your home could sell for in as little as 3 minutes with a no-obligation cash offer.
Estimated market value
$300,900
- Texas
- Denton County
- Justin
- 76247
- Harriet Creek Ranch
- 1932 Wild Horse Way
