Skip main navigation
Sold for $451,000
  • $451,000

    1932 Woodside Ave, Halethorpe, MD 21227

    4beds
    2,025sqft
    Single Family Residence
    Built in 1920
    8,208 Square Feet Lot
    $477,300 Zestimate®
    $223/sqft
    $2,374 Estimated rent

    Home value

    $477,300

    $453,000 - $501,000

    $2,374/mo

    Zestimate® history
    Loading
    Loading...

    Owner options

    List your home for rent

    $2,374/mo

    Rent Zestimate®

    Find your next renter with Zillow Rental Manager. Plus, with online applications, you can quickly screen prospective tenants – for free.

    Learn more

    $2,374/mo

    Rent Zestimate®

    Refinance and save

    $2,787/mo

    Est. payment

    Refinancing to a lower rate could help reduce your monthly payments and save thousands over the life of the loan.

    See today's rates

    $2,787/mo

    Est. payment

    Explore your selling options

    Work with a Zillow partner agent

    Leverage their expertise and Zillow's premium Showcase listings to get your home seen by more buyers.

    Get started

    List with your own agent

    Get your home in front of millions of buyers by listing it on Zillow.

    Learn how to do it

    Sell it yourself

    Take full control of how buyers see your home on Zillow by listing For Sale by Owner (FSBO).

    List your home

    What's special

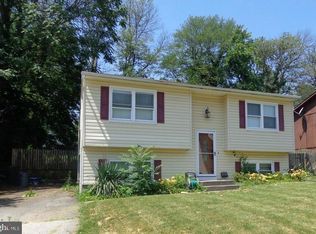
    Maryland's local brokerage proudly presents 1932 Woodside Ave, a timeless gem nestled in the heart of Baltimore, MD 21227. This charming side-split offers the perfect blend of classic architecture and modern convenience, boasting four bedrooms, two bathrooms, and a spacious double plot of land. Meticulously renovated in 2016, this home exudes character and sophistication at every turn. As you step inside, you'll be greeted by an inviting atmosphere that seamlessly combines functionality with contemporary style. The open-concept living area features gleaming LVP floors, vaulted ceilings, and abundant natural light, creating a warm and welcoming ambiance for gatherings with family and friends. The gourmet kitchen is a chef's delight, featuring custom cabinetry, granite countertops, stainless steel appliances, and a convenient breakfast bar for casual dining. Whether you're preparing a gourmet meal or enjoying your morning coffee, this kitchen is sure to inspire culinary creativity. Retreat to the spacious primary suite, where relaxation awaits. Complete with a luxurious en-suite bathroom and ample closet space, this private oasis offers the perfect escape from the hustle and bustle of daily life. Two additional bedrooms on this level provide plenty of space for family members or guests, each offering comfort and style. There is a private set of stairs to the huge lofted fourth bedroom, which you could easily use as a flex space for an office, rec room, or workout area. Outside, the expansive double plot of land offers endless possibilities for outdoor enjoyment. Whether you're hosting summer barbecues, gardening, or simply relaxing in the sunshine, this fenced-in backyard paradise is sure to impress with its open deck, pergola shades, plenty of lawn space, and a new shed for your gardening and lawncare needs. HVAC 2016, multiple sump pump system and french drain installed 2017, new LVP in lower level 2017, internal crawl space support beam 2021. Conveniently located near all major commuter routes, dining, parks, and more, this home offers the best of suburban living with easy access to everything Baltimore has to offer. Don't miss your opportunity to make this exquisite property your own – schedule your private showing today!

    Zillow last checked:

    Listing updated:

    Listed by:

    V.V. Parker 410-660-7701,

    Next Step Realty,

    Listing Team: Elite Partners

    Bought with:

    Brendon Twilley, 653204

    The KW Collective

    Source: Bright MLS,MLS#: MDBC2096590MLS Logo

    Facts & features

    Interior

    Bedrooms & bathrooms
    • Bedrooms: 4
    • Bathrooms: 2
    • Full bathrooms: 2
    • Main level bathrooms: 2
    • Main level bedrooms: 3
    Basement
    • Area: 768
    Heating
    • Forced Air, Electric
    Cooling
    • Ceiling Fan(s), Central Air, Electric
    Appliances
    • Included: Dishwasher, Dryer, Microwave, Oven/Range - Electric, Refrigerator, Washer, Water Heater, Electric Water Heater
    • Laundry: Lower Level
    Features
    • Ceiling Fan(s), Open Floorplan, Kitchen Island, Primary Bath(s), Recessed Lighting, Upgraded Countertops, Walk-In Closet(s)
    • Doors: Sliding Glass
    • Windows: Double Pane Windows, Double Hung
    • Basement: Finished
    • Has fireplace: No
    Interior area
    • Total structure area: 2,432
    • Total interior livable area: 2,025 sqft
    • Finished area above ground: 1,664
    • Finished area below ground: 361

    Property

    Parking
    • Parking features: Off Street
    Accessibility
    • Accessibility features: None
    Features
    • Levels: Multi/Split,Two
    • Stories: 2
    • Patio & porch: Deck
    • Pool features: None
    Lot
    • Size: 8,208 sqft
    • Dimensions: 1.00 x
    Details
    • Additional structures: Above Grade, Below Grade
    • Parcel number: 04131313108001
    • Zoning: R
    • Special conditions: Standard

    Construction

    Type & style
    • Home type: SingleFamily
    • Property subtype: Single Family Residence
    Materials
    • Vinyl Siding
    • Foundation: Block
    Condition
    • New construction: No
    • Year built: 1920

    Utilities & green energy

    • Sewer: Public Sewer
    • Water: Public

    Community & neighborhood

    Location
    • Region: Halethorpe
    • Subdivision: Halethorpe Terrace

    Other

    Other facts
    • Listing agreement: Exclusive Right To Sell
    • Ownership: Fee Simple

    Price history

    DateEventPrice
    7/12/2024Sold$451,000+4.9%$223/sqft
    Source: Bright MLS #MDBC2096590 Report a problem
    6/4/2024Pending sale$430,000$212/sqft
    Source: Bright MLS #MDBC2096590 Report a problem
    5/31/2024Listing removed--
    Source: Bright MLS #MDBC2096590 Report a problem
    5/21/2024Contingent$430,000$212/sqft
    Source: Bright MLS #MDBC2096590 Report a problem
    5/16/2024Listed for sale$430,000$212/sqft
    Source: Bright MLS #MDBC2096590 Report a problem

    Public tax history

    YearProperty taxesTax assessment
    2025$79 +7.2%$6,600 +8.2%
    2024$74 $6,100
    2023$74 $6,100
    2022$74 $6,100
    2021$74 $6,100
    2020$74 $6,100
    2019$74 $6,100
    2018$74 $6,100
    2017$74 +0.9%$6,100
    2016$73 $6,100
    2015$73 $6,100
    2014$73 $6,100
    2013-- $6,100
    2012-- $6,100
    2011-- $6,100
    2010-- $6,100 -0.7%
    2009-- $6,140 +20%
    2008-- $5,116 +25%
    2007-- $4,093 +33.3%
    2006-- $3,070
    2005-- $3,070
    2004-- $3,070
    2003-- $3,070
    2002-- $3,070
    2001-- $3,070

    Find assessor info on the county website

    Neighborhood: 21227

    Nearby schools

    GreatSchools rating
    Schools provided by the listing agent
    • District: Baltimore County Public Schools

    Source: Bright MLS. This data may not be complete. We recommend contacting the local school district to confirm school assignments for this home.

    Get a cash offer in 3 minutes
    Find out how much your home could sell for in as little as 3 minutes with a no-obligation cash offer.
    Estimated market value
    $477,300
    Get a cash offer in 3 minutes
    Find out how much your home could sell for in as little as 3 minutes with a no-obligation cash offer.
    Estimated market value
    $477,300