Don’t miss this rarely available 3-bedroom, 2.5-bath townhome with a loft, private garage, and unbeatable location in highly sought-after Lansdowne Towne Center! This spacious and stylish two-level home has been freshly painted, features brand new carpeting, and offers a smart open-concept layout perfect for everyday living or entertaining. The renovated kitchen is complete with upgraded stainless steel appliances, granite countertops, and abundant cabinet and prep space. Hardwood floors flow throughout the main level, which includes a flexible living and dining area and private powder room. Access to the attached garage is right off the base of the stairs. Upstairs, you'll find three generously sized bedrooms, including a versatile loft space perfect for a home office or reading nook that opens to your private outdoor balcony. The full-size washer and dryer are conveniently located on the bedroom level, and both full bathrooms have been thoughtfully upgraded. The primary closet boasts a custom and flexible organization system. Additional perks include plenty of guest parking, a 1-car garage with storage, and access to all the amazing Lansdowne Towne Center amenities—including a resort-style pool, fitness center, dog park, playgrounds, and community events. Just steps away from shopping, dining, Starbucks, CVS, and more! Commuter-friendly with easy access to Route 7, Route 28, and the Dulles Greenway—plus a short drive to the metro, commuter bus lot and airport. Whether you're a first-time buyer, looking to downsize, or searching for a solid investment property, this move-in-ready home checks every box. Location. Layout. Lifestyle.
Sold for $485,000
$485,000
19320 Diamond Lake Dr, Leesburg, VA 20176
3beds
1,620sqft
Townhouse
Built in 2009
-- sqft lot
$498,200 Zestimate®
$299/sqft
$2,921 Estimated rent
Home value
$498,200
$473,000 - $523,000
$2,921/mo
Zestimate® history
Owner options
List your home for rent
$2,921/mo
Rent Zestimate®
Find your next renter with Zillow Rental Manager. Plus, with online applications, you can quickly screen prospective tenants – for free.
$2,921/mo
Rent Zestimate®
Refinance and save
$3,130/mo
Est. payment
Refinancing to a lower rate could help reduce your monthly payments and save thousands over the life of the loan.
$3,130/mo
Est. payment
Explore your selling options
Work with a Zillow partner agent
Leverage their expertise and Zillow's premium Showcase listings to get your home seen by more buyers.
Get startedList with your own agent
Get your home in front of millions of buyers by listing it on Zillow.
Learn how to do itSell it yourself
Take full control of how buyers see your home on Zillow by listing For Sale by Owner (FSBO).
List your homeWhat's special
Private outdoor balconyFull-size washer and dryerBrand new carpetingVersatile loft spaceOpen-concept layoutGranite countertopsUpgraded stainless steel appliances
Zillow last checked:
Listing updated:
Listed by:
Lauren Stockwell 703-395-9550,
Keller Williams Realty
Bought with:
Cameron Crossman, 0225062569
Crossman & Co. Real Estate LLC
Source: Bright MLS,MLS#: VALO2099938
Facts & features
Interior
Bedrooms & bathrooms
- Bedrooms: 3
- Bathrooms: 3
- Full bathrooms: 2
- 1/2 bathrooms: 1
- Main level bathrooms: 1
Basement
- Area: 0
Heating
- Central, Natural Gas
Cooling
- Central Air, Electric
Appliances
- Included: Microwave, Dishwasher, Disposal, Dryer, Exhaust Fan, Refrigerator, Stainless Steel Appliance(s), Cooktop, Washer, Water Heater, Gas Water Heater
- Laundry: Dryer In Unit, Upper Level, Washer In Unit
Features
- Ceiling Fan(s), Combination Dining/Living, Family Room Off Kitchen, Open Floorplan, Pantry, Primary Bath(s), Recessed Lighting, Bathroom - Stall Shower, Upgraded Countertops, Walk-In Closet(s)
- Flooring: Carpet, Ceramic Tile, Hardwood, Wood
- Has basement: No
- Has fireplace: No
Interior area
- Total structure area: 1,620
- Total interior livable area: 1,620 sqft
- Finished area above ground: 1,620
- Finished area below ground: 0
Property
Parking
- Total spaces: 2
- Parking features: Garage Faces Rear, Storage, Garage Door Opener, Inside Entrance, Attached, Driveway, On Street, Parking Lot
- Attached garage spaces: 1
- Uncovered spaces: 1
Accessibility
- Accessibility features: None
Features
- Levels: Two
- Stories: 2
- Exterior features: Sidewalks, Street Lights, Balcony
- Pool features: Community
Lot
- Features: Urban
Details
- Additional structures: Above Grade, Below Grade
- Parcel number: 113309555009
- Zoning: PDTC
- Special conditions: Standard
Construction
Type & style
- Home type: Townhouse
- Architectural style: Other
- Property subtype: Townhouse
Materials
- Brick, Aluminum Siding
- Foundation: Slab
Condition
- Excellent
- New construction: No
- Year built: 2009
Utilities & green energy
- Sewer: Public Sewer
- Water: Public
- Utilities for property: Natural Gas Available, Electricity Available, Sewer Available, Water Available
Community & HOA
Community
- Condo and coop fee: $250 monthly
- Subdivision: Linden Row @ Lansdowne Town Center
HOA
- Has HOA: Yes
- Amenities included: Common Grounds, Dog Park, Jogging Path, Picnic Area, Pool, Tot Lots/Playground
- Services included: Common Area Maintenance, Maintenance Structure, Insurance, Maintenance Grounds, Pool(s), Reserve Funds, Road Maintenance, Snow Removal, Trash
- HOA fee: $180 monthly
- HOA name: LANSDOWNE VILLAGE GREEN
- Second HOA name: Linden Row Condo Assoc
Location
- Region: Leesburg
Financial & listing details
- Price per square foot: $299/sqft
- Tax assessed value: $459,900
- Annual tax amount: $3,701
- Date on market: 8/6/2025
- Listing agreement: Exclusive Right To Sell
- Ownership: Condominium
Price history
| Date | Event | Price |
|---|---|---|
| 8/29/2025 | Sold | $485,000+2.1%$299/sqft |
Source:  Bright MLS #VALO2099938 Report a problem Bright MLS #VALO2099938 Report a problem | ||
| 8/26/2025 | Pending sale | $475,000$293/sqft |
Source: Bright MLS #VALO2099938 Report a problem | ||
| 8/20/2025 | Listed for sale | $475,000$293/sqft |
Source:  WMLS #BMTVALO2099938 Report a problem WMLS #BMTVALO2099938 Report a problem | ||
| 8/12/2025 | Contingent | $475,000$293/sqft |
Source: Bright MLS #VALO2099938 Report a problem | ||
| 8/6/2025 | Listed for sale | $475,000+41.8%$293/sqft |
Source: Bright MLS #VALO2099938 Report a problem | ||
| 1/22/2020 | Sold | $335,000+11.9%$207/sqft |
Source: Public Record Report a problem | ||
| 11/25/2009 | Sold | $299,242$185/sqft |
Source: Public Record Report a problem | ||
Public tax history
| Year | Property taxes | Tax assessment |
|---|---|---|
| 2025 | $3,702 +0% | $459,900 +7.5% |
| 2024 | $3,701 +1.8% | $427,910 +2.9% |
| 2023 | $3,637 +5.2% | $415,680 +7% |
| 2022 | $3,456 +8.6% | $388,360 +19.5% |
| 2021 | $3,184 -2.4% | $324,900 +3.1% |
| 2020 | $3,262 0% | $315,180 +4.5% |
| 2019 | $3,262 +3% | $301,740 +3.4% |
| 2018 | $3,167 -0.8% | $291,870 +2.9% |
| 2017 | $3,191 -3.7% | $283,650 +5.5% |
| 2016 | $3,313 | $268,860 +18.5% |
| 2015 | $3,313 +7.3% | $226,870 +12.2% |
| 2014 | $3,086 +0.8% | $202,210 +7% |
| 2013 | $3,061 | $189,060 |
| 2012 | -- | -- |
| 2011 | -- | -- |
| 2010 | -- | -- |
Find assessor info on the county website
Neighborhood: 20176
Nearby homes
- $485,0002 bd3 ba1.6k sqft19324 Diamond Lake Dr, Leesburg, VA 20176Sold
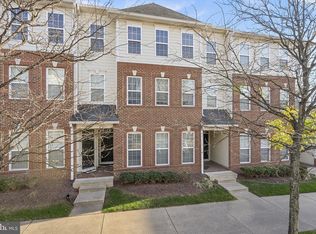
- $408,5002 bd2 ba1.3k sqft19330 Diamond Lake Dr, Leesburg, VA 20176Off Market

- $477,6003 bd3 ba1.6k sqft19306 Diamond Lake Dr, Leesburg, VA 20176Off Market

- $422,4002 bd2 ba1.4k sqft19310 Diamond Lake Dr, Leesburg, VA 20176Off Market
- $419,5002 bd2 ba1.3k sqft19318 Diamond Lake Dr, Leesburg, VA 20176Off Market
- $411,8002 bd2 ba1.3k sqft19314 Diamond Lake Dr, Leesburg, VA 20176Off Market
- $486,3003 bd3 ba1.6k sqft19312 Diamond Lake Dr, Leesburg, VA 20176Off Market
- $422,7002 bd2 ba1.4k sqft19322 Diamond Lake Dr, Leesburg, VA 20176Off Market
Nearby schools
GreatSchools rating
- 8/10Seldens Landing Elementary SchoolGrades: PK-5Distance: 0.5 mi
- 8/10Belmont Ridge Middle SchoolGrades: 6-8Distance: 0.6 mi
- 8/10Riverside High SchoolGrades: 9-12Distance: 0.7 mi
Schools provided by the listing agent
- Elementary: Seldens Landing
- Middle: Belmont Ridge
- High: Tuscarora
- District: Loudoun County Public Schools
Source: Bright MLS. This data may not be complete. We recommend contacting the local school district to confirm school assignments for this home.
Get a cash offer in 3 minutes
Find out how much your home could sell for in as little as 3 minutes with a no-obligation cash offer.
Estimated market value
$498,200
Get a cash offer in 3 minutes
Find out how much your home could sell for in as little as 3 minutes with a no-obligation cash offer.
Estimated market value
$498,200
- Virginia
- Loudoun County
- Leesburg
- 20176
- 19320 Diamond Lake Dr
Nearby cities
Nearby zip codes
Other Leesburg Topics
