Skip main navigation
Sold for $740,000
  • $740,000

    19320 Gardner View Sq, Leesburg, VA 20176

    3beds
    2,388sqft
    Townhouse
    Built in 2007
    2,614 Square Feet Lot
    $757,100 Zestimate®
    $310/sqft
    $3,330 Estimated rent

    Home value

    $757,100

    $719,000 - $795,000

    $3,330/mo

    Zestimate® history
    Loading
    Loading...

    Owner options

    List your home for rent

    $3,330/mo

    Rent Zestimate®

    Find your next renter with Zillow Rental Manager. Plus, with online applications, you can quickly screen prospective tenants – for free.

    Learn more

    $3,330/mo

    Rent Zestimate®

    Refinance and save

    $4,601/mo

    Est. payment

    Refinancing to a lower rate could help reduce your monthly payments and save thousands over the life of the loan.

    See today's rates

    $4,601/mo

    Est. payment

    Explore your selling options

    Work with a Zillow partner agent

    Leverage their expertise and Zillow's premium Showcase listings to get your home seen by more buyers.

    Get started

    List with your own agent

    Get your home in front of millions of buyers by listing it on Zillow.

    Learn how to do it

    Sell it yourself

    Take full control of how buyers see your home on Zillow by listing For Sale by Owner (FSBO).

    List your home

    What's special

    End-unit positionPrivate balconyStately brick facadeWet barLandscaped common groundsExpansive open-concept layoutLarge granite-topped island
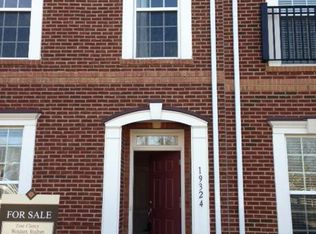
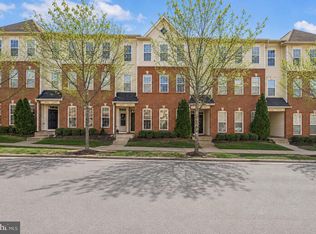
    Open House Sunday November 24th 2:00pm - 4:00pm **Premium End-Unit in Prime Lansdowne! This former model home is packed with premium upgrades and rare features, including side parking not often found in similar units, and an abundance of natural light thanks to its end-unit position. Conveniently located in Lansdowne Town Center, moments from local shopping and dining, the property welcomes with a stately brick facade and plantation shutters. Inside, the lower level opens to a spacious recreation room with a wet bar, powder room and extra storage area. On the main level, the expansive open-concept layout is designed for maximum light and easy entertaining. You’ll love the gourmet kitchen with a large granite-topped island, custom backsplash, and quality stainless steel appliances. Enjoy casual meals in the eat-in dining nook or at the breakfast bar, then continue entertaining outside on the adjoining balcony. The formal living and dining areas flow seamlessly together, elegantly adorned with crown molding, hardwood floors, and large windows that fill the space with light. A second powder room is located on this level. Upstairs, retreat to your primary suite with a tray ceiling and its own private balcony. The spa-like primary bath features a decadent soaking tub, double sinks, and a separate shower. A convenient laundry room, hall bathroom and two additional bedrooms on this upper level each feature large windows and ample closet space. Recent updates include fresh paint in 2021, new carpet and new decking in 2022. New roof 2022. Outside, landscaped common grounds surround the property, providing green outdoor space without the upkeep. Your 2 car garage door + 3rd garage tandem space ensures that everything is within reach. Located just seconds from diverse restaurants, shops, groceries, and entertainment in Lansdowne Town Center, with easy access to nearby Route 7, the Golf Club at Lansdowne, Lansdowne Resort and Spa, hiking trails, parks and more, this property unlocks a sought-after lifestyle. Welcome home!

    Zillow last checked:

    Listing updated:

    Listed by:

    Jean Garrell 703-599-1178,

    Keller Williams Realty,

    Listing Team: The Garrell Group

    Bought with:

    Vargha Tebyanian, 0225223715

    Long & Foster Real Estate, Inc.

    Source: Bright MLS,MLS#: VALO2082636MLS Logo

    Facts & features

    Interior

    Bedrooms & bathrooms
    • Bedrooms: 3
    • Bathrooms: 4
    • Full bathrooms: 3
    • 1/2 bathrooms: 1
    • Main level bathrooms: 1
    Basement
    • Area: 0
    Heating
    • Forced Air, Zoned, Natural Gas
    Cooling
    • Central Air, Zoned, Electric
    Appliances
    • Included: Down Draft, Dishwasher, Disposal, Dryer, Oven, Refrigerator, Washer, Water Dispenser, Water Heater, Microwave, Intercom, Cooktop, Gas Water Heater
    Features
    • Breakfast Area, Kitchen - Gourmet, Kitchen Island, Dining Area, Chair Railings, Upgraded Countertops, Primary Bath(s), Crown Molding, Recessed Lighting, Open Floorplan, Floor Plan - Traditional, Soaking Tub, Bathroom - Stall Shower, Family Room Off Kitchen, Walk-In Closet(s), 9'+ Ceilings, Tray Ceiling(s)
    • Flooring: Hardwood, Ceramic Tile, Carpet, Wood
    • Doors: French Doors
    • Windows: Double Pane Windows, Vinyl Clad, Window Treatments
    • Has basement: No
    • Has fireplace: No
    Interior area
    • Total structure area: 2,388
    • Total interior livable area: 2,388 sqft
    • Finished area above ground: 2,388
    • Finished area below ground: 0

    Property

    Parking
    • Total spaces: 3
    • Parking features: Garage Door Opener, Attached
    • Attached garage spaces: 3
    Accessibility
    • Accessibility features: None
    Features
    • Levels: Three
    • Stories: 3
    • Exterior features: Balcony
    • Pool features: Community
    Lot
    • Size: 2,614 sqft
    Details
    • Additional structures: Above Grade, Below Grade
    • Parcel number: 082350552000
    • Zoning: PDTC
    • Special conditions: Standard

    Construction

    Type & style
    • Home type: Townhouse
    • Architectural style: Other
    • Property subtype: Townhouse
    Materials
    • Masonry
    • Foundation: Permanent
    • Roof: Shingle
    Condition
    • New construction: No
    • Year built: 2007
    Details
    • Builder model: VICKERY
    • Builder name: BEAZER

    Utilities & green energy

    • Sewer: Public Sewer
    • Water: Public
    • Utilities for property: Multiple Phone Lines

    Community & neighborhood

    Community
    • Community features: Pool
    Location
    • Region: Leesburg
    • Subdivision: Lansdowne Town Center

    HOA & financial

    HOA
    • Has HOA: Yes
    • HOA fee: $181 monthly
    • Amenities included: Clubhouse, Common Grounds, Community Center, Fitness Center, Jogging Path, Pool, Recreation Facilities, Satellite TV, Tot Lots/Playground, Dog Park
    • Services included: Cable TV, Common Area Maintenance, Internet, Insurance, Maintenance Grounds, Pool(s), Recreation Facility, Reserve Funds, Road Maintenance, Snow Removal, Trash
    • Association name: LANSDOWNE TOWN CENTER

    Other

    Other facts
    • Listing agreement: Exclusive Right To Sell
    • Ownership: Fee Simple

    Price history

    DateEventPrice
    1/8/2025Sold$740,000+3.1%$310/sqft
    Source: Bright MLS #VALO2082636 Report a problem
    11/27/2024Contingent$718,000$301/sqft
    Source: Bright MLS #VALO2082636 Report a problem
    11/23/2024Listed for sale$718,000+59.2%$301/sqft
    Source: Bright MLS #VALO2082636 Report a problem
    6/2/2017Sold$451,000+3.7%$189/sqft
    Source: Public Record Report a problem
    4/4/2017Pending sale$435,000$182/sqft
    Source: Keller Williams Realty #LO9903144 Report a problem
    3/31/2017Listed for sale$435,000+0%$182/sqft
    Source: Keller Williams Realty #LO9903144 Report a problem
    8/25/2015Listing removed$434,999$182/sqft
    Source: Samson Properties #LO8576351 Report a problem
    3/20/2015Listed for sale$434,999+7.4%$182/sqft
    Source: Samson Properties #LO8576351 Report a problem
    3/29/2013Listing removed$2,700$1/sqft
    Source: Ikon Realty - Ashburn #LO8014161 Report a problem
    2/21/2013Listed for rent$2,700$1/sqft
    Source: Ikon Realty - Ashburn #LO8014161 Report a problem
    12/29/2010Sold$405,000+12.5%$170/sqft
    Source: Public Record Report a problem
    6/20/2009Listing removed$359,990$151/sqft
    Source: SecondSpace #21270456 Report a problem
    6/10/2009Listed for sale$359,990$151/sqft
    Source: SecondSpace #21270456 Report a problem

    Public tax history

    YearProperty taxesTax assessment
    2025$5,249 +0.9%$652,030 +8.4%
    2024$5,204 +1.3%$601,590 +2.5%
    2023$5,135 +3.8%$586,820 +5.6%
    2022$4,945 +3%$555,640 +13.4%
    2021$4,803 -0.1%$490,150 +5.5%
    2020$4,808 $464,580 +3.2%
    2019$4,808 +2%$450,120 +3.6%
    2018$4,714 -0.1%$434,490 +3.6%
    2017$4,719 +1.7%$419,510 +0.6%
    2016$4,643 $416,880 +57%
    2015$4,643 +0.6%$265,540 +3.6%
    2014$4,617 +2.7%$256,250 +11.5%
    2013$4,498 $229,740
    2012-- --
    2011-- --
    2010-- --
    2009-- $392,100 +0.9%
    2008-- $388,500

    Find assessor info on the county website

    Neighborhood: 20176

    Nearby schools

    GreatSchools rating
    Schools provided by the listing agent
    • Elementary: Seldens Landing
    • Middle: Belmont Ridge
    • High: Riverside
    • District: Loudoun County Public Schools

    Source: Bright MLS. This data may not be complete. We recommend contacting the local school district to confirm school assignments for this home.

    Get a cash offer in 3 minutes
    Find out how much your home could sell for in as little as 3 minutes with a no-obligation cash offer.
    Estimated market value
    $757,100
    Get a cash offer in 3 minutes
    Find out how much your home could sell for in as little as 3 minutes with a no-obligation cash offer.
    Estimated market value
    $757,100