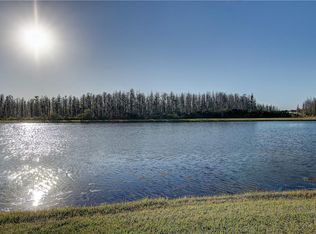
The search stops here! Tucked away on a quiet cul-de-sac with peaceful pond views and no rear neighbors, this beautifully maintained 2-bedroom + den villa offers the perfect blend of privacy, convenience, and low-maintenance living. The versatile den with elegant French doors easily serves as a home office, guest room, or hobby space. Natural light fills the open layout, while soaring ceilings, granite countertops, stainless steel appliances, and an oversized screened lanai create spaces you’ll love spending time in. Wake up to tranquil water views, sip your morning coffee while watching nature, or unwind after a long day in your own private retreat. Major updates provide peace of mind, including a 2026 water heater and 2016 roof, plus an attached 2-car garage, gas dryer, owned water softener, water filtration system, and ceiling fans throughout. Located in the highly desirable Oakstead community, you’ll enjoy scenic walking trails, resort-style amenities, and quick access to an ever-growing selection of restaurants, shopping, grocery stores, and everyday conveniences. Florida’s award-winning Gulf beaches and Tampa International Airport are approximately an hour away, making weekend getaways and travel a breeze. Priced to sell, this is an incredible opportunity to own a waterfront villa in one of Land O’ Lakes’ most sought-after communities. Schedule your private showing today before someone else calls it home!
For sale
Price cut: $2K (8/21)
$335,000
19320 HASKELL PLACE, LAND O LAKES, FL 34638
3beds
1,704sqft
Villa
Built in 2002
6,034 Square Feet Lot
$-- Zestimate®
$197/sqft
$223/mo HOA
What's special
Granite countertopsOversized screened lanaiQuiet cul-de-sacGas dryerWater filtration systemOwned water softenerPrivate retreat
- 15 days |
- 596 |
- 21 |
Likely to sell faster than
Zillow last checked:
Listing updated:
Listed by:
Isel Agliata 813-833-4704,
DALTON WADE INC 888-668-8283
Source: Stellar MLS,MLS#: TB8535355 Originating MLS: Suncoast Tampa
Originating MLS: Suncoast Tampa
Facts & features
Interior
Bedrooms & bathrooms
- Bedrooms: 3
- Bathrooms: 2
- Full bathrooms: 2
Primary bedroom
- Features: Walk-In Closet(s)
- Level: First
- Area: 221 Square Feet
- Dimensions: 13x17
Bedroom 2
- Features: Built-in Closet
- Level: First
- Area: 132 Square Feet
- Dimensions: 11x12
Den
- Level: First
- Area: 143 Square Feet
- Dimensions: 11x13
Dining room
- Level: First
- Area: 126 Square Feet
- Dimensions: 9x14
Great room
- Level: First
- Area: 300 Square Feet
- Dimensions: 15x20
Kitchen
- Level: First
Heating
- Central, Electric
Cooling
- Central Air
Appliances
- Included: Dishwasher, Disposal, Gas Water Heater, Microwave, Range, Refrigerator
- Laundry: Gas Dryer Hookup
Features
- Ceiling Fan(s), Crown Molding, Eating Space In Kitchen, High Ceilings, Living Room/Dining Room Combo, Stone Counters, Walk-In Closet(s)
- Flooring: Tile
- Doors: Sliding Doors
- Windows: Window Treatments
- Has fireplace: No
Interior area
- Total structure area: 2,238
- Total interior livable area: 1,704 sqft
Video & virtual tour
Property
Parking
- Total spaces: 2
- Parking features: Garage - Attached
- Attached garage spaces: 2
Features
- Levels: One
- Stories: 1
- Patio & porch: Covered, Enclosed, Rear Porch, Screened
- Exterior features: Sidewalk
- Has view: Yes
- View description: Pond
- Has water view: Yes
- Water view: Pond
Lot
- Size: 6,034 Square Feet
- Features: Conservation Area, Cul-De-Sac, Street Dead-End
Details
- Parcel number: 182622003.0016.00025.0
- Zoning: MPUD
- Special conditions: None
Construction
Type & style
- Home type: SingleFamily
- Property subtype: Villa
Materials
- Block
- Foundation: Slab
- Roof: Shingle
Condition
- New construction: No
- Year built: 2002
Utilities & green energy
- Sewer: Public Sewer
- Water: See Remarks
- Utilities for property: Cable Connected, Public
Community & HOA
Community
- Features: Clubhouse, Deed Restrictions, Fitness Center, Gated Community - No Guard, Irrigation-Reclaimed Water, Park, Playground, Pool, Sidewalks, Tennis Court(s)
- Pet fee: $0 monthly
- Subdivision: OAKSTEAD PRCL 06 UNIT 01 PRCL 07
HOA
- Has HOA: Yes
- HOA fee: $223 monthly
- HOA name: Janel Garcia/Rebekah Anderson
- HOA phone: 813-936-4135
- Second HOA name: Oakstead
Location
- Region: Land O Lakes
Financial & listing details
- Price per square foot: $197/sqft
- Tax assessed value: $311,207
- Annual tax amount: $6,943
- Date on market: 8/8/2026
- Cumulative days on market: 16 days
- Listing terms: Cash,Conventional,FHA,VA Loan
- Ownership: Fee Simple
- Total actual rent: 0
- Road surface type: Asphalt
Estimated market value
Not available
Estimated sales range
Not available
Not available
Price history
| Date | Event | Price |
|---|---|---|
| 8/21/2026 | Price change | $335,000-0.6%$197/sqft |
Source:  Stellar MLS #TB8535355 Report a problem Stellar MLS #TB8535355 Report a problem | ||
| 8/8/2026 | Listed for sale | $337,000+124.7%$198/sqft |
Source: Stellar MLS #TB8535355 Report a problem | ||
| 4/15/2026 | Sold | $150,000-61.9%$88/sqft |
Source: Public Record Report a problem | ||
| 3/28/2024 | Sold | $394,000-0.9%$231/sqft |
Source: Stellar MLS #T3501604 Report a problem | ||
| 2/20/2024 | Pending sale | $397,500$233/sqft |
Source: Stellar MLS #T3501604 Report a problem | ||
| 2/2/2024 | Listed for sale | $397,500+171.7%$233/sqft |
Source: Stellar MLS #T3501604 Report a problem | ||
| 12/12/2002 | Sold | $146,300$86/sqft |
Source: Public Record Report a problem | ||
Public tax history
| Year | Property taxes | Tax assessment |
|---|---|---|
| 2025 | $6,944 +26.4% | $311,207 +17.7% |
| 2024 | $5,493 +6.8% | $264,320 +7% |
| 2023 | $5,144 +11.8% | $247,140 +6.9% |
| 2022 | $4,603 +7.5% | $231,260 +13.8% |
| 2021 | $4,282 +4.9% | $203,140 +5.7% |
| 2020 | $4,084 +2.4% | $192,191 +0.9% |
| 2019 | $3,989 | $190,563 +12.2% |
| 2018 | $3,989 +9% | $169,907 +3.2% |
| 2017 | $3,661 +3.1% | $164,638 +11.8% |
| 2016 | $3,551 +10% | $147,275 +5.6% |
| 2015 | $3,229 +6.3% | $139,400 -1.9% |
| 2014 | $3,036 | $142,074 +17.1% |
| 2013 | -- | $121,333 +11.1% |
| 2012 | -- | $109,241 -4.4% |
| 2011 | -- | $114,214 -2.3% |
| 2010 | -- | $116,872 -17.5% |
| 2009 | -- | $141,663 -19.8% |
| 2008 | -- | $176,586 -8.5% |
| 2007 | -- | $193,035 +5.6% |
| 2006 | -- | $182,740 +30.4% |
| 2005 | -- | $140,135 +6.1% |
| 2004 | -- | $132,069 +8% |
| 2003 | -- | $122,328 +415.9% |
| 2002 | -- | $23,712 |
Find assessor info on the county website
Monthly payment
Est. payment
Payment breakdown
Explore the cost of this home by adjusting the details. Changes won't be saved.Climate risks
Neighborhood: Oakstead
Nearby schools
GreatSchools rating
- 7/10Oakstead Elementary SchoolGrades: PK-5Distance: 0.7 mi
- 7/10Charles S. Rushe Middle SchoolGrades: 6-8Distance: 0.6 mi
- 7/10Sunlake High SchoolGrades: 9-12Distance: 0.9 mi
- $339,700-- bd2 ba1.6k sqft19324 Haskell Pl, Land O Lakes, FL 34638Off Market
- $367,4003 bd2 ba1.7k sqft19316 Haskell Pl, Land O Lakes, FL 34638Off Market

- $346,5003 bd2 ba1.7k sqft19328 Haskell Pl, Land O Lakes, FL 34638Off Market
- $336,6002 bd2 ba1.7k sqft19312 Haskell Pl, Land O Lakes, FL 34638Off Market
- $354,300-- bd2 ba1.6k sqft19332 Haskell Pl, Land O Lakes, FL 34638Off Market
- $338,300-- bd2 ba1.5k sqft19336 Haskell Pl, Land O Lakes, FL 34638Off Market
- $358,4003 bd2 ba1.7k sqft19311 Haskell Pl, Land O Lakes, FL 34638Off Market
- $343,1003 bd2 ba1.6k sqft19340 Haskell Pl, Land O Lakes, FL 34638Off Market
A local agent can set up tours, give advice and negotiate with sellers.
Similar homes
- $330,0002 bd2 ba1.7k sqft19355 HASKELL PLACE, LAND O LAKES, FL 34638For Sale

 MLS ID #TB8527955, Colette Hughes, REAL BROKER, LLC. Stellar MLS
 - $310,0003 bd3 ba1.8k sqft3006 GIRVAN DRIVE, LAND O LAKES, FL 34638For Sale
 MLS ID #TB8526920, Mitchell David, ALIGN RIGHT REALTY CARROLLWOOD. Stellar MLS
 - $339,9003 bd2 ba1.6k sqft8005 SHADDOCK PLACE, LAND O LAKES, FL 34637For Sale
 MLS ID #TB8411408, Kelly Knetsch, MIHARA & ASSOCIATES INC.. Stellar MLS
 - $338,0002 bd2 ba1.4k sqft20942 SUNSWEET COURT, LAND O LAKES, FL 34637For Sale
 MLS ID #TB8529748, Jake Snyder, ARK REALTY. Stellar MLS
 - $395,0004 bd2 ba1.8k sqft4236 TARKINGTON DRIVE, LAND O LAKES, FL 34639For SaleMLS ID #TB8536597, Judy Soule, RE/MAX ALLIANCE GROUP. Stellar MLS
- $470,0005 bd2 ba2.4k sqft4422 HAVELOCKE DRIVE, LAND O LAKES, FL 34638For SaleMLS ID #TB8528701, Brandon Anderson, FUTURE HOME REALTY INC. Stellar MLS
- $329,0003 bd2 ba1.8k sqft9180 GILLMAR STREET, SPRING HILL, FL 34608For SaleMLS ID #TB8539589, William Suchocki, KELLER WILLIAMS REALTY- PALM HARBOR. Stellar MLS
- $344,0003 bd2 ba1.4k sqft26351 WHIRLAWAY TERRACE, WESLEY CHAPEL, FL 33544For SaleMLS ID #TB8527236, Matthew Lackey, HONOR REAL ESTATE. Stellar MLS
- $325,0003 bd2 ba1.7k sqft1249 WINDING WILLOW DRIVE, TRINITY, FL 34655For SaleMLS ID #W7884174, Patti Reading, PA, FUTURE HOME REALTY. Stellar MLS
- $370,0004 bd2 ba1.8k sqft27211 LIRIOPE COURT, WESLEY CHAPEL, FL 33544For SaleMLS ID #TB8519439, Andrea Simpson, PREMIER SOTHEBYS INTL REALTY. Stellar MLS
- $419,0003 bd3 ba2.3k sqft25515 BRUFORD BLVD, LAND O LAKES, FL 34639For SaleMLS ID #TB8533983, Ray Perez, AGILE GROUP REALTY. Stellar MLS
- $459,0004 bd3 ba2.2k sqft19200 SUNSET BAY DRIVE, LAND O LAKES, FL 34638For SaleMLS ID #TB8438346, Timothy Plumadore, TROPIC SHORES REALTY. Stellar MLS
- $340,0002 bd2 ba2k sqft9909 SAINT JOSEPH COURT, NEW PORT RICHEY, FL 34655For SaleMLS ID #TB8522427, Dan Shapiro, AGILE GROUP REALTY. Stellar MLS
- $298,9983 bd2 ba1.9k sqft11578 NEW HAVEN DRIVE, SPRING HILL, FL 34609For SaleMLS ID #TB8537117, James Saffell, BEACHES TO RANCHES REALTY. Stellar MLS
- $339,0003 bd2 ba1.8k sqft8388 OMAHA CIRCLE, SPRING HILL, FL 34606For SaleMLS ID #W7886539, Jennifer Hatzistefanou, RE/MAX CHAMPIONS. Stellar MLS
- $315,0003 bd2 ba1.6k sqft3602 PLAYER DRIVE, NEW PORT RICHEY, FL 34655For SaleMLS ID #TB8424093, Tammy O'Reilly, GOOD 2 GO PROPERTY, LLC. Stellar MLS
- $320,0003 bd3 ba1.5k sqft3638 TRAFALGAR WAY #102, PALM HARBOR, FL 34685For SaleMLS ID #TB8531295, Julie Incremona, KELLER WILLIAMS REALTY- PALM HARBOR. Stellar MLS
- $469,9004 bd2 ba1.8k sqft22633 MARSH WREN DRIVE, LAND O LAKES, FL 34639For SaleMLS ID #TB8518411, Keith Jamison, REAL BROKER, LLC. Stellar MLS
- $339,0003 bd2 ba1.5k sqft32983 WINDELSTRAW DRIVE, WESLEY CHAPEL, FL 33545For SaleMLS ID #TB8522128, Tami Taylor, EXP REALTY LLC. Stellar MLS
- $318,0003 bd2 ba1.6k sqft4027 LANGDRUM DRIVE, WESLEY CHAPEL, FL 33543For SaleMLS ID #TB8502125, Paul Arrington, ARRICO REALTY & PROPERTY MGMT.. Stellar MLS
