Welcome to 19320 Mossbrook Court, a beautifully maintained Colonial nestled in the desirable Gunners View community of Germantown. This spacious home showcases numerous recent updates and a thoughtfully designed floor plan perfect for modern living. A dramatic two-story foyer with ceramic tile flooring welcomes you inside and flows seamlessly into the expansive country kitchen featuring granite countertops, stainless steel appliances, and ample table space. The kitchen opens to a stunning great room with vaulted ceilings, skylights, luxury vinyl plank flooring, and a cozy fireplace, ideal for everyday living and entertaining. The main level also offers formal living and dining rooms accented with crown molding and rich cherry hardwood floors, along with a convenient laundry room and powder room. The finished walkout lower level provides exceptional flexibility, complete with a fifth bedroom, a spacious family room with new carpet, and an additional half bath, perfect for guests, extended family, or a home office. Upstairs, the owner’s suite includes a private full bath, while three additional bedrooms, a hall bath, and a bonus area complete the upper level. Step outside to enjoy the fully fenced rear yard featuring a large deck and patio, ideal for outdoor gatherings. A two-car garage with brand-new doors and off-street driveway parking add to the home’s appeal. Superbly located in a commuter-friendly setting near major routes, shopping, and dining, this home offers comfort, space, and convenience, truly ideal for a growing household.
Sold for $680,000
Street View
$680,000
19320 Mossbrook Ct, Germantown, MD 20874
5beds
2,421sqft
Single Family Residence
Built in 1987
8,766 Square Feet Lot
$671,300 Zestimate®
$281/sqft
$3,707 Estimated rent
Home value
$671,300
$618,000 - $732,000
$3,707/mo
Zestimate® history
Owner options
List your home for rent
$3,707/mo
Rent Zestimate®
Find your next renter with Zillow Rental Manager. Plus, with online applications, you can quickly screen prospective tenants – for free.
$3,707/mo
Rent Zestimate®
Refinance and save
$4,656/mo
Est. payment
Refinancing to a lower rate could help reduce your monthly payments and save thousands over the life of the loan.
$4,656/mo
Est. payment
Explore your selling options
Work with a Zillow partner agent
Leverage their expertise and Zillow's premium Showcase listings to get your home seen by more buyers.
Get startedList with your own agent
Get your home in front of millions of buyers by listing it on Zillow.
Learn how to do itSell it yourself
Take full control of how buyers see your home on Zillow by listing For Sale by Owner (FSBO).
List your homeWhat's special
Cozy fireplaceFinished walkout lower levelAdditional half bathConvenient laundry roomFully fenced rear yardLarge deck and patioCrown molding
Zillow last checked:
Listing updated:
Listed by:
Buzz Mackintosh 301-748-3696,
Mackintosh, Inc.,
Co-Listing Agent: William J Armstrong 301-606-9101,
Mackintosh, Inc.
Bought with:
John Queeney, 0225186103
CENTURY 21 New Millennium
Source: Bright MLS,MLS#: MDMC2217964
Facts & features
Interior
Bedrooms & bathrooms
- Bedrooms: 5
- Bathrooms: 4
- Full bathrooms: 2
- 1/2 bathrooms: 2
- Main level bathrooms: 1
Rooms
- Room types: Living Room, Dining Room, Primary Bedroom, Bedroom 2, Bedroom 3, Bedroom 5, Kitchen, Family Room, Foyer, Bedroom 1, Great Room, Laundry, Bathroom 2, Bathroom 3, Primary Bathroom
Primary bedroom
- Level: Upper
Bedroom 1
- Features: Crown Molding, Flooring - Luxury Vinyl Plank
- Level: Upper
Bedroom 2
- Features: Ceiling Fan(s), Flooring - Luxury Vinyl Plank
- Level: Upper
Bedroom 3
- Features: Cathedral/Vaulted Ceiling, Flooring - Luxury Vinyl Plank
- Level: Upper
Bedroom 5
- Features: Flooring - Carpet
- Level: Lower
Primary bathroom
- Features: Granite Counters, Flooring - Ceramic Tile
- Level: Upper
Bathroom 2
- Features: Flooring - Ceramic Tile, Granite Counters
- Level: Upper
Bathroom 3
- Level: Main
Bathroom 3
- Level: Lower
Dining room
- Features: Chair Rail, Flooring - HardWood, Crown Molding, Dining Area, Formal Dining Room
- Level: Main
Family room
- Features: Flooring - Carpet, Recessed Lighting
- Level: Lower
Foyer
- Features: Flooring - Ceramic Tile
- Level: Main
Great room
- Level: Unspecified
Great room
- Features: Fireplace - Wood Burning, Flooring - Luxury Vinyl Plank, Ceiling Fan(s), Cathedral/Vaulted Ceiling, Skylight(s)
- Level: Main
Kitchen
- Features: Flooring - Ceramic Tile, Recessed Lighting, Granite Counters, Kitchen - Country, Eat-in Kitchen, Kitchen - Electric Cooking, Pantry
- Level: Main
Laundry
- Features: Flooring - Ceramic Tile
- Level: Main
Living room
- Features: Flooring - HardWood, Crown Molding
- Level: Main
Heating
- Heat Pump, Electric
Cooling
- Central Air, Electric
Appliances
- Included: Disposal, Washer, Dryer, Dishwasher, Refrigerator, Ice Maker, Microwave, Cooktop, Stainless Steel Appliance(s), Electric Water Heater
- Laundry: Main Level, Laundry Room
Features
- Family Room Off Kitchen, Kitchen - Country, Dining Area, Primary Bath(s), Open Floorplan, Dry Wall, Cathedral Ceiling(s), 2 Story Ceilings, Vaulted Ceiling(s)
- Flooring: Ceramic Tile, Carpet, Hardwood, Luxury Vinyl
- Doors: Insulated
- Windows: Bay/Bow, Double Pane Windows, Skylight(s), Triple Pane Windows, Window Treatments
- Basement: Finished,Walk-Out Access,Rear Entrance,Exterior Entry
- Number of fireplaces: 1
- Fireplace features: Mantel(s)
Interior area
- Total structure area: 2,693
- Total interior livable area: 2,421 sqft
- Finished area above ground: 2,021
- Finished area below ground: 400
Property
Parking
- Total spaces: 2
- Parking features: Garage Door Opener, Concrete, Attached
- Attached garage spaces: 2
- Has uncovered spaces: Yes
Accessibility
- Accessibility features: Other
Features
- Levels: Three
- Stories: 3
- Patio & porch: Deck, Patio
- Pool features: None
- Fencing: Back Yard
Lot
- Size: 8,766 Square Feet
- Features: Backs to Trees, Cul-De-Sac
Details
- Additional structures: Above Grade, Below Grade, Outbuilding
- Parcel number: 160902307357
- Zoning: R60
- Special conditions: Standard
Construction
Type & style
- Home type: SingleFamily
- Architectural style: Colonial
- Property subtype: Single Family Residence
Materials
- Vinyl Siding
- Foundation: Concrete Perimeter
- Roof: Asphalt
Condition
- Excellent
- New construction: No
- Year built: 1987
Utilities & green energy
- Sewer: Public Sewer
- Water: Public
- Utilities for property: Cable Available, Cable
Community & HOA
Community
- Subdivision: Gunners View
HOA
- Has HOA: Yes
- Services included: Common Area Maintenance
- HOA fee: $224 annually
- HOA name: THE GLEN HOA / CHAMBERS MNGMNT INC
Location
- Region: Germantown
Financial & listing details
- Price per square foot: $281/sqft
- Tax assessed value: $485,100
- Annual tax amount: $6,119
- Date on market: 3/4/2026
- Listing agreement: Exclusive Right To Sell
- Listing terms: Conventional,Cash,Bank Portfolio,FHA,VA Loan
- Ownership: Fee Simple
- Road surface type: Black Top
Price history
| Date | Event | Price |
|---|---|---|
| 4/23/2026 | Sold | $680,000+3%$281/sqft |
Source:  Bright MLS #MDMC2217964 Report a problem Bright MLS #MDMC2217964 Report a problem | ||
| 4/6/2026 | Pending sale | $659,900$273/sqft |
Source: Bright MLS #MDMC2217964 Report a problem | ||
| 3/8/2026 | Contingent | $659,900$273/sqft |
Source: Bright MLS #MDMC2217964 Report a problem | ||
| 3/4/2026 | Listed for sale | $659,900+53.8%$273/sqft |
Source: Bright MLS #MDMC2217964 Report a problem | ||
| 9/16/2004 | Sold | $429,000+120%$177/sqft |
Source: Public Record Report a problem | ||
| 1/14/1998 | Sold | $195,000$81/sqft |
Source: Public Record Report a problem | ||
Public tax history
| Year | Property taxes | Tax assessment |
|---|---|---|
| 2026 | $6,597 +21.6% | $523,500 +7.9% |
| 2025 | $5,427 +5.5% | $485,100 +8.6% |
| 2024 | $5,142 +9.3% | $446,700 +9.4% |
| 2023 | $4,704 +6.7% | $408,300 +2.1% |
| 2022 | $4,411 +2.3% | $399,733 +2.2% |
| 2021 | $4,313 +2.2% | $391,167 +2.2% |
| 2020 | $4,221 +10.4% | $382,600 |
| 2019 | $3,822 -0.2% | $382,600 +10.4% |
| 2018 | $3,829 +1.9% | $346,600 +5.5% |
| 2017 | $3,756 +3.4% | $328,600 +3.4% |
| 2016 | $3,633 | $317,800 +3.5% |
| 2015 | $3,633 | $307,000 +3.6% |
| 2014 | $3,633 | $296,200 |
| 2013 | -- | $296,200 |
| 2012 | -- | $296,200 -21.5% |
| 2011 | -- | $377,310 |
| 2010 | -- | $377,310 |
| 2009 | -- | $377,310 -22.8% |
| 2008 | -- | $489,040 +14.1% |
| 2007 | -- | $428,516 +16.4% |
| 2006 | -- | $367,993 +19.7% |
| 2005 | -- | $307,470 +14.4% |
| 2004 | -- | $268,836 |
| 2003 | -- | $268,836 +40.3% |
| 2002 | -- | $191,570 |
| 2001 | -- | $191,570 |
Find assessor info on the county website
Neighborhood: 20874
Nearby homes
- $585,0003 bd3 ba1.7k sqft19316 Mossbrook Ct, Germantown, MD 20874Off Market

- $706,8004 bd4 ba2k sqft19324 Mossbrook Ct, Germantown, MD 20874Off Market
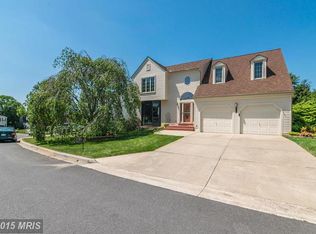
- $598,700-- bd3 ba1.7k sqft19313 Mossbrook Ct, Germantown, MD 20874Off Market
- $546,8004 bd3 ba1.3k sqft19308 Mossbrook Ct, Germantown, MD 20874Sold

- $583,900-- bd2 ba1.9k sqft19328 Mossbrook Ct, Germantown, MD 20874Off Market
- $553,7003 bd3 ba1.7k sqft19321 Mossbrook Ct, Germantown, MD 20874Off Market
- $576,900-- bd1 ba1.9k sqft19317 Mossbrook Ct, Germantown, MD 20874Off Market
- $575,0003 bd3 ba2.4k sqft19325 Mossbrook Ct, Germantown, MD 20874Off Market
Nearby schools
GreatSchools rating
- 5/10S. Christa McAuliffe Elementary SchoolGrades: PK-5Distance: 0.5 mi
- 5/10Roberto W. Clemente Middle SchoolGrades: 6-8Distance: 0.5 mi
- 4/10Seneca Valley High SchoolGrades: 9-12Distance: 0.6 mi
Schools provided by the listing agent
- District: Montgomery County Public Schools
Source: Bright MLS. This data may not be complete. We recommend contacting the local school district to confirm school assignments for this home.
Get a cash offer in 3 minutes
Find out how much your home could sell for in as little as 3 minutes with a no-obligation cash offer.
Estimated market value
$671,300
Get a cash offer in 3 minutes
Find out how much your home could sell for in as little as 3 minutes with a no-obligation cash offer.
Estimated market value
$671,300
- Maryland
- Montgomery County
- Germantown
- 20874
- 19320 Mossbrook Ct
