Welcome to 19321 Brannock Lane, an absolutely immaculate 2-story end unit townhome nestled in the heart of Tinley Park, IL. This pristine property offers the perfect blend of modern elegance and convenience for comfortable living. As you step inside, you'll be greeted by a spacious interior filled with natural light and tasteful upgrades. A newly installed wood floor adds warmth and sophistication, complementing the cozy ambiance created by the brick fireplace. Walkout sliders lead to a charming patio, perfect for outdoor entertaining or simply enjoying a morning coffee amidst serene surroundings. The kitchen has been thoughtfully remodeled to exceed the expectations of the discerning chef. Adorned with a stylish mosaic backsplash, sleek quartz countertops, under-cabinet lighting, and slate appliances, this culinary haven is both functional and visually stunning. Ascending to the second floor, you'll find the master bedroom offering a private retreat for relaxation. This spacious sanctuary features an attached ensuite complete with a double vanity and a generous walk-in closet, ensuring comfort and convenience. The full unfinished basement offers plenty of storage space, and do not forget about the insulated attached garage with epoxy floor! This townhome offers more than just luxurious living-it also boasts hassle-free maintenance thanks to the diligent HOA. Exterior upkeep, including snow removal and lawn care, is taken care of, allowing you to enjoy a worry-free lifestyle. Additionally, the roof was replaced in 2020, ensuring peace of mind for years to come. Conveniently located and impeccably maintained, 19321 Brannock Lane presents a rare opportunity to experience upscale townhome living at its finest. Don't miss your chance to make this exceptional property your new home. Schedule your showing today and prepare to be impressed!
Closed
$340,000
19321 Brannock Ln, Tinley Park, IL 60487
2beds
2,109sqft
Townhouse, Single Family Residence
Built in 2004
2,205 Square Feet Lot
$362,700 Zestimate®
$161/sqft
$3,062 Estimated rent
Home value
$362,700
$345,000 - $381,000
$3,062/mo
Zestimate® history
Owner options
List your home for rent
$3,062/mo
Rent Zestimate®
Find your next renter with Zillow Rental Manager. Plus, with online applications, you can quickly screen prospective tenants – for free.
$3,062/mo
Rent Zestimate®
Refinance and save
$2,677/mo
Est. payment
Refinancing to a lower rate could help reduce your monthly payments and save thousands over the life of the loan.
$2,677/mo
Est. payment
Explore your selling options
Work with a Zillow partner agent
Leverage their expertise and Zillow's premium Showcase listings to get your home seen by more buyers.
Get startedList with your own agent
Get your home in front of millions of buyers by listing it on Zillow.
Learn how to do itSell it yourself
Take full control of how buyers see your home on Zillow by listing For Sale by Owner (FSBO).
List your homeWhat's special
Brick fireplaceModern eleganceMaster bedroomPrivate retreatNewly installed wood floorLuxurious livingNatural light
Zillow last checked:
Listing updated:
Listed by:
Mark Plesha 219-433-9154,
Haven Realty LLC
Bought with:
Gail McGuire
Baird & Warner
Source: MRED as distributed by MLS GRID,MLS#: 12010126
Facts & features
Interior
Bedrooms & bathrooms
- Bedrooms: 2
- Bathrooms: 3
- Full bathrooms: 2
- 1/2 bathrooms: 1
Rooms
- Room types: Loft
Primary bedroom
- Features: Flooring (Carpet), Bathroom (Full, Double Sink)
- Level: Second
- Area: 323 Square Feet
- Dimensions: 19X17
Bedroom 2
- Features: Flooring (Carpet)
- Level: Second
- Area: 192 Square Feet
- Dimensions: 16X12
Dining room
- Level: Main
- Area: 126 Square Feet
- Dimensions: 14X9
Kitchen
- Level: Main
- Area: 130 Square Feet
- Dimensions: 13X10
Laundry
- Level: Basement
- Area: 48 Square Feet
- Dimensions: 8X6
Living room
- Level: Main
- Area: 330 Square Feet
- Dimensions: 22X15
Loft
- Level: Second
- Area: 180 Square Feet
- Dimensions: 18X10
Heating
- Natural Gas, Forced Air
Cooling
- Central Air
Appliances
- Laundry: Main Level, In Unit, Multiple Locations
Features
- Cathedral Ceiling(s), 1st Floor Full Bath, Storage, Walk-In Closet(s), Open Floorplan
- Flooring: Carpet
- Doors: Storm Door(s)
- Windows: Skylight(s)
- Basement: Unfinished,Full
- Number of fireplaces: 1
- Fireplace features: Wood Burning, Living Room, Master Bedroom, Basement, Loft, Bedroom, Dining Room, Kitchen
- Common walls with other units/homes: End Unit
Interior area
- Total structure area: 0
- Total interior livable area: 2,109 sqft
- Finished area below ground: 0
Property
Parking
- Total spaces: 4
- Parking features: Asphalt, Garage Door Opener, Garage, On Site, Attached, Owned
- Attached garage spaces: 2
- Has uncovered spaces: Yes
Accessibility
- Accessibility features: No Disability Access
Features
- Patio & porch: Patio
Lot
- Size: 2,205 Square Feet
- Dimensions: 49X45
- Features: Common Grounds, Corner Lot
Details
- Parcel number: 1909111022250000
- Special conditions: Standard
Construction
Type & style
- Home type: Townhouse
- Property subtype: Townhouse, Single Family Residence
Materials
- Brick, Cedar
- Roof: Asphalt
Condition
- New construction: No
- Year built: 2004
Utilities & green energy
- Sewer: Public Sewer
- Water: Lake Michigan
Community & HOA
HOA
- Has HOA: Yes
- Services included: Parking, Insurance, Exterior Maintenance, Lawn Care, Snow Removal
- HOA fee: $200 monthly
Location
- Region: Tinley Park
Financial & listing details
- Price per square foot: $161/sqft
- Tax assessed value: $327,384
- Annual tax amount: $7,885
- Date on market: 3/21/2024
- Listing terms: Cash
- Ownership: Fee Simple w/ HO Assn.
Price history
| Date | Event | Price |
|---|---|---|
| 4/30/2024 | Sold | $340,000+0.3%$161/sqft |
Source:  MRED as distributed by MLS GRID #12010126 Report a problem MRED as distributed by MLS GRID #12010126 Report a problem | ||
| 4/26/2024 | Pending sale | $339,000$161/sqft |
Source: MRED as distributed by MLS GRID #12010126 Report a problem | ||
| 3/28/2024 | Contingent | $339,000$161/sqft |
Source: MRED as distributed by MLS GRID #12010126 Report a problem | ||
| 3/21/2024 | Listed for sale | $339,000+85.2%$161/sqft |
Source: MRED as distributed by MLS GRID #12010126 Report a problem | ||
| 5/2/2013 | Sold | $183,000-12.4%$87/sqft |
Source: MRED as distributed by MLS GRID #08263562 Report a problem | ||
| 8/14/2012 | Listing removed | $209,000$99/sqft |
Source: RE/MAX Synergy #08007974 Report a problem | ||
| 3/2/2012 | Listed for sale | $209,000-7.1%$99/sqft |
Source: RE/MAX Synergy #08007974 Report a problem | ||
| 12/15/2011 | Listing removed | $225,000$107/sqft |
Source: The Murphy Real Estate Group #07650264 Report a problem | ||
| 11/20/2011 | Listed for sale | $225,000$107/sqft |
Source: The Murphy Real Estate Group #07650264 Report a problem | ||
| 10/12/2011 | Listing removed | $225,000$107/sqft |
Source: The Murphy Real Estate Group #07572443 Report a problem | ||
| 8/6/2011 | Price change | $225,000-4.3%$107/sqft |
Source: The Murphy Real Estate Group #07572443 Report a problem | ||
| 4/30/2011 | Price change | $235,000-3.3%$111/sqft |
Source: The Murphy Real Estate Group #07572443 Report a problem | ||
| 4/22/2011 | Price change | $242,900+3.4%$115/sqft |
Source: The Murphy Real Estate Group #07572443 Report a problem | ||
| 4/9/2011 | Price change | $235,000-3.3%$111/sqft |
Source: The Murphy Real Estate Group #07572443 Report a problem | ||
| 7/24/2010 | Listed for sale | $242,900+9.4%$115/sqft |
Source: The Murphy Real Estate Group #07572443 Report a problem | ||
| 2/17/2004 | Sold | $222,000$105/sqft |
Source: Public Record Report a problem | ||
Public tax history
| Year | Property taxes | Tax assessment |
|---|---|---|
| 2024 | $7,999 -3.5% | $109,128 +12% |
| 2023 | $8,293 +5.2% | $97,462 +9.8% |
| 2022 | $7,886 +3.7% | $88,771 +6.9% |
| 2021 | $7,603 +0.7% | $83,049 +2.9% |
| 2020 | $7,548 +2.7% | $80,708 +2.7% |
| 2019 | $7,346 +6.1% | $78,548 +2.5% |
| 2018 | $6,922 +0.1% | $76,619 +2.4% |
| 2017 | $6,914 +1.3% | $74,830 +3.5% |
| 2016 | $6,828 +4.5% | $72,265 +3.7% |
| 2015 | $6,533 | $69,720 +0.7% |
| 2014 | $6,533 +7% | $69,236 -5.2% |
| 2013 | $6,105 -2% | $73,003 -5.4% |
| 2012 | $6,227 +6.6% | $77,204 -3.3% |
| 2011 | $5,842 -6.7% | $79,860 -10.9% |
| 2010 | $6,259 +3.7% | $89,679 -2.3% |
| 2009 | $6,037 -2.7% | $91,837 -5% |
| 2008 | $6,207 | $96,670 +2.5% |
| 2007 | -- | $94,312 +7.5% |
| 2006 | $5,740 +4.7% | $87,732 +8.4% |
| 2005 | $5,484 +14.8% | $80,918 +13.8% |
| 2004 | $4,777 +14084.1% | $71,088 +15421.4% |
| 2003 | $34 | $458 |
Find assessor info on the county website
Neighborhood: Brookside Glen
Nearby homes
- $348,0002 bd3 ba1.9k sqft19323 Brannock Ln, Tinley Park, IL 60487Off Market
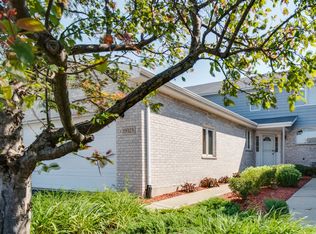
- $372,0002 bd3 ba2k sqft19325 Brannock Ln, Tinley Park, IL 60487Off Market
- $335,0003 bd3 ba1.9k sqft19327 Brannock Ln, Tinley Park, IL 60487Sold

- $360,9003 bd4 ba2k sqft8407 Dunmore Dr, Tinley Park, IL 60487Off Market

- $361,1002 bd2 ba2.1k sqft19329 Brannock Ln, Tinley Park, IL 60487Off Market
- $343,3002 bd3 ba2k sqft8419 Dunmore Dr, Tinley Park, IL 60487Off Market
- $365,4003 bd4 ba1.9k sqft8405 Dunmore Dr, Tinley Park, IL 60487Off Market
- $367,9002 bd2 ba2.1k sqft8412 Dunmore Dr, Tinley Park, IL 60487Off Market
Nearby schools
GreatSchools rating
- 6/10Walker Intermediate SchoolGrades: 5-6Distance: 0.7 mi
- 9/10Summit Hill Junior High SchoolGrades: 7-8Distance: 2.3 mi
- 8/10Lincoln-Way East High SchoolGrades: 9-12Distance: 2.5 mi
Schools provided by the listing agent
- District: 161
Source: MRED as distributed by MLS GRID. This data may not be complete. We recommend contacting the local school district to confirm school assignments for this home.
Get a cash offer in 3 minutes
Find out how much your home could sell for in as little as 3 minutes with a no-obligation cash offer.
Estimated market value
$362,700
Get a cash offer in 3 minutes
Find out how much your home could sell for in as little as 3 minutes with a no-obligation cash offer.
Estimated market value
$362,700
- Illinois
- Will County
- Tinley Park
- 60487
- Brookside Glen
- 19321 Brannock Ln
Nearby cities
Nearby neighborhoods
Nearby zip codes
Other Tinley Park Topics
