Skip main navigation
Sold for $379,000
  • $379,000

    19321 Dixie Dr, Clinton Township, MI 48035

    3beds
    2,204sqft
    Single Family Residence
    Built in 1963
    0.72 Acres Lot
    $391,600 Zestimate®
    $172/sqft
    $2,568 Estimated rent

    Home value

    $391,600

    $364,000 - $419,000

    $2,568/mo

    Zestimate® history
    Loading
    Loading...

    Owner options

    List your home for rent

    $2,568/mo

    Rent Zestimate®

    Find your next renter with Zillow Rental Manager. Plus, with online applications, you can quickly screen prospective tenants – for free.

    Learn more

    $2,568/mo

    Rent Zestimate®

    Refinance and save

    $2,454/mo

    Est. payment

    Refinancing to a lower rate could help reduce your monthly payments and save thousands over the life of the loan.

    See today's rates

    $2,454/mo

    Est. payment

    Explore your selling options

    Work with a Zillow partner agent

    Leverage their expertise and Zillow's premium Showcase listings to get your home seen by more buyers.

    Get started

    List with your own agent

    Get your home in front of millions of buyers by listing it on Zillow.

    Learn how to do it

    Sell it yourself

    Take full control of how buyers see your home on Zillow by listing For Sale by Owner (FSBO).

    List your home

    What's special

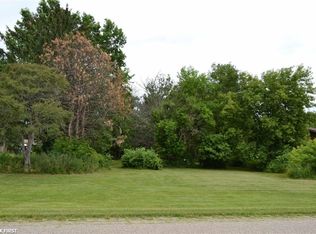
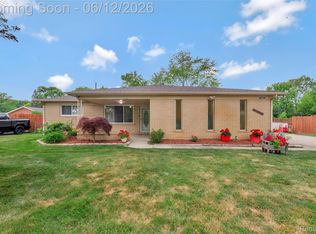
    This beautifully updated, architecturally unique ranch has mid-century modern charm thats nestled on a spacious 3/4th acre corner lot. This home offers the best of both worlds: privacy and land, while still within city limits and close to everything Clinton Township has to offer. Step inside to soaring vaulted ceilings, a stunning floor to ceiling brick fireplace, and oversized windows that flood the living space with natural light. The remodeled kitchen features granite countertops, stainless steel appliances, white shaker cabinets, and a cozy breakfast nook with views of the backyard. The primary suite includes a custom walk-in closet and a private ensuite bath, while the additional bedrooms offer versatile spaces perfect for guests, kids, or dedicated work from home setups. Both bathrooms have been thoughtfully updated with contemporary tile and fixtures. The finished basement provides bonus flex space that is ideal for a playroom, gym, or media room. But what truly sets this property apart is the garage setup: not one, not two, not three, but FOUR garage spaces including a carport, and a massive detached three-car garage with workshop space. This is a rare find for car enthusiasts, hobbyists, or anyone craving storage. Outside, enjoy the wraparound yard, mature trees, flowerbeds, firepit pad, and multiple patios perfect for entertaining, relaxing, or letting pets and kids roam freely. With its modern meets rustic style, incredible lot size, and garage capacity, this one is truly a standout. UPDATES: Roof (2021), Electrical (2021), Radon Mitigation System (2021)

    Zillow last checked:

    Listing updated:

    Listed by:

    Tony Tran 586-524-9340,

    Real Broker, LLC Troy

    Bought with:

    Teri A Robertson

    Century 21 Professionals Utica

    Source: Realcomp II,MLS#: 20251017668MLS Logo

    Facts & features

    Interior

    Bedrooms & bathrooms
    • Bedrooms: 3
    • Bathrooms: 2
    • Full bathrooms: 2
    Primary bedroom
    • Level: Entry
    • Area: 224
    • Dimensions: 14 X 16
    Bedroom
    • Level: Entry
    • Area: 144
    • Dimensions: 12 X 12
    Bedroom
    • Level: Entry
    • Area: 132
    • Dimensions: 12 X 11
    Primary bathroom
    • Level: Entry
    • Area: 24
    • Dimensions: 4 X 6
    Other
    • Level: Entry
    • Area: 24
    • Dimensions: 4 X 6
    Dining room
    • Level: Entry
    • Area: 320
    • Dimensions: 16 X 20
    Family room
    • Level: Entry
    • Area: 196
    • Dimensions: 14 X 14
    Great room
    • Level: Entry
    • Area: 336
    • Dimensions: 21 X 16
    Kitchen
    • Level: Entry
    • Area: 120
    • Dimensions: 15 X 8
    Laundry
    • Level: Entry
    • Area: 25
    • Dimensions: 5 X 5
    Heating
    • Baseboard, Natural Gas
    Cooling
    • Ceiling Fans, Central Air
    Appliances
    • Included: Dishwasher, Disposal, Dryer, Exhaust Fan, Free Standing Gas Oven, Free Standing Gas Range, Free Standing Refrigerator, Microwave, Range Hood, Stainless Steel Appliances, Washer
    Features
    • Windows: Egress Windows
    • Basement: Finished
    • Has fireplace: Yes
    • Fireplace features: Great Room
    Interior area
    • Total interior livable area: 2,204 sqft
    • Finished area above ground: 1,779
    • Finished area below ground: 425

    Property

    Parking
    • Total spaces: 6
    • Parking features: Sixor More Car Garage, Detached, Electricityin Garage, Heated Garage, Garage Door Opener, Carport, Tandem, Workshop In Garage
    • Garage spaces: 6
    • Has carport: Yes
    Features
    • Levels: One
    • Stories: 1
    • Entry location: GroundLevel
    • Patio & porch: Covered, Deck, Patio, Porch
    • Exterior features: Chimney Caps, Lighting
    • Pool features: None
    Lot
    • Size: 0.72 Acres
    • Dimensions: 170 x 184
    • Features: Corner Lot
    Details
    • Additional structures: Second Garage
    • Parcel number: 1128128029
    • Special conditions: Short Sale No,Standard

    Construction

    Type & style
    • Home type: SingleFamily
    • Architectural style: Ranch
    • Property subtype: Single Family Residence
    Materials
    • Brick
    • Foundation: Basement, Block
    • Roof: Asphalt
    Condition
    • New construction: No
    • Year built: 1963
    • Major remodel year: 2021

    Utilities & green energy

    • Sewer: Public Sewer
    • Water: Public

    Community & HOA

    Community
    • Subdivision: KELLY NUNNELY SUB 2
    HOA
    • Has HOA: No
    Location
    • Region: Clinton Township

    Financial & listing details

    • Price per square foot: $172/sqft
    • Tax assessed value: $193,845
    • Annual tax amount: $7,848
    • Date on market: 8/1/2025
    • Cumulative days on market: 6 days
    • Listing agreement: Exclusive Agency
    • Listing terms: Cash,Conventional,FHA,Va Loan

    Price history

    DateEventPrice
    9/19/2025Sold$379,000+1.1%$172/sqft
    Source: Realcomp II #20251017668 Report a problem
    8/4/2025Pending sale$375,000$170/sqft
    Source: Realcomp II #20251017668 Report a problem
    8/1/2025Listed for sale$375,000+28%$170/sqft
    Source: Realcomp II #20251017668 Report a problem
    11/19/2021Sold$293,000-2.3%$133/sqft
    Source: Public Record Report a problem
    10/19/2021Pending sale$299,900$136/sqft
    Source: AAABOR #486327406 Report a problem
    10/13/2021Contingent$299,900$136/sqft
    Source: Realcomp II #2210081818 Report a problem
    10/2/2021Listed for sale$299,900+15.3%$136/sqft
    Source: Realcomp II #2210081818 Report a problem
    5/27/2021Sold$260,000+44.4%$118/sqft
    Source: Public Record Report a problem
    7/26/2004Sold$180,000$82/sqft
    Source: Public Record Report a problem

    Public tax history

    YearProperty taxesTax assessment
    2025$7,848 +4.9%$236,200 +1.9%
    2024$7,482 +6.1%$231,700 +17.9%
    2023$7,049 +75.7%$196,600 +12.8%
    2022$4,013 +0.8%$174,300 +10.7%
    2021$3,982 $157,400 +9.5%
    2020$3,982 +6.7%$143,700 +8.9%
    2019$3,732 +3%$131,900 +10.8%
    2018$3,624 +2.2%$119,000 +7.4%
    2017$3,546 $110,800
    2016-- $110,800 +11.6%
    2015-- $99,300 +10%
    2014-- $90,300 +0.1%
    2011-- $90,200 -10%
    2010-- $100,200 -12%
    2009-- $113,900 -9.2%
    2008-- $125,400 -5.4%
    2007-- $132,600 +18.8%
    2005-- $111,600
    Find assessor info on the county website

    Neighborhood: 48035

    Nearby schools

    GreatSchools rating
    Get a cash offer in 3 minutes
    Find out how much your home could sell for in as little as 3 minutes with a no-obligation cash offer.
    Estimated market value
    $391,600
    Get a cash offer in 3 minutes
    Find out how much your home could sell for in as little as 3 minutes with a no-obligation cash offer.
    Estimated market value
    $391,600