Skip main navigation
Accepting backups
  • $850,000

    19321 NW 10th Street, Pembroke Pines, FL 33029

    4beds
    2,596sqft
    : 
    $6,023/mo
    Get pre-qualified
    Single Family Residence
    Built in 1995
    8,324 Square Feet Lot
    $832,500 Zestimate®
    $327/sqft
    $188/mo HOA

    What's special

    Saltwater poolWood stairsLight-filled homeAccordion and panel shuttersCovered paver patioPrivate fenced backyard oasisAdditional yard area
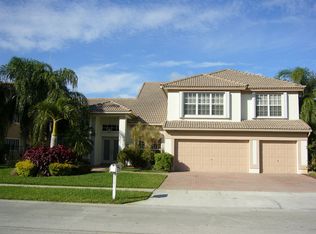
    Fall in love with this beautifully updated 4 bed, 3 bath 2-story home in highly sought-after & gated Chapel Trail Estates. This light-filled home boasts a well-designed layout w/ sep. living, dining & family rooms. New eat-in kitchen w/ quartz counters, extended island w/ seating, stainless appl. & two-tone cabinetry. Porcelain wood-look tile on 1st floor w/ wood stairs & laminate flooring complete the 2nd floor. Enjoy your private, fenced backyard oasis w/ saltwater pool, covered paver patio, extra space for outdoor living and additional yard area. Other highlights include a sep. laundry room w/ Whirlpool W/D, accordion & panel shutters, gutters, new landscaping, epoxy-finished garage, 2006 barrel tile roof & 2015 Rheem A/C. An amazing turnkey opportunity offering resort-style living!
    170 days
    |
    966
    |
    74
    |

    Zillow last checked:

    Listing updated:

    Listed by:

    Linda S Hoyt 954-647-9295,

    One Sotheby's Int'l Realty

    Source: BeachesMLS,MLS#: F10549295MLS LogoOriginating MLS: BeachesMLS

      Facts & features

      Interior

      Bedrooms & bathrooms
      • Bedrooms: 4
      • Bathrooms: 3
      • Full bathrooms: 3
      • Main level bathrooms: 1
      Heating
      • Central, Electric
      Cooling
      • Central Air, Ceiling Fan(s), Electric
      Appliances
      • Included: Dryer, Dishwasher, Electric Range, Disposal, Ice Maker, Microwave, Refrigerator, Water Heater, Washer, Owned Water Heater
      Features
      • Breakfast Area, Bathtub, Dining Area, Separate/Formal Dining Room, Dual Sinks, Eat-in Kitchen, Garden Tub/Roman Tub, Pantry, Sitting Area in Primary, Soaking Tub, Separate Shower, Upper Level Primary, Walk-In Closet(s)
      • Flooring: Tile, Wood
      • Doors: French Doors
      Interior area
      • Total interior livable area: 2,596 sqft
      Video & virtual tour

      Property

      Parking
      • Total spaces: 2
      • Parking features: Attached, Driveway, Garage
      • Attached garage spaces: 2
      • Has uncovered spaces: Yes
      Accessibility
      • Accessibility features: None
      Features
      • Levels: Two
      • Stories: 2
      • Entry location: First Floor Entry,French Doors,Pantry,Roman Tub,Wa
      • Patio & porch: Patio
      • Exterior features: Outdoor Living Area
      • Has private pool: Yes
      • Pool features: In Ground, Salt Water
      • Fencing: Fenced
      • Has view: Yes
      • View description: Pool
      Lot
      • Size: 8,324 Square Feet
      Details
      • Parcel number: 513912021520
      • Zoning: RES
      • Special conditions: Standard,Listed As-Is

      Construction

      Type & style
      • Home type: SingleFamily
      • Property subtype: Single Family Residence
      Materials
      • Block
      • Roof: Barrel,Spanish Tile
      Condition
      • Resale,Updated/Remodeled
      • New construction: No
      • Year built: 1995

      Utilities & green energy

      • Sewer: Public Sewer
      • Water: Public

      Community & HOA

      Community
      • Features: Home Owners Association, Gated
      • Security: Gated Community, Key Card Entry
      • Subdivision: AMERITRAIL SEC TWO
      HOA
      • Has HOA: Yes
      • HOA fee: $564 quarterly
      Location
      • Region: Pembroke Pines

      Financial & listing details

      • Price per square foot: $327/sqft
      • Tax assessed value: $754,160
      • Annual tax amount: $13,908
      • Date on market: 2/5/2026
      • Cumulative days on market: 159 days
      • Listing terms: Cash,Conventional,FHA,VA Loan

        Estimated market value

        $832,500

        $791,000 - $874,000

        $5,215/mo

        Price history

        DateEventPrice
        3/13/2026Price change$850,000-1.7%$327/sqft
        Source: BeachesMLS #F10549295 Report a problem
        3/2/2026Price change$865,000-1.1%$333/sqft
        Source: BeachesMLS #F10549295 Report a problem
        2/5/2026Listed for sale$875,000+22.7%$337/sqft
        Source: BeachesMLS #F10549295 Report a problem
        3/8/2022Sold$713,000+4.9%$275/sqft
        Source: MIAMI #A11152354 Report a problem
        2/2/2022Contingent$680,000$262/sqft
        Source: MIAMI #A11152354 Report a problem
        1/26/2022Listed for sale$680,000-2.2%$262/sqft
        Source: MIAMI #A11152354 Report a problem
        12/6/2021Listing removed--
        Source: Owner Report a problem
        9/14/2021Listed for sale$695,000+95.8%$268/sqft
        Source: MIAMI #A11097997 Report a problem
        11/24/2015Sold$355,000+18.2%$137/sqft
        Source: Public Record Report a problem
        6/24/2015Sold$300,400+300300%$116/sqft
        Source: Public Record Report a problem
        5/20/2015Price change$100-100%
        Source: Auction.com Report a problem
        4/25/2015Price change$359,000+5.9%$138/sqft
        Source: EWM Weston Town Center #F1302338 Report a problem
        4/9/2015Price change$339,000-15%$131/sqft
        Source: EWM Weston Town Center #F1302338 Report a problem
        3/21/2015Price change$399,000-4.5%$154/sqft
        Source: EWM Weston Town Center #F1302338 Report a problem
        2/5/2015Listed for sale$418,000+32.7%$161/sqft
        Source: EWM Weston Town Center #F1302338 Report a problem
        2/19/2004Sold$315,000+70.3%$121/sqft
        Source: Public Record Report a problem
        8/3/2000Sold$185,000-0.7%$71/sqft
        Source: Public Record Report a problem
        6/29/1994Sold$186,300$72/sqft
        Source: Public Record Report a problem

        Public tax history

        YearProperty taxesTax assessment
        2025$13,908 +0.3%$754,160 +6.4%
        2024$13,863 +6.3%$708,940 +7.2%
        2023$13,037 +136.3%$661,240 +108.9%
        2022$5,517 +1.8%$316,510 +3%
        2021$5,421 +1%$307,300 +1.4%
        2020$5,364 +1.7%$303,060 +2.3%
        2019$5,276 $296,250 +1.9%
        2018$5,276 +3.8%$290,730 +2.1%
        2017$5,081 +1.2%$284,760 +2.1%
        2016$5,021 +0.3%$278,910 -14.8%
        2015$5,003 -27.8%$327,340 +42.2%
        2014$6,930 +66.6%$230,260 -15.9%
        2013$4,160 +2.3%$273,880 +5%
        2012$4,065 +3%$260,720 +5%
        2011$3,947 -1.8%$248,390 +16.4%
        2010$4,020 -11.3%$213,380 -13.4%
        2009$4,532 -17.5%$246,320 -18.7%
        2008$5,495 -15.9%$302,900 -12.2%
        2007$6,536 -1.2%$344,960 +4.7%
        2006$6,612 $329,480 +12.6%
        2005-- $292,710 +27.5%
        2004$5,322 +10.3%$229,620 +12%
        2003$4,827 +14.3%$205,100 +17.5%
        2002$4,224 +6.3%$174,580 +5.9%
        2001$3,973 +40.5%$164,820
        2000$2,828 --
        Find assessor info on the county website

        Monthly payment

        Est. payment

        Payment breakdown

        Explore the cost of this home by adjusting the details. Changes won't be saved.
        All calculations are estimates and provided by Zillow, Inc. for informational purposes only. Actual amounts may vary.
        HOA fees may include property taxes on listings classified as Co-Ops. Contact the listing agent and/or owner for fee details.
        Mortgage interest rates are dependent on a number of factors, including credit score, down payment, and repayment length. Interest rate data provided by Zillow Group Marketplace, Inc. as of 1/1/1970 from various mortgage lenders with which we have lead or other similar arrangements; the Estimated Payment is an average of those rates.
        See how much you could borrow to make a competitive offer.

        Climate risks

        Neighborhood: Chapel Trail

        Getting around

        9 / 100
        Car-Dependent
        24 / 100
        Minimal Transit
        28 / 100
        Somewhat Bikeable

        Nearby schools

        GreatSchools rating
        Schools provided by the listing agent
        • Elementary: Chapel Trail
        • Middle: Silver Trail
        • High: West Broward

        Source: BeachesMLS. This data may not be complete. We recommend contacting the local school district to confirm school assignments for this home.

        A local agent can set up tours, give advice and negotiate with sellers.

        Browse local experts

        Similar homes