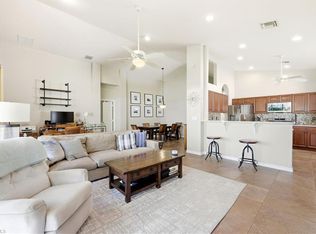
One or more photo(s) has been virtually staged, AI generated or rendered. Welcome to Silver Oaks, one of the most sought-after neighborhoods in Estero Country Club! This meticulously maintained, one-owner home offers the perfect combination of peace of mind, comfortable living, and an opportunity to make the home uniquely yours. Recent major mechanical updates have already been taken care of, including a brand-new roof (2025) and new HVAC system (2024). Freshly painted throughout, the home features soaring volume ceilings, an open floor plan, and an abundance of natural light. The spacious kitchen is designed for both everyday living and entertaining, with abundant cabinetry and an expansive breakfast bar that’s perfect for morning coffee or gathering with friends. The oversized primary suite provides plenty of room for a king-size bedroom set, direct access to the screened lanai, and a massive walk-in closet. The beautifully updated primary bath adds another touch of comfort. Outside, the private screened lanai is an inviting place for morning coffee, evening cocktails, or alfresco dining. And there’s an added lifestyle bonus: the home is located directly beside the neighborhood pool, which is rarely used and remarkably quiet—giving you the feel of a private pool without the maintenance, expense, or hassle. The home is priced to give you the opportunity to personalize the remaining finishes to your own taste, while the major updates are already done. It’s a chance to create the home you want without starting from scratch. And, of course, you’ll enjoy the vibrant Southwest Florida lifestyle that comes with membership at Estero Country Club, including pickleball, tennis, 24/7 fitness, multiple dining venues, and an active calendar of social events. A beautifully maintained home, major updates already completed, an exceptional location, and room to make it your own—this is an opportunity you won’t want to miss.
Pending
Price cut: $10K (9/8)
$425,000
19321 Northbridge WAY, ESTERO, FL 33967
2beds
2,117sqft
Single Family Residence
Built in 1997
5,924 Square Feet Lot
$404,900 Zestimate®
$201/sqft
$1,197/mo HOA
What's special
- 213 days
- 242
- 7
Zillow last checked:
Listing updated:
Listed by:
Beth Wardlaw (239)290-6000,
Local Real Estate LLC
Source: SWFLMLS,MLS#: 226012525 Originating MLS: Bonita Springs
Originating MLS: Bonita SpringsFacts & features
Interior
Bedrooms & bathrooms
- Bedrooms: 2
- Bathrooms: 2
- Full bathrooms: 2
Rooms
- Room types: Den - Study, Guest Bath, Guest Room, Screened Lanai/Porch, 2 Bed
Bedroom
- Features: Master BR Ground, Split Bedrooms
Dining room
- Features: Breakfast Bar, Dining - Living
Kitchen
- Features: Pantry
Heating
- Central
Cooling
- Ceiling Fan(s), Central Air
Appliances
- Included: Dishwasher, Disposal, Dryer, Microwave, Range, Refrigerator/Freezer, Washer
- Laundry: Washer/Dryer Hookup, Inside, Laundry Tub
Features
- Bar, Built-In Cabinets, Foyer, Laundry Tub, Pantry, Pull Down Stairs, Volume Ceiling, Walk-In Closet(s), Wet Bar, Den - Study, Guest Bath, Guest Room, Laundry in Residence, Screened Lanai/Porch
- Flooring: Carpet, Laminate, Tile
- Windows: Shutters Electric, Shutters - Manual
- Has fireplace: No
Interior area
- Total structure area: 2,592
- Total interior livable area: 2,117 sqft
Property
Parking
- Total spaces: 2
- Parking features: Driveway, Attached
- Attached garage spaces: 2
- Has uncovered spaces: Yes
Features
- Stories: 1
- Patio & porch: Screened Lanai/Porch
- Pool features: Community
- Has view: Yes
- View description: Landscaped Area
- Waterfront features: None
Lot
- Size: 5,924 Square Feet
Details
- Additional structures: Tennis Court(s)
- Parcel number: 214625E103000.0580
- Zoning: PUD
Construction
Type & style
- Home type: SingleFamily
- Architectural style: Ranch
- Property subtype: Single Family Residence
Materials
- Block, Stucco
- Foundation: Concrete Block
- Roof: Tile
Condition
- New construction: No
- Year built: 1997
Utilities & green energy
- Water: Central
Community & HOA
Community
- Features: Clubhouse, Pool, Fitness Center, Golf, Putting Green, Restaurant, Street Lights, Tennis Court(s), Gated
- Security: Gated Community
- Subdivision: SILVER OAK AT THE VINES
HOA
- Has HOA: Yes
- Amenities included: Bocce Court, Clubhouse, Pool, Fitness Center, Golf Course, Internet Access, Library, Pickleball, Putting Green, Restaurant, See Remarks, Streetlight, Tennis Court(s)
- HOA fee: $14,362 annually
Location
- Region: Estero
Financial & listing details
- Price per square foot: $201/sqft
- Tax assessed value: $494,994
- Annual tax amount: $3,027
- Date on market: 3/25/2026
- Lease term: Buyer Finance/Cash,Seller Pays Title
- Contingency: Inspection
Estimated market value
$404,900
$385,000 - $425,000
$3,032/mo
Price history
| Date | Event | Price |
|---|---|---|
| 10/22/2026 | Pending sale | $425,000$201/sqft |
Source:  SWFLMLS #226012525 Report a problem SWFLMLS #226012525 Report a problem | ||
| 9/8/2026 | Price change | $425,000-2.3%$201/sqft |
Source: SWFLMLS #226012525 Report a problem | ||
| 6/19/2026 | Price change | $435,000-3.3%$205/sqft |
Source: SWFLMLS #226012525 Report a problem | ||
| 5/15/2026 | Price change | $450,000-5.3%$213/sqft |
Source: SWFLMLS #226012525 Report a problem | ||
| 3/25/2026 | Listed for sale | $475,000+157.3%$224/sqft |
Source: SWFLMLS #226012525 Report a problem | ||
| 1/31/1997 | Sold | $184,600$87/sqft |
Source: Public Record Report a problem | ||
Public tax history
| Year | Property taxes | Tax assessment |
|---|---|---|
| 2025 | $3,028 +3.5% | $243,534 +2.9% |
| 2024 | $2,924 +1.2% | $236,671 +3% |
| 2023 | $2,889 -3.1% | $229,778 +3% |
| 2022 | $2,982 +1.8% | $223,085 +3% |
| 2021 | $2,931 -1% | $216,587 +1.4% |
| 2020 | $2,960 +2.1% | $213,597 -5.9% |
| 2019 | $2,898 | $226,918 +10.7% |
| 2018 | $2,898 -0.4% | $204,902 +2.1% |
| 2017 | $2,911 +0.1% | $200,688 -14% |
| 2016 | $2,909 +0.5% | $233,228 +14% |
| 2015 | $2,895 | $204,613 |
Find assessor info on the county website
Monthly payment
Est. payment
Payment breakdown
Explore the cost of this home by adjusting the details. Changes won't be saved.Climate risks
Neighborhood: 33967


Similar homes
- $515,0002 bd2 ba2k sqft19427 Silver Oak DR, ESTERO, FL 33967For Sale

 MLS ID #226035817, Brittany Skotak, PA, Douglas Elliman Florida, LLC. SWFLMLS
 - $369,0002 bd2 ba1.7k sqft8601 Fairway Bend DR, ESTERO, FL 33967For Sale
 MLS ID #226033442, Brittany Skotak, PA, Douglas Elliman Florida, LLC. SWFLMLS
 - $429,9002 bd2 ba1.8k sqft20047 Castlemaine AVE, ESTERO, FL 33928For Sale
 MLS ID #226006380, Courtney Becker, Golf Life Properties LLC. SWFLMLS
 - $389,8882 bd2 ba1.2k sqft20922 Island Sound CIR #105, ESTERO, FL 33928For Sale
 MLS ID #226037599, Joseph Pavich Sr, Realty World J. PAVICH R.E.. SWFLMLS
 - $419,0003 bd2 ba2k sqft4229 Tequesta DR, ESTERO, FL 33928For SaleMLS ID #226024146, Allan R Hase, RE/MAX Realty Group. SWFLMLS
- $410,0003 bd2 ba1.6k sqft20691 Wildcat Run DR #102, ESTERO, FL 33928For SaleMLS ID #226021959, Brittany Skotak, PA, Douglas Elliman Florida, LLC. SWFLMLS
- $369,0002 bd2 ba1.3k sqft21167 Butchers Holler, ESTERO, FL 33928For SaleMLS ID #226028675, Melissa Perez Toscano, Florida Realty Of Miami. SWFLMLS
- $399,0004 bd3 ba1.9k sqft20130 Seagrove ST #2507, ESTERO, FL 33928For SaleMLS ID #226035572, Stacey Reed, DomainRealty.com LLC. SWFLMLS
- $400,0002 bd2 ba1.5k sqft23566 Sandycreek TER #1409, ESTERO, FL 34135For SaleMLS ID #226036255, Jay Westerlund, Premier Sotheby's Int'l Realty. SWFLMLS
- $429,9003 bd2 ba1.6k sqft9918 Via San Marco LOOP, FORT MYERS, FL 33905For SaleMLS ID #226032319, Joe R Pavich, Realty World J. PAVICH R.E.. SWFLMLS
- $450,0003 bd2 ba2k sqft8681 Banyan Bay BLVD, FORT MYERS, FL 33908For SaleMLS ID #226032915, Jodi Palmer, LLC, John R Wood Properties. SWFLMLS
- $499,9003 bd3 ba2k sqft21706 Brixham Run LOOP, ESTERO, FL 33928For SaleMLS ID #226031234, Chris Brady, Keller Williams Elite Realty. SWFLMLS
- $450,0003 bd2 ba2k sqft10462 Autumn Breeze DR #202, ESTERO, FL 34135For SaleMLS ID #226023345, Anna Borden, Premier Sotheby's Int'l Realty. SWFLMLS
- $539,0003 bd2 ba1.9k sqft3801 Springside DR, ESTERO, FL 33928For SaleMLS ID #226024246, Natalie Perez Benitoa, Compass Florida LLC. SWFLMLS
- $556,0003 bd3 ba2.1k sqft7614 Cypress Walk Dr, Fort Myers, FL 33966For Sale
 MLS ID #2026044181, Michael Cothran, Sellstate Achievers Realty. Florida Gulf Coast MLS
 - $475,0003 bd3 ba3.1k sqft21552 Baccarat LN #201, ESTERO, FL 33928For SaleMLS ID #226018545, Joe Bartos, PA, Premiere Plus Realty Company. SWFLMLS
- $575,0002 bd2 ba1.9k sqft11279 Lithgow Ln, Fort Myers, FL 33913For SaleMLS ID #2026044793, Kelby Rendeiro, Caretta Blue LLC. Florida Gulf Coast MLS
- $425,0002 bd2 ba1.6k sqft11091 Corsia Trieste WAY #201, BONITA SPRINGS, FL 34135For SaleMLS ID #226037488, Julie Mans, William Raveis Real Estate. SWFLMLS
- $500,0003 bd2 ba1.8k sqft10523 Yorkstone DR, BONITA SPRINGS, FL 34135For SaleMLS ID #226037764, Brian Konkel, Realty One Group MVP. SWFLMLS
- $375,0002 bd2 ba1.6k sqft10046 Horse Creek RD, FORT MYERS, FL 33913For SaleMLS ID #226023765, Kimberly A Nash, Keller Williams Elite Realty. SWFLMLS
