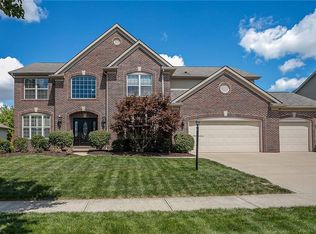
This magnificent custom-built and expanded Benson C features a finished walk-out lower level and an insulated side-entry 4-car garage. Perfectly positioned on a premium cul-de-sac lot with unobstructed wooded views out back, this exceptional home combines luxury, comfort, and craftsmanship throughout. Professionally landscaped grounds, recognized as one of the best in the neighborhood, are enhanced by a sprinkler system and extensive landscape lighting in the front and back yards.
Inside, gleaming hardwood floors flow throughout the bedrooms, kitchen, dining room, foyer, and office, while vaulted ceilings create an airy, elegant feel. The dramatic 2-story great room features remote-controlled blinds and opens into a relaxing sunroom retreat surrounded by walls of windows. Rich architectural details include solid core doors, copper-topped bay windows, iron-spindled staircases, and full brick facing on three sides of the home. 2 furnaces, Dual-zoned heating ensure comfort and efficiency year-round.
The beautifully remodeled kitchen is designed for entertaining and everyday living and showcases a large center island, quartz countertops, white subway tile backsplash, a farmhouse sink, a gas stove, and a butler’s pantry. The spacious primary suite offers tray ceilings, a massive 39-foot walk-in closet, oversized shower, whirlpool tub, and updated flooring.
The finished walk-out lower level offers high ceilings, a full bathroom, a bedroom, and direct access to an incredible outdoor entertaining space featuring a pergola, expansive paver patio, and enormous premium composite deck with storage below. Additional highlights include a Culligan whole-house water softener, Nature Stone garage flooring, and a roof replaced in 2023.
Located within the sought-after Waterford Crossing, residents enjoy access to exceptional amenities, including a clubhouse, swimming pool, tennis courts, and Kinsner Elementary School within the subdivision. Schedule your private showing today!
Closed
$974,900
19322 Araglin Ct, Strongsville, OH 44149
5beds
8,342sqft
Single Family Residence
Built in 2003
0.41 Acres Lot
$975,100 Zestimate®
$117/sqft
$6,824 Estimated rent
Home value
$975,100
$926,000 - $1.03M
$6,824/mo
Zestimate® history
Owner options
List your home for rent
$6,824/mo
Rent Zestimate®
Find your next renter with Zillow Rental Manager. Plus, with online applications, you can quickly screen prospective tenants – for free.
$6,824/mo
Rent Zestimate®
Refinance and save
$7,618/mo
Est. payment
Refinancing to a lower rate could help reduce your monthly payments and save thousands over the life of the loan.
$7,618/mo
Est. payment
Explore your selling options
Work with a Zillow partner agent
Leverage their expertise and Zillow's premium Showcase listings to get your home seen by more buyers.
Get startedList with your own agent
Get your home in front of millions of buyers by listing it on Zillow.
Learn how to do itSell it yourself
Take full control of how buyers see your home on Zillow by listing For Sale by Owner (FSBO).
List your homeWhat's special
Professionally landscaped groundsFarmhouse sinkTray ceilingsFinished walk-out lower levelRich architectural detailsNature stone garage flooringWhite subway tile backsplash
Zillow last checked:
Listing updated:
Listed by:
Lorie Bilak 440-263-2897 lbilak@kw.com,
Keller Williams Elevate
Bought with:
Kathleen C Moss, 2013001162
Redfin Real Estate Corporation
Source: MLS Now,MLS#: 5208603 Originating MLS: Akron Cleveland Association of REALTORS
Originating MLS: Akron Cleveland Association of REALTORSFacts & features
Interior
Bedrooms & bathrooms
- Bedrooms: 5
- Bathrooms: 6
- Full bathrooms: 4
- 1/2 bathrooms: 2
- Main level bathrooms: 2
Primary bedroom
- Level: Second
- Dimensions: 28.1 x 17.8
Bedroom
- Level: Basement
- Dimensions: 12 x 12.6
Bedroom
- Level: Second
- Dimensions: 16.2 x 17
Bedroom
- Level: Second
- Dimensions: 13.11 x 14.11
Bedroom
- Level: Second
- Dimensions: 16.2 x 15.1
Primary bathroom
- Level: Second
- Dimensions: 21.3 x 23.5
Bathroom
- Level: Second
- Dimensions: 7.1 x 11.2
Bathroom
- Level: Second
- Dimensions: 4.9 x 10.1
Bathroom
- Level: First
- Dimensions: 5.1 x 5.6
Bathroom
- Level: First
- Dimensions: 5.9 x 5
Dining room
- Level: First
- Dimensions: 12.2 x 14.11
Eat in kitchen
- Level: First
- Dimensions: 29.3 x 40.1
Entry foyer
- Level: First
- Dimensions: 12.5 x 14.11
Great room
- Level: First
- Dimensions: 18.2 x 32.9
Laundry
- Level: First
- Dimensions: 12.1 x 8.9
Library
- Level: First
- Dimensions: 16.2 x 17.7
Other
- Level: First
- Dimensions: 26.3 x 19.8
Pantry
- Level: First
- Dimensions: 5.9 x 10
Recreation
- Level: Basement
- Dimensions: 50.7 x 42.1
Sunroom
- Level: First
- Dimensions: 16.2 x 18.5
Heating
- Forced Air, Gas
Cooling
- Central Air
Appliances
- Included: Dryer, Dishwasher, Microwave, Range, Refrigerator, Water Softener, Washer
- Laundry: Main Level
Features
- Bookcases, Built-in Features, Cathedral Ceiling(s), Eat-in Kitchen, High Ceilings
- Basement: Full,Finished
- Number of fireplaces: 1
- Fireplace features: Gas, Great Room
Interior area
- Total structure area: 8,342
- Total interior livable area: 8,342 sqft
- Finished area above ground: 5,591
- Finished area below ground: 2,751
Property
Parking
- Total spaces: 4
- Parking features: Driveway, Garage, Garage Faces Side
- Garage spaces: 4
Features
- Levels: Two
- Stories: 2
- Patio & porch: Enclosed, Patio, Porch
- Exterior features: Sprinkler/Irrigation, Lighting
- Pool features: Community
- Fencing: Invisible
- Has view: Yes
- View description: Trees/Woods
Lot
- Size: 0.41 Acres
Details
- Parcel number: 39428030
- Special conditions: Standard
Construction
Type & style
- Home type: SingleFamily
- Architectural style: Colonial
- Property subtype: Single Family Residence
Materials
- Brick, Vinyl Siding
- Roof: Asphalt,Fiberglass
Condition
- Year built: 2003
Utilities & green energy
- Sewer: Public Sewer
- Water: Public
Community & HOA
Community
- Features: Clubhouse, Playground, Tennis Court(s), Pool
- Subdivision: Water Ford Xing South 09
HOA
- Has HOA: Yes
- Services included: Common Area Maintenance, Insurance, Pool(s), Recreation Facilities
- HOA fee: $725 annually
- HOA name: Waterford Crossing Hoa
Location
- Region: Strongsville
Financial & listing details
- Price per square foot: $117/sqft
- Tax assessed value: $862,900
- Annual tax amount: $14,179
- Date on market: 5/22/2026
- Cumulative days on market: 17 days
Price history
| Date | Event | Price |
|---|---|---|
| 7/20/2026 | Sold | $974,900$117/sqft |
Source:  MLS Now #5208603 Report a problem MLS Now #5208603 Report a problem | ||
| 6/7/2026 | Pending sale | $974,900$117/sqft |
Source: MLS Now #5208603 Report a problem | ||
| 5/22/2026 | Listed for sale | $974,900+65.8%$117/sqft |
Source: MLS Now #5208603 Report a problem | ||
| 12/2/2011 | Sold | $588,000-5.1%$70/sqft |
Source: MLS Now #3214295 Report a problem | ||
| 12/2/2011 | Pending sale | $619,500$74/sqft |
Source: Keller Williams Greater Cleveland Southwest #3214295 Report a problem | ||
| 9/24/2011 | Price change | $619,500-1.6%$74/sqft |
Source: Keller Williams Greater Cleveland Southwest #3214295 Report a problem | ||
| 8/11/2011 | Price change | $629,500-3.1%$75/sqft |
Source: Keller Williams Greater Cleveland Southwest #3214295 Report a problem | ||
| 7/5/2011 | Price change | $649,900-3%$78/sqft |
Source: Keller Williams Greater Cleveland Southwest #3214295 Report a problem | ||
| 3/29/2011 | Listed for sale | $669,900+6.2%$80/sqft |
Source: Keller Williams Greater Cleveland Southwest #3214295 Report a problem | ||
| 11/19/2002 | Sold | $630,900$76/sqft |
Source: Public Record Report a problem | ||
Public tax history
| Year | Property taxes | Tax assessment |
|---|---|---|
| 2025 | $14,179 0% | $302,020 |
| 2024 | $14,180 -2.4% | $302,020 +30.2% |
| 2023 | $14,528 +0.7% | $232,020 |
| 2022 | $14,422 +0.8% | $232,020 |
| 2021 | $14,309 -6.2% | $232,020 +6% |
| 2020 | $15,259 +1% | $218,890 +0.3% |
| 2019 | $15,107 +12.7% | $218,190 |
| 2018 | $13,399 +0.1% | $218,190 +8.1% |
| 2017 | $13,386 +1.9% | $201,780 |
| 2016 | $13,142 | $201,780 |
| 2015 | $13,142 +4.4% | $201,780 +7% |
| 2014 | $12,585 +1.5% | $188,590 |
| 2013 | $12,404 +3.8% | $188,590 |
| 2012 | $11,952 -3.2% | $188,590 -3.4% |
| 2011 | $12,351 +896.8% | $195,230 |
| 2010 | $1,239 -89.9% | $195,230 |
| 2009 | $12,321 -3.4% | $195,230 -8% |
| 2008 | $12,750 +3.7% | $212,210 |
| 2007 | $12,293 +11% | $212,210 |
| 2006 | $11,072 -0.4% | $212,210 +5.1% |
| 2005 | $11,120 +1.2% | $201,960 |
| 2004 | $10,987 +5.5% | $201,960 +0.5% |
| 2003 | $10,411 | $200,940 |
Find assessor info on the county website
Neighborhood: 44149
Nearby homes
- $787,1004 bd3 ba4.5k sqft19300 Araglin Ct, Strongsville, OH 44149Off Market
- $714,9005 bd4 ba3.9k sqft20582 Donegal Ln, Strongsville, OH 44149Off Market
- $901,1004 bd3 ba5.4k sqft20604 Donegal Ln, Strongsville, OH 44149Off Market
- $675,9004 bd5 ba3.6k sqft20560 Donegal Ln, Strongsville, OH 44149Off Market
- $828,8005 bd3 ba4.2k sqft20626 Donegal Ln, Strongsville, OH 44149Off Market
- $825,0005 bd6 ba7.5k sqft19307 Araglin Ct, Strongsville, OH 44149Sold
- $435,000-- bd-- ba-- sqftDonegal Ln, Strongsville, OH 44136Off Market
- $434,100-- bd-- ba-- sqftDonegal Ln, Strongsville, OH 44136Off Market
Nearby schools
GreatSchools rating
- 8/10Kinsner Elementary SchoolGrades: K-5Distance: 0.3 mi
- 8/10Strongsville Middle SchoolGrades: 6-8Distance: 2.8 mi
- 9/10Strongsville High SchoolGrades: 9-12Distance: 1.7 mi
Schools provided by the listing agent
- District: Strongsville CSD - 1830
Source: MLS Now. This data may not be complete. We recommend contacting the local school district to confirm school assignments for this home.
Get a cash offer in 3 minutes
Find out how much your home could sell for in as little as 3 minutes with a no-obligation cash offer.
Estimated market value
$975,100
Get a cash offer in 3 minutes
Find out how much your home could sell for in as little as 3 minutes with a no-obligation cash offer.
Estimated market value
$975,100
- Ohio
- Cuyahoga County
- Strongsville
- 44149
- 19322 Araglin Ct
Nearby cities
Nearby zip codes
Other Strongsville Topics
