You’re in luck — a 3/2 villa in gated Hawk Valley, furnished, wall art, knickknacks and all just bring your mattress and move right in! This home is built for real life — the kind where weekends don’t come with a to-do list. Great subdivision for multi-generational living and gathering. Step inside and you’ll feel the openness immediately — a spacious layout with tray ceilings, recessed lighting, and a natural flow from the foyer into the main living area that keeps everything connected. The kitchen is spacious and well thought-out with quartz countertops, 42” upper cabinets and a trash pull-out drawer with room for a recycle bin. Lots of counter and cabinet space for to enjoy baking and cooking! It’s the kind of space that feels good to come home to. The primary suite sits at the back with a frameless glass walk-in shower, dual sinks, and direct access to a large walk-in closet. Up front, two bedrooms and a full guest bath flex easily between work, guests, or downtime. Thoughtful updates throughout, including new lighting in eating area and foyer, and new fans in the the family, primary bedroom and the TV is also included. Spacious laundry room and large foyer for coats or vacuum, or even an extra pantry if needed. The private corner lot, large backyard, expansive covered lanai, land plenty of storage make everyday life even easier. No yard work. Low maintenance. Just weekends that feel like weekends. The HOA covers lawn care, exterior upkeep, pest control, and even the roof. Nestled within K-Bar Ranch, this home delivers more than just square footage — it gives you lifestyle. A community that strikes that rare balance where nature and neighborhood meet. Walking trails wind past ponds and conservation areas, while tree-lined streets lead to the clubhouse, resort-style pool, tennis and pickleball courts, and a playground. Minutes from everything, miles from ordinary. The location connects you to Tampa’s best with quick access to I-75 and I-275 that makes downtown, the airport, and even the beaches within easy reach, putting weekend escapes right at your fingertips. Wiregrass, KRATE at the Grove, and the outlets bring premium shopping, local dining, and everyday convenience close to home. It’s that rare pocket of New Tampa that gives you both connection and quiet. The kind of place that makes everyday living feel a little lighter and a lot more like home. Easy to live in. Hard to leave. Welcome home to Hawk Valley.
Sold for $400,000
$400,000
19322 Hawk Valley Dr, Tampa, FL 33647
3beds
1,824sqft
Villa
Built in 2021
5,330 Square Feet Lot
$394,100 Zestimate®
$219/sqft
$2,718 Estimated rent
Home value
$394,100
$367,000 - $426,000
$2,718/mo
Zestimate® history
Owner options
List your home for rent
$2,718/mo
Rent Zestimate®
Find your next renter with Zillow Rental Manager. Plus, with online applications, you can quickly screen prospective tenants – for free.
$2,718/mo
Rent Zestimate®
Refinance and save
$3,075/mo
Est. payment
Refinancing to a lower rate could help reduce your monthly payments and save thousands over the life of the loan.
$3,075/mo
Est. payment
Explore your selling options
Work with a Zillow partner agent
Leverage their expertise and Zillow's premium Showcase listings to get your home seen by more buyers.
Get startedList with your own agent
Get your home in front of millions of buyers by listing it on Zillow.
Learn how to do itSell it yourself
Take full control of how buyers see your home on Zillow by listing For Sale by Owner (FSBO).
List your homeWhat's special
Expansive covered lanaiSpacious laundry roomQuartz countertopsLarge backyardNatural flowPlenty of storagePrivate corner lot
Zillow last checked:
Listing updated:
Listed by:
Carolina Cognetta, LLC 954-707-0656,
REAL BROKER, LLC 855-450-0442
Bought with:
Sylvia Brown, 3641633
BHHS FLORIDA PROPERTIES GROUP
Source: Stellar MLS,MLS#: TB8437718 Originating MLS: Orlando Regional
Originating MLS: Orlando Regional
Facts & features
Interior
Bedrooms & bathrooms
- Bedrooms: 3
- Bathrooms: 2
- Full bathrooms: 2
Rooms
- Room types: Family Room
Primary bedroom
- Features: Ceiling Fan(s), Walk-In Closet(s)
- Level: First
- Area: 195 Square Feet
- Dimensions: 15x13
Bedroom 2
- Features: Built-in Closet
- Level: First
- Area: 156 Square Feet
- Dimensions: 13x12
Bedroom 3
- Features: Built-in Closet
- Level: First
- Area: 110 Square Feet
- Dimensions: 10x11
Primary bathroom
- Features: Dual Sinks, Shower No Tub, Single Vanity, Stone Counters, Water Closet/Priv Toilet, Window/Skylight in Bath
- Level: First
- Area: 121 Square Feet
- Dimensions: 11x11
Bathroom 2
- Features: Single Vanity, Tub With Shower
- Level: First
Dinette
- Level: First
- Area: 120 Square Feet
- Dimensions: 20x6
Kitchen
- Features: Pantry, Kitchen Island, Stone Counters
- Level: First
- Area: 112 Square Feet
- Dimensions: 14x8
Laundry
- Level: First
- Area: 42 Square Feet
- Dimensions: 7x6
Living room
- Features: Ceiling Fan(s)
- Level: First
- Area: 300 Square Feet
- Dimensions: 20x15
Heating
- Central, Electric
Cooling
- Central Air
Appliances
- Included: Oven, Cooktop, Dishwasher, Disposal, Dryer, Electric Water Heater, Microwave, Refrigerator, Washer
- Laundry: Electric Dryer Hookup, Inside, Laundry Room, Washer Hookup
Features
- Ceiling Fan(s), Eating Space In Kitchen, High Ceilings, Living Room/Dining Room Combo, Open Floorplan, Primary Bedroom Main Floor, Solid Wood Cabinets, Stone Counters, Thermostat, Walk-In Closet(s)
- Flooring: Carpet, Tile
- Windows: Blinds, Window Treatments
- Has fireplace: No
- Furnished: Yes
Interior area
- Total structure area: 2,420
- Total interior livable area: 1,824 sqft
Property
Parking
- Total spaces: 2
- Parking features: Driveway, Garage Door Opener
- Attached garage spaces: 2
- Has uncovered spaces: Yes
- Details: Garage Dimensions: 20x20
Features
- Levels: One
- Stories: 1
- Patio & porch: Rear Porch
- Exterior features: Lighting, Rain Gutters, Sidewalk
- Has view: Yes
- View description: Trees/Woods
- Waterfront features: Waterfront
Lot
- Size: 5,330 Square Feet
- Features: Corner Lot, In County, Landscaped, Sidewalk
- Residential vegetation: Trees/Landscaped
Details
- Parcel number: A042720A9S00000000056.0
- Zoning: PD-A
- Special conditions: None
Construction
Type & style
- Home type: SingleFamily
- Property subtype: Villa
Materials
- Block, Concrete, Stucco
- Foundation: Slab
- Roof: Shingle
Condition
- Completed
- New construction: No
- Year built: 2021
Details
- Builder name: M/I HOMES OF TAMPA
Utilities & green energy
- Sewer: Public Sewer
- Water: Public
- Utilities for property: BB/HS Internet Available, Cable Available, Electricity Connected, Public, Sewer Connected, Street Lights, Water Connected
Community & HOA
Community
- Features: Waterfront, Association Recreation - Owned, Clubhouse, Community Mailbox, Deed Restrictions, Gated Community - No Guard, Playground, Pool, Sidewalks, Tennis Court(s)
- Security: Gated Community, Smoke Detector(s)
- Pet fee: $0 monthly
- Subdivision: K-BAR RANCH PRCL C
HOA
- Has HOA: Yes
- Amenities included: Clubhouse, Fence Restrictions, Gated, Park, Playground, Pool, Recreation Facilities, Tennis Court(s), Trail(s), Vehicle Restrictions
- Services included: Community Pool, Maintenance Structure, Maintenance Grounds, Manager, Private Road, Recreational Facilities
- HOA fee: $284 monthly
- HOA name: K-BAR RANCH/Nirali Patel
- HOA phone: 813-388-9728
Location
- Region: Tampa
Financial & listing details
- Price per square foot: $219/sqft
- Tax assessed value: $291,565
- Annual tax amount: $9,143
- Date on market: 11/3/2025
- Cumulative days on market: 43 days
- Listing terms: Cash,Conventional,FHA,VA Loan
- Ownership: Fee Simple
- Total actual rent: 0
- Electric utility on property: Yes
- Road surface type: Paved, Asphalt
Price history
| Date | Event | Price |
|---|---|---|
| 1/20/2026 | Sold | $400,000-3.2%$219/sqft |
Source:  Stellar MLS #TB8437718 Report a problem Stellar MLS #TB8437718 Report a problem | ||
| 12/16/2025 | Pending sale | $413,200$227/sqft |
Source: Stellar MLS #TB8437718 Report a problem | ||
| 11/3/2025 | Listed for sale | $413,200+41.8%$227/sqft |
Source: Stellar MLS #TB8437718 Report a problem | ||
| 9/23/2020 | Listing removed | $291,470$160/sqft |
Source: M/I Homes Report a problem | ||
| 9/11/2020 | Listed for sale | $291,470$160/sqft |
Source: M/I Homes Report a problem | ||
Public tax history
| Year | Property taxes | Tax assessment |
|---|---|---|
| 2025 | $8,903 -2.6% | $291,565 -9.1% |
| 2024 | $9,143 +8% | $320,606 +10% |
| 2023 | $8,466 -2% | $291,460 +4.3% |
| 2022 | $8,641 +212.4% | $279,315 +1129.1% |
| 2021 | $2,766 +5.6% | $22,726 +10% |
| 2020 | $2,620 +0.9% | $20,660 +10% |
| 2019 | $2,597 | $18,782 +10% |
| 2018 | $2,597 | $17,075 |
Find assessor info on the county website
Neighborhood: New Tampa
Nearby homes
- $313,6203 bd2 ba1.7k sqft19324 Hawk Valley Dr, Tampa, FL 33647Sold

- $344,100-- bd-- ba-- sqft19318 Hawk Valley Dr, Tampa, FL 33647Off Market
- $388,7003 bd2 ba2k sqft19352 Hawk Valley Dr, Tampa, FL 33647Off Market
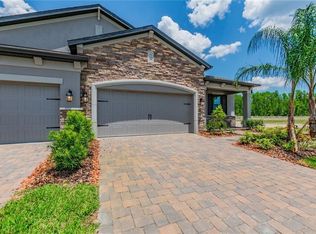
- $384,4003 bd2 ba1.7k sqft19354 Hawk Valley Dr, Tampa, FL 33647Off Market

- $381,3003 bd2 ba1.7k sqft19350 Hawk Valley Dr, Tampa, FL 33647Off Market
- $355,0003 bd2 ba1.7k sqft19356 Hawk Valley Dr, Tampa, FL 33647Sold
- $360,0002 bd2 ba1.7k sqft19348 Hawk Valley Dr, Tampa, FL 33647Sold
- $358,300-- bd2 ba1.7k sqft19321 Hawk Valley Dr, Tampa, FL 33647Off Market
Nearby schools
GreatSchools rating
- 10/10Pride Elementary SchoolGrades: PK-5Distance: 0.4 mi
- 9/10Benito Middle SchoolGrades: 6-8Distance: 1.6 mi
- 3/10Wharton High SchoolGrades: 9-12Distance: 2.3 mi
Schools provided by the listing agent
- Elementary: Pride-HB
- Middle: Benito-HB
- High: Wharton-HB
Source: Stellar MLS. This data may not be complete. We recommend contacting the local school district to confirm school assignments for this home.
Get a cash offer in 3 minutes
Find out how much your home could sell for in as little as 3 minutes with a no-obligation cash offer.
Estimated market value
$394,100
Get a cash offer in 3 minutes
Find out how much your home could sell for in as little as 3 minutes with a no-obligation cash offer.
Estimated market value
$394,100
- Florida
- Hillsborough County
- Tampa
- 33647
- New Tampa
- 19322 Hawk Valley Dr
Nearby cities
Nearby neighborhoods
Nearby zip codes
Other Tampa Topics
