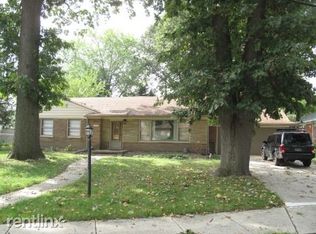
Welcome home to this super clean and super sharp 4 bedroom home located in popular area. Approx 1900 SQFT. Gorgeous custom kitchen with appliances included. Large living room. Even larger family room with fireplace. Nice open floor plan. 3 spacious bedrooms on main level. Primary bedroom has a full newly remodeled primary bath with barn door access. Dining room and coffee station. Refinished hardwood floors throughout. Recessed lightning throughout. Step down to a professionally finished basement with a 2nd newly remodeled kitchen with stainless steel appliances and 3rd full bath. Massive great room in basement. Possible 4th bedroom in basement. Basement has walkup/walkout access. New sump pump. Updated furnace and central air. Home features all new doors, hardwood, lightning, plumbing, electrical and many many more to list. Large fenced yard with a new beautifully designed brick paver seating area. Make this home a must see!
Sold for $510,000
$510,000
19322 Westminister Ct, Dearborn, MI 48124
4beds
3,610sqft
Single Family Residence
Built in 1955
10,018 Square Feet Lot
$535,700 Zestimate®
$141/sqft
$3,032 Estimated rent
Home value
$535,700
$477,000 - $600,000
$3,032/mo
Zestimate® history
Owner options
List your home for rent
$3,032/mo
Rent Zestimate®
Find your next renter with Zillow Rental Manager. Plus, with online applications, you can quickly screen prospective tenants – for free.
$3,032/mo
Rent Zestimate®
Refinance and save
$3,568/mo
Est. payment
Refinancing to a lower rate could help reduce your monthly payments and save thousands over the life of the loan.
$3,568/mo
Est. payment
Explore your selling options
Work with a Zillow partner agent
Leverage their expertise and Zillow's premium Showcase listings to get your home seen by more buyers.
Get startedList with your own agent
Get your home in front of millions of buyers by listing it on Zillow.
Learn how to do itSell it yourself
Take full control of how buyers see your home on Zillow by listing For Sale by Owner (FSBO).
List your homeWhat's special
Zillow last checked:
Listing updated:
Listed by:
Ali I Khalil 313-477-6691,
RE/MAX Team 2000
Bought with:
Michael Saad, 6501414666
RE/MAX Leading Edge
Source: Realcomp II,MLS#: 20250009564
Facts & features
Interior
Bedrooms & bathrooms
- Bedrooms: 4
- Bathrooms: 3
- Full bathrooms: 3
Primary bedroom
- Level: Entry
- Area: 168
- Dimensions: 12 x 14
Bedroom
- Level: Basement
- Area: 182
- Dimensions: 13 x 14
Bedroom
- Level: Entry
- Area: 168
- Dimensions: 12 x 14
Bedroom
- Level: Entry
- Area: 208
- Dimensions: 13 x 16
Primary bathroom
- Level: Entry
Other
- Level: Basement
Other
- Level: Entry
Other
- Level: Entry
- Area: 110
- Dimensions: 10 x 11
Dining room
- Level: Entry
- Area: 117
- Dimensions: 9 x 13
Family room
- Level: Entry
- Area: 320
- Dimensions: 16 x 20
Great room
- Level: Basement
- Area: 658
- Dimensions: 14 x 47
Kitchen
- Level: Entry
- Area: 121
- Dimensions: 11 x 11
Other
- Level: Basement
- Area: 220
- Dimensions: 11 x 20
Laundry
- Level: Basement
Living room
- Level: Entry
- Area: 247
- Dimensions: 13 x 19
Heating
- Forced Air, Natural Gas
Cooling
- Central Air
Appliances
- Included: Dishwasher, Disposal, Dryer, Free Standing Electric Range, Free Standing Gas Range, Free Standing Refrigerator, Microwave, Stainless Steel Appliances, Washer
Features
- Basement: Finished,Full,Walk Out Access,Walk Up Access
- Has fireplace: Yes
- Fireplace features: Family Room, Gas
Interior area
- Total interior livable area: 3,610 sqft
- Finished area above ground: 1,900
- Finished area below ground: 1,710
Property
Parking
- Total spaces: 2
- Parking features: Two Car Garage, Attached, Direct Access, Garage Door Opener
- Attached garage spaces: 2
Features
- Levels: One
- Stories: 1
- Entry location: GroundLevel
- Pool features: None
Lot
- Size: 10,018 Square Feet
- Dimensions: 70.00 x 140.00
Details
- Parcel number: 32820927401023
- Special conditions: Short Sale No,Standard
Construction
Type & style
- Home type: SingleFamily
- Architectural style: Ranch
- Property subtype: Single Family Residence
Materials
- Brick
- Foundation: Basement, Poured, Sump Pump
Condition
- New construction: No
- Year built: 1955
Utilities & green energy
- Sewer: Sewer At Street
- Water: Waterat Street
Community & HOA
Community
- Subdivision: WESTMINSTER SUB
HOA
- Has HOA: No
Location
- Region: Dearborn
Financial & listing details
- Price per square foot: $141/sqft
- Tax assessed value: $110,670
- Annual tax amount: $5,688
- Date on market: 2/15/2025
- Cumulative days on market: 12 days
- Listing agreement: Exclusive Right To Sell
- Listing terms: Cash,Contract,Conventional,FHA,Va Loan
Price history
| Date | Event | Price |
|---|---|---|
| 3/14/2025 | Sold | $510,000-7.3%$141/sqft |
Source:  Realcomp II #20250009564 Report a problem Realcomp II #20250009564 Report a problem | ||
| 3/5/2025 | Pending sale | $549,900$152/sqft |
Source: Realcomp II #20250009564 Report a problem | ||
| 2/24/2025 | Listed for sale | $549,900$152/sqft |
Source: Realcomp II #20250009564 Report a problem | ||
| 2/16/2025 | Pending sale | $549,900$152/sqft |
Source: Realcomp II #20250009564 Report a problem | ||
| 2/15/2025 | Listed for sale | $549,900+83.3%$152/sqft |
Source: Realcomp II #20250009564 Report a problem | ||
| 9/5/2024 | Sold | $300,000-16.7%$83/sqft |
Source: Realcomp II #20240052581 Report a problem | ||
| 8/28/2024 | Pending sale | $360,000$100/sqft |
Source: Realcomp II #20240052581 Report a problem | ||
| 8/15/2024 | Price change | $360,000-4%$100/sqft |
Source: Realcomp II #20240052581 Report a problem | ||
| 8/2/2024 | Price change | $375,000-6.2%$104/sqft |
Source: Realcomp II #20240052581 Report a problem | ||
| 7/28/2024 | Price change | $399,999-3.6%$111/sqft |
Source: Realcomp II #20240052581 Report a problem | ||
| 7/26/2024 | Price change | $415,000-2.4%$115/sqft |
Source: Realcomp II #20240052581 Report a problem | ||
| 7/20/2024 | Listed for sale | $425,000+112.5%$118/sqft |
Source: Realcomp II #20240052581 Report a problem | ||
| 12/21/2015 | Sold | $200,000$55/sqft |
Source: Public Record Report a problem | ||
Public tax history
| Year | Property taxes | Tax assessment |
|---|---|---|
| 2025 | -- | $151,600 +43.8% |
| 2024 | -- | $105,400 -20.8% |
| 2023 | -- | $133,100 +8.5% |
| 2022 | -- | $122,700 +7.4% |
| 2021 | -- | $114,200 |
| 2020 | $6,348 -12.7% | $114,200 +5.3% |
| 2019 | $7,268 | $108,500 +4.9% |
| 2018 | $7,268 | $103,400 +1.7% |
| 2017 | -- | $101,700 +4.1% |
| 2016 | -- | $97,700 +13.9% |
| 2015 | -- | $85,800 +20.8% |
| 2013 | $7,105 | $71,050 -9% |
| 2011 | -- | $78,100 -25% |
| 2008 | -- | $104,125 -6% |
| 2007 | -- | $110,775 |
| 2005 | -- | $110,775 |
| 2003 | $3,305 -5.8% | $110,775 +33.8% |
| 2001 | $3,509 +3.2% | $82,765 +3.2% |
| 2000 | $3,401 | $80,199 |
Find assessor info on the county website
Neighborhood: Snow Woods
Nearby homes
- $290,7002 bd1 ba1.6k sqft19310 Westminister Ct, Dearborn, MI 48124Off Market
- $274,0003 bd1 ba1.3k sqft19301 Westminister Ct, Dearborn, MI 48124Off Market
- $332,9003 bd2 ba1.5k sqft19327 Westminister Ct, Dearborn, MI 48124Off Market
- $199,9003 bd2 ba1.8k sqft19334 Westminister Ct, Dearborn, MI 48124Sold
- $195,6003 bd1 ba1k sqft3351 Pelham St, Dearborn, MI 48124Off Market
- $210,0003 bd1 ba1.1k sqft3341 Pelham St, Dearborn, MI 48124Sold
- $194,5002 bd1 ba1.1k sqft3361 Pelham St, Dearborn, MI 48124Off Market
- $133,0003 bd1 ba1k sqft3430 Pelham St, Dearborn, MI 48124Off Market
Nearby schools
GreatSchools rating
- 9/10Snow Elementary SchoolGrades: PK-5Distance: 0.4 mi
- 7/10Stout Middle SchoolGrades: 6-8Distance: 1 mi
- 8/10Edsel Ford High SchoolGrades: 9-12Distance: 0.2 mi
Get a cash offer in 3 minutes
Find out how much your home could sell for in as little as 3 minutes with a no-obligation cash offer.
Estimated market value
$535,700
Get a cash offer in 3 minutes
Find out how much your home could sell for in as little as 3 minutes with a no-obligation cash offer.
Estimated market value
$535,700
- Michigan
- Wayne County
- Dearborn
- 48124
- Snow Woods
- 19322 Westminister Ct
Nearby cities
Nearby neighborhoods
Nearby zip codes
Other Dearborn Topics
