OPEN HOUSE 09/27 from 12:00PM-3:00PM
Welcome to this beautifully updated Carson home, situated on a desirable corner lot and filled with natural light throughout. Exceptionally spacious and thoughtfully designed, the home offers an incredible amount of space and flexibility to make it your own.
The first floor features a living room with a decorative, non-operable fireplace, designated dining area, and kitchen equipped with a refrigerator, dishwasher, stove, oven, and microwave. A first-floor bedroom and full bathroom with shower offer added versatility for guests or a home office. One of the home's standout features is the expansive enclosed patio spanning the entire width of the home, with access from both the living room and downstairs bedroom. With newly installed flooring, electricity, and abundant natural light, it's an ideal space for entertaining, relaxing, or creating an additional living area.
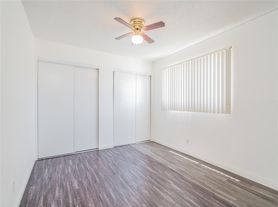
Upstairs, the exceptionally spacious primary suite includes a decorative, non-operable fireplace, walk-in closet, additional closet, and private en-suite bathroom with a modern shower. Two additional bedrooms offer plenty of character and storage one with a walk-in closet and built-in floor-to-ceiling mirrored area, and another with two closets and a separate nook perfect for a vanity, office, coffee bar, or lounge area. A large, light-filled bonus room with its own walk-in closet provides even more flexible space.
Outside, enjoy front, side, and back yards with rose bushes and a fruit-bearing fig tree, with gardening service paid by the owner. Additional features include an attached two-car garage with direct interior access and washer/dryer hookups.
Located on a quiet corner lot with plenty of indoor and outdoor space, this home offers endless possibilities for comfortable living and entertaining.
No pets.
$5,200/month.
Presented by: Oliver Realty Team
-No pets
-No smoking
-Set on a yearly lease
-Tenant to pay electricity, water and gas
-Owner pays for gardener and trash services
House for rent
Single family residence
Available now
No pets
Air conditioner, central air, electric
Hookups laundry
Attached garage parking
Fireplace, forced air
What's special
Exceptionally spacious primary suiteDesirable corner lotDesignated dining area
- 36 days |
- -- |
- -- |
Zillow last checked:
Listing updated:
Travel times
Facts & features
Interior
Bedrooms & bathrooms
- Bedrooms: 4
- Bathrooms: 3
- Full bathrooms: 3
Heating
- Fireplace, Forced Air
Cooling
- Air Conditioner, Central Air, Electric
Appliances
- Included: Dishwasher, Freezer, Microwave Oven, Oven, Refrigerator
- Laundry: Hookups
Features
- Walk In Closet
- Flooring: Carpet, Hardwood, Tile
Interior area
- Total interior livable area: 2,647 sqft
Property
Parking
- Parking features: Attached, Garage
- Has attached garage: Yes
- Details: Contact manager
Features
- Patio & porch: Enclosed, Patio
- Exterior features: Designated Dining Area, Fruit Bearing Trees, Multiple Walk-In Closest Throughout Home, Rose Bushes, Side Yard, Two Closets In Primary Bedroom
Details
- Additional structures: Garage(s)
- Parcel number: 7320008013
Construction
Type & style
- Home type: SingleFamily
- Property subtype: Single Family Residence
Utilities & green energy
- Utilities for property: Garbage
Community & HOA
Location
- Region: Carson
Financial & listing details
- Lease term: 1 Year
Nearby apartments for rent
Price history
| Date | Event | Price |
|---|---|---|
| 9/1/2026 | Listed for rent | $5,200$2/sqft |
Source: Zillow Rentals Report a problem | ||