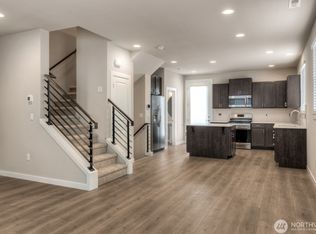
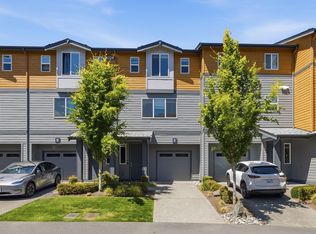
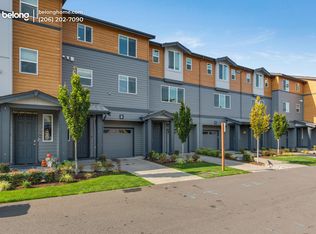
Freshly painted East facing home with air-conditioning and six stage RO filtration system and private patio. Beautiful East-Facing Corner Townhome with Private Balcony | A/C & Six-Stage RO Water Filtration | Central Park | Northshore School District Welcome to this beautiful east-facing corner/end-unit townhome in the desirable Central Park community of Bothell. This home offers a wonderful combination of natural light, privacy, modern comforts, beautiful surroundings, and a convenient location. Light, Privacy & Outdoor Space One of the biggest advantages of this corner-unit location is the abundance of windows, allowing plenty of natural light into the home and creating a bright, open feel throughout. The private balcony/patio is another standout feature. Because it does not directly face another residential unit, it offers an exceptional level of privacy and a more open outlook than many townhomes. Step outside and enjoy views of beautiful mature trees and North Creek Church, creating a peaceful and pleasant setting to enjoy your morning coffee, relax after work, or entertain guests. Features You'll Love East-facing corner/end unit with abundant windows and natural light Private balcony/patio that does not face other residential units Views of beautiful mature trees and North Creek Church Air conditioning for comfortable living during warm summer months Six-stage RO water filtration in kitchen Attached garage with built-in shelving/storage system for excellent organization and additional storage Spacious and thoughtfully designed townhome layout Located in the desirable Central Park community Within the Northshore School District Convenient access to parks, trails, shopping, dining, and major commuter routes Comfort & Thoughtful Upgrades The home has been thoughtfully enhanced for comfortable everyday living. The air conditioning provides an added level of comfort during warmer Pacific Northwest days, while the built-in garage shelving makes it easy to keep household items, outdoor equipment, and storage neatly organized. Central Park Location Central Park offers a welcoming neighborhood setting with green spaces, parks, playgrounds, and recreational amenities. The community is conveniently located near shopping, restaurants, everyday conveniences, and major commuter routes, including I-405. The home is located within the Northshore School District, with nearby schools including Fernwood Elementary and North Creek High School. Prospective tenants should independently verify current school assignments and boundaries with the school district. A Home That Stands Out With its corner-unit design, abundance of windows, east-facing orientation, unusually private balcony, beautiful tree views, air conditioning, six-stage water filtration system, and organized garage storage, this townhome offers a combination of features that is difficult to find in a typical townhome. Come experience the light, privacy, comfort, and convenience of this Central Park townhome and see why it could be the perfect place to call home. Lease Terms & Rental Information 12-month minimum lease preferred Security deposit: $3,200 Last month's rent: $3,200, due in advance at lease signing Tenant is responsible for all utilities associated with the property No smoking or vaping inside the property Tenant screening required, including credit and background screening, rental history verification, and income/employment verification Renter's insurance is required throughout the tenancy Rent is due on the 1st of each month A $100 late fee may apply if rent has not been received by the 7th of the month, subject to applicable Washington state law and the terms of the lease Please contact the owner for additional information, showing availability, and application details.
This property is not currently displayed as for sale or rent on Zillow. This may be different from what's on other websites or public sources.