Just painted and ready to show. Classic 3-bedroom, 1-bath Detroit bungalow in the Bagley neighborhood — a quiet residential street with one of the most convenient locations in ZIP 48221.
Fresh paint throughout. Comfortable main-floor living with two bedrooms on the first level and a third bedroom upstairs. Full basement for storage or future extra living space.
Parks & outdoor space nearby Palmer Park (a few minutes east): nearly 300 acres of woods, walking/biking trails, Lake Frances, playground, splash pad, tennis and pickleball, disc golf, and a dog park. One of Detroit’s best large parks. Bagley Playfield on Fenkell: playground, sports fields, picnic area, and walking path.
Neighborhood streets that still feel residential and walkable. Shopping & daily errands
Livernois Avenue of Fashion — local boutiques, restaurants, barbershops, and galleries just west of the Everyday groceries at Savon Foods and Mike’s Fresh Market. Bigger shopping at Gateway Marketplace (8 Mile & Woodward): Meijer, Marshalls, Planet Fitness, Petco, Starbucks, Five Below, and more.
Quick access to Ferndale shopping as well. Minutes from University of Detroit Mercy (McNichols campus). Easy reach of the Lodge (M-10), I-75, and I-96. Downtown Detroit is about 15–20 minutes. Buses run along Livernois, 7 Mile, and McNichols.
Move-in-ready paint, a real neighborhood with parks and shopping, and freeway/university access that most buyers in this price range want. Good for a first-time buyer, a small household, or an investor who wants a clean house in a well-located part of northwest Detroit.
For sale
$140,000
19324 Kentucky St, Detroit, MI 48221
3beds
1,000sqft
Single Family Residence
Built in 1948
3,484 Square Feet Lot
$93,700 Zestimate®
$140/sqft
$-- HOA
What's special
- 3 days
- 200
- 9
Zillow last checked:
Listing updated:
Listed by:
Gaston Munoz 313-914-7545,
Munoz Realty Inc 313-914-7545
Source: Realcomp II,MLS#: 20261070741
Facts & features
Interior
Bedrooms & bathrooms
- Bedrooms: 3
- Bathrooms: 1
- Full bathrooms: 1
Primary bedroom
- Level: Second
- Area: 300
- Dimensions: 25 X 12
Bedroom
- Level: Entry
- Area: 100
- Dimensions: 10 X 10
Bedroom
- Level: Entry
- Area: 99
- Dimensions: 11 X 9
Other
- Level: Entry
- Area: 42
- Dimensions: 7 X 6
Dining room
- Level: Entry
- Area: 88
- Dimensions: 11 X 8
Kitchen
- Level: Entry
- Area: 80
- Dimensions: 10 X 8
Living room
- Level: Entry
- Area: 168
- Dimensions: 14 X 12
Heating
- Forced Air, Natural Gas
Features
- Basement: Unfinished
- Has fireplace: No
Interior area
- Total interior livable area: 1,000 sqft
- Finished area above ground: 1,000
Property
Parking
- Parking features: No Garage
Features
- Levels: One And One Half
- Stories: 1.5
- Entry location: GroundLevelwSteps
- Pool features: None
Lot
- Size: 3,484 Square Feet
- Dimensions: 35 x 104
Details
- Parcel number: W16I036705S
- Special conditions: Short Sale No,Standard
Construction
Type & style
- Home type: SingleFamily
- Architectural style: Bungalow
- Property subtype: Single Family Residence
Materials
- Brick
- Foundation: Basement, Brick Mortar
Condition
- New construction: No
- Year built: 1948
Utilities & green energy
- Sewer: Sewer At Street
- Water: Waterat Street
Community & HOA
Community
- Subdivision: VAN SICKLES OUTER DRIVE
HOA
- Has HOA: No
Location
- Region: Detroit
Financial & listing details
- Price per square foot: $140/sqft
- Tax assessed value: $34,100
- Annual tax amount: $4,621
- Date on market: 9/2/2026
- Cumulative days on market: 3 days
- Listing agreement: Exclusive Right To Sell
- Listing terms: Cash,Conventional,FHA
Estimated market value
$93,700
$74,000 - $115,000
$1,263/mo
Price history
| Date | Event | Price |
|---|---|---|
| 9/2/2026 | Listed for sale | $140,000+47.4%$140/sqft |
Source:  Realcomp II #20261070741 Report a problem Realcomp II #20261070741 Report a problem | ||
| 1/29/2025 | Sold | $95,000+1017.6%$95/sqft |
Source: Public Record Report a problem | ||
| 9/13/2012 | Sold | $8,500+73.5%$9/sqft |
Source:  MiRealSource #31115167 Report a problem MiRealSource #31115167 Report a problem | ||
| 8/14/2012 | Price change | $4,900-22.2%$5/sqft |
Source: TREASURE HOMES INC Report a problem | ||
| 7/31/2012 | Price change | $6,300-8.7%$6/sqft |
Source: TREASURE HOMES INC Report a problem | ||
| 6/22/2012 | Listed for sale | $6,900-96.3%$7/sqft |
Source: TREASURE HOMES INC Report a problem | ||
| 6/17/2011 | Sold | $187,502+83.8%$188/sqft |
Source: Public Record Report a problem | ||
| 10/23/2002 | Sold | $102,000$102/sqft |
Source: Public Record Report a problem | ||
Public tax history
| Year | Property taxes | Tax assessment |
|---|---|---|
| 2025 | -- | $29,800 +25.2% |
| 2024 | -- | $23,800 +13.3% |
| 2023 | -- | $21,000 +34.6% |
| 2022 | -- | $15,600 +20.9% |
| 2021 | -- | $12,900 |
| 2020 | $600 -43% | $12,900 +26.5% |
| 2019 | $1,053 | $10,200 +8.5% |
| 2018 | $1,053 | $9,400 -4.1% |
| 2017 | -- | $9,800 -40.6% |
| 2016 | $1,973 | $16,500 +150% |
| 2015 | $1,973 -14.3% | $6,600 -71.3% |
| 2013 | $2,303 +16.7% | $23,032 -31.8% |
| 2010 | $1,973 | $33,767 -18% |
| 2009 | -- | $41,179 -14% |
| 2008 | -- | $47,882 |
| 2007 | -- | $47,882 +5.5% |
| 2005 | $208 | $45,386 +3% |
| 2004 | -- | $44,064 |
Find assessor info on the county website
Monthly payment
Est. payment
Payment breakdown
Explore the cost of this home by adjusting the details. Changes won't be saved.Climate risks
Neighborhood: Bagley
Similar homes
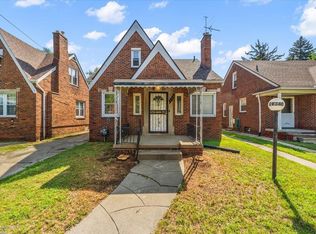
- $140,0003 bd2 ba988 sqft17501 Mendota St, Detroit, MI 48221For Sale
 MLS ID #20261053622, Lashawn Peterson, EXP Realty Main. Realcomp II
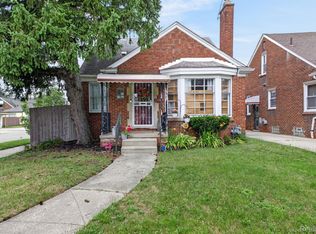
 - $--2 bd1 ba979 sqft19401 Coyle St, Detroit, MI 48235Auction
 Auction.com 2
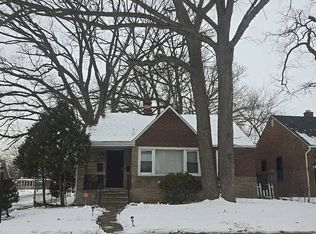
 - $138,0003 bd2 ba1.1k sqft16509 Woodingham Dr, Detroit, MI 48221For Sale
 MLS ID #20261056085, Osavbie Usenvbuwa, Century 21 Curran & Oberski. Realcomp II
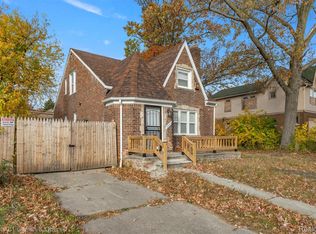
 - $134,9003 bd1 ba841 sqft18250 Washburn St, Detroit, MI 48221For Sale
 MLS ID #20261051588, Thomas Nanes, Community Choice Realty Associates, LLC. Realcomp II
 - $139,9003 bd2 ba1.2k sqft16224 Tuller St, Detroit, MI 48221For SaleMLS ID #20261065657, Mia Watts, EXP Realty Main. Realcomp II
- $159,9003 bd1 ba1.1k sqft16886 Ilene St, Detroit, MI 48221For SaleMLS ID #20261067599, Justin P Neil, JNA Real Estate. Realcomp II
- $115,0002 bd1 ba1k sqft10529-31 Curtis St, Detroit, MI 48221For SaleMLS ID #20261069659, Lenae Jefferson, EXP Realty Main. Realcomp II
- $159,9003 bd2 ba1.2k sqft18685 Mendota St, Detroit, MI 48221For Sale
 MLS ID #26030111, Bryan Harman, Propel Property Management. MichRIC
 - $190,0003 bd2 ba1.4k sqft17377 Pennington Dr, Detroit, MI 48221For SaleMLS ID #20261071532, Sarah Khan-Williams, Epique Realty. Realcomp II
- $135,0003 bd2 ba977 sqft17547 Pinehurst St, Detroit, MI 48221For SaleMLS ID #20261001166, Johanna Walker, O'Connor Realty Detroit, LLC. Realcomp II
- $149,9003 bd1 ba1k sqft18477 Indiana St, Detroit, MI 48221For SaleMLS ID #20261020145, Vicki A Evans Johnson, Elite Realty. Realcomp II
- $140,0003 bd1 ba1.1k sqft16571 Woodingham Dr, Detroit, MI 48221For SaleMLS ID #26037479, Anita Groggins, Bloomingdale Realty. MichRIC
- $110,0003 bd1 ba1.1k sqft19461 Coyle St, Detroit, MI 48235For SaleMLS ID #20261066043, Byron Suggs, Woodward Square Realty, LLC. Realcomp II
- $124,9993 bd2 ba1.1k sqft18242 Mendota St, Detroit, MI 48221For SaleMLS ID #20261006570, Jonathan Zaia, EXP Z Real Estate. Realcomp II
- $144,9003 bd2 ba1.4k sqft18116 Wisconsin St, Detroit, MI 48221For SaleMLS ID #20261034450, Omar Ghazzawi, Keller Williams Legacy. Realcomp II
- $139,5003 bd2 ba1.2k sqft18110 Snowden St, Detroit, MI 48235For SaleMLS ID #20261062527, Francys Ramirez, Evernest, LLC. Realcomp II
