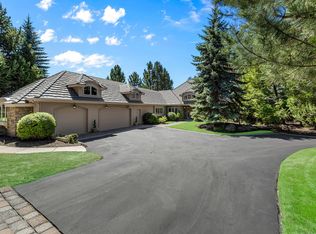
Located in Bend's prestigious gated Broken Top Golf Community, this exceptional custom home sits on a private, beautifully landscaped .46-acre homesite just minutes from the Hayden Homes Amphitheater, downtown Bend, and the Deschutes River trail system. Designed for effortless indoor-outdoor living, it features an expansive patio, professional-grade outdoor kitchen, fire pit gathering space, and lush gardens. Inside, soaring 14-foot ceilings, refinished fir wood floors, a chef's kitchen, dedicated office, and luxurious main-level primary suite showcase timeless craftsmanship. A stunning Hartley Botanic Conservatory provides a year-round retreat, while upstairs offers a spacious bonus room, loft, elevated reading nook, and hidden room behind a bookshelf. Recent updates include HVAC, interior paint, garage renovation, and a vapor barrier. The oversized 3-car garage features epoxy floors and custom California Closets storage systems.
Pending
$1,699,900
19324 Soda Springs Dr, Bend, OR 97702
4beds
4baths
3,242sqft
Single Family Residence
Built in 2002
0.46 Acres Lot
$1,696,000 Zestimate®
$524/sqft
$235/mo HOA
What's special
Timeless craftsmanshipDedicated officeStunning hartley botanic conservatoryProfessional-grade outdoor kitchenLuxurious main-level primary suiteRefinished fir wood floorsLush gardens
- 22 days |
- 176 |
- 2 |
Likely to sell faster than
Zillow last checked:
Listing updated:
Listed by:
Harcourts The Garner Group Real Estate 541-383-4360
Source: Oregon Datashare,MLS#: 220223172
Facts & features
Interior
Bedrooms & bathrooms
- Bedrooms: 4
- Bathrooms: 4
Heating
- Fireplace(s), Forced Air, Wood
Cooling
- Central Air
Appliances
- Included: Instant Hot Water, Cooktop, Dishwasher, Disposal, Dryer, Microwave, Range, Range Hood, Refrigerator, Washer, Water Heater
Features
- Smart Light(s), Granite Counters, Kitchen Island, Open Floorplan, Pantry, Primary Downstairs, Shower/Tub Combo, Smart Thermostat, Tile Counters, Tile Shower, Walk-In Closet(s)
- Flooring: Carpet, Hardwood, Tile
- Windows: Double Pane Windows, Vinyl Frames
- Basement: None
- Has fireplace: Yes
- Fireplace features: Gas, Living Room, Outside, Wood Burning
- Common walls with other units/homes: No Common Walls
Interior area
- Total structure area: 3,242
- Total interior livable area: 3,242 sqft
Video & virtual tour
Property
Parking
- Total spaces: 3
- Parking features: Asphalt, Driveway, Garage Door Opener
- Garage spaces: 3
- Has uncovered spaces: Yes
Accessibility
- Accessibility features: Smart Technology
Features
- Levels: Two
- Stories: 2
- Patio & porch: Rear Porch
- Exterior features: Built-in Barbecue, Courtyard, Outdoor Kitchen
- Pool features: None
- Fencing: Fenced
- Has view: Yes
- View description: Neighborhood
Lot
- Size: 0.46 Acres
- Features: Drip System, Garden, Landscaped, Level, Native Plants, Sprinkler Timer(s), Sprinklers In Front, Sprinklers In Rear
Details
- Additional structures: Greenhouse, Kennel/Dog Run
- Parcel number: 183300
- Zoning description: Residential
- Special conditions: Standard
Construction
Type & style
- Home type: SingleFamily
- Architectural style: Traditional
- Property subtype: Single Family Residence
Materials
- Frame
- Foundation: Stemwall
- Roof: Tile
Condition
- New construction: No
- Year built: 2002
Utilities & green energy
- Sewer: Public Sewer
- Water: Public
- Utilities for property: Natural Gas Available
Community & HOA
Community
- Features: Playground, Trail(s)
- Security: Carbon Monoxide Detector(s), Smoke Detector(s)
- Subdivision: Broken Top
HOA
- Has HOA: Yes
- Amenities included: Clubhouse, Firewise Certification, Fitness Center, Gated, Golf Course, Pickleball Court(s), Playground, Pool, Resort Community, Restaurant, Security, Snow Removal, Tennis Court(s), Trash
- HOA fee: $705 quarterly
Location
- Region: Bend
Financial & listing details
- Price per square foot: $524/sqft
- Tax assessed value: $1,680,190
- Annual tax amount: $12,057
- Date on market: 6/25/2026
- Cumulative days on market: 22 days
- Listing terms: Cash,Conventional,VA Loan
- Road surface type: Paved
Estimated market value
$1,696,000
$1.61M - $1.78M
$5,739/mo
Price history
| Date | Event | Price |
|---|---|---|
| 6/29/2026 | Pending sale | $1,699,900$524/sqft |
Source:  Oregon Datashare #220223172 Report a problem Oregon Datashare #220223172 Report a problem | ||
| 6/25/2026 | Listed for sale | $1,699,900+97.7%$524/sqft |
Source: Oregon Datashare #220223172 Report a problem | ||
| 7/25/2014 | Sold | $860,000+1.2%$265/sqft |
Source: Oregon Datashare #201308518 Report a problem | ||
| 6/24/2014 | Pending sale | $849,900$262/sqft |
Source: Hasson Company Realtors #201308518 Report a problem | ||
| 5/7/2014 | Price change | $849,900-2.9%$262/sqft |
Source: Hasson Company Realtors #201308518 Report a problem | ||
| 10/14/2013 | Price change | $874,900-2.8%$270/sqft |
Source: Hasson Company Realtors #201308518 Report a problem | ||
| 9/7/2013 | Listed for sale | $900,000+6.5%$278/sqft |
Source: The Hasson Company #201308518 Report a problem | ||
| 5/29/2008 | Sold | $845,000$261/sqft |
Source: Public Record Report a problem | ||
Public tax history
| Year | Property taxes | Tax assessment |
|---|---|---|
| 2025 | $12,057 +3.9% | $713,610 +3% |
| 2024 | $11,600 +7.9% | $692,830 +7.2% |
| 2023 | $10,754 +5.1% | $646,280 |
| 2022 | $10,236 +2.9% | $646,280 +6.1% |
| 2021 | $9,944 | $609,190 |
| 2020 | -- | $609,190 +6.1% |
| 2019 | $9,171 | $574,230 |
| 2018 | $9,171 +2.9% | $574,230 +3% |
| 2017 | $8,912 +7.2% | $557,510 +3% |
| 2016 | $8,316 | $541,280 +3% |
| 2015 | $8,316 +5.9% | $525,520 +3% |
| 2014 | $7,851 | $510,220 +3% |
| 2013 | -- | $495,360 +3% |
| 2012 | -- | $480,940 +3% |
| 2011 | -- | $466,940 +3% |
| 2010 | -- | $453,340 +3% |
| 2009 | -- | $440,140 +3% |
| 2008 | -- | $427,330 +3% |
| 2007 | -- | $414,890 +3% |
| 2006 | -- | $402,810 +3% |
| 2005 | -- | $391,080 +6.1% |
| 2003 | -- | $368,635 +344.4% |
| 2001 | -- | $82,945 +8% |
| 2000 | -- | $76,800 |
Find assessor info on the county website
Monthly payment
Est. payment
Payment breakdown
Explore the cost of this home by adjusting the details. Changes won't be saved.Climate risks
Neighborhood: Century West
Nearby schools
GreatSchools rating
- 8/10William E Miller ElementaryGrades: K-5Distance: 0.7 mi
- 10/10Cascade Middle SchoolGrades: 6-8Distance: 1.1 mi
- 10/10Summit High SchoolGrades: 9-12Distance: 0.8 mi
Schools provided by the listing agent
- Elementary: William E Miller Elem
- Middle: Cascade Middle
- High: Summit High
Source: Oregon Datashare. This data may not be complete. We recommend contacting the local school district to confirm school assignments for this home.
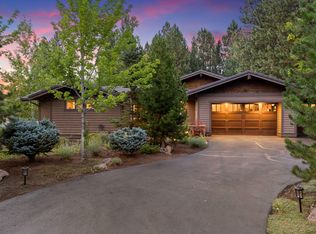
- $1,608,0003 bd3 ba2.7k sqft19316 Soda Springs Dr, Bend, OR 97702Sold
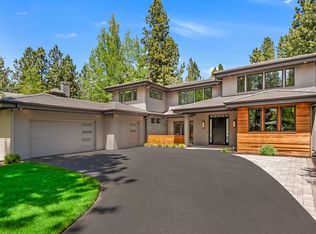
- $2,525,0004 bd5 ba4.2k sqft19332 Soda Springs Dr, Bend, OR 97702Sold
- $1,700,0004 bd5 ba3.4k sqft19292 Green Lakes Loop, Bend, OR 97702Sold
- $1,768,5004 bd4 ba3.4k sqft19340 Soda Springs Dr, Bend, OR 97702Off Market
- $1,972,8003 bd3 ba4.3k sqft19333 Soda Springs Dr, Bend, OR 97702Off Market
- $1,307,5004 bd3 ba2.6k sqft19325 Soda Springs Dr, Bend, OR 97702Off Market
- $1,851,100-- bd-- ba3.1k sqft19298 Green Lakes Loop, Bend, OR 97702Off Market
- $2,223,2003 bd4 ba4.3k sqft19293 Green Lakes Loop, Bend, OR 97702Off Market
A local agent can set up tours, give advice and negotiate with sellers.
A local lender can help you make sure your offer is ready when you are.
Similar homes
- $1,574,0003 bd3 ba2.6k sqft61525 Meeks Trl, Bend, OR 97702For Sale

 MLS ID #220222693, Lisa Cole, Berkshire Hathaway HomeService. Oregon Datashare
 - $1,699,0003 bd5 ba3.6k sqft1195 Remarkable Dr, Bend, OR 97703For Sale
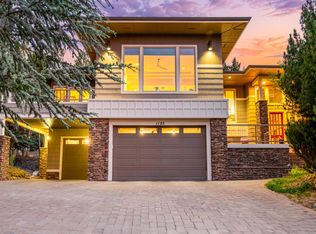 MLS ID #220224084, Rachael Plattner, Stellar Realty Northwest. Oregon Datashare
 - $1,549,0004 bd4 ba2.7k sqft2176 Lolo Dr, Bend, OR 97703For Sale
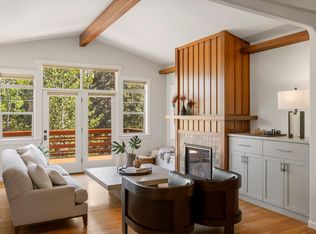 MLS ID #220221854, Michele Vance Anderson, Cascade Hasson SIR. Oregon Datashare
 - $1,950,0003 bd3 ba3.4k sqft19490 Green Lakes Loop, Bend, OR 97702For Sale
 MLS ID #220208345, Lisa Cole, Berkshire Hathaway HomeService. Oregon Datashare
 - $1,697,0004 bd3 ba3k sqft2238 NW Brickyard St, Bend, OR 97703For SaleMLS ID #220220251, Jessica Ardeljan, Stellar Realty Northwest. Oregon Datashare
- $1,625,0004 bd3 ba2.9k sqft670 NW Powell Butte Loop, Bend, OR 97703For SaleMLS ID #220224553, Carol Tobey, Harcourts The Garner Group Real Estate. Oregon Datashare
- $2,295,0004 bd4 ba3.2k sqft61636 Hosmer Lake Dr, Bend, OR 97702For SaleMLS ID #220221423, Natalie Elizabeth Nolte, Engel & Voelkers Bend. Oregon Datashare
- $1,999,9993 bd4 ba3k sqft61475 Meeks Trl, Bend, OR 97702For SaleMLS ID #220217906, Jake Moorhead, RE/MAX Key Properties. Oregon Datashare
- $2,100,0004 bd4 ba3k sqft61422 Meeks Trl, Bend, OR 97702For SaleMLS ID #220220040, Caleb J Anderson, Cascade Hasson SIR. Oregon Datashare
- $1,425,0006 bd5 ba4.6k sqft1819 SW Troon Ave, Bend, OR 97702For SaleMLS ID #220224083, Lacey Carlberg, Works Real Estate. Oregon Datashare
- $1,295,0004 bd4 ba2.8k sqft3193 NW Colonial Dr, Bend, OR 97703For SaleMLS ID #220225578, Nicole Fitch, John L Scott Bend. Oregon Datashare
- $1,465,0004 bd4 ba3.1k sqft60012 Ridgeview Dr W, Bend, OR 97702For SaleMLS ID #220217444, Stephanie Wilson Ruiz, Cascade Hasson SIR. Oregon Datashare
- $1,395,0004 bd4 ba3.8k sqft3334 NW Braid Dr, Bend, OR 97703For SaleMLS ID #220222214, Mark Ryan Garcia, Cascade Hasson SIR. Oregon Datashare
- $1,275,0003 bd3 ba2.5k sqft60726 Golf Village Loop, Bend, OR 97702For SaleMLS ID #220224694, Traci R Utterback, Coldwell Banker Sun Country. Oregon Datashare
- $1,795,0004 bd4 ba2.2k sqft305 NW Columbia St, Bend, OR 97703For SaleMLS ID #220224616, Jodell Born, Cascade Hasson SIR. Oregon Datashare
- $1,599,9003 bd3 ba3.3k sqft2322 NW High Lakes Loop, Bend, OR 97703For SaleMLS ID #220219534, Shelley Griffin, Harcourts The Garner Group Real Estate. Oregon Datashare
- $1,750,0005 bd3 ba2.9k sqft1365 NW Jacksonville Ave, Bend, OR 97703For SaleMLS ID #220217910, Shelley Griffin, Harcourts The Garner Group Real Estate. Oregon Datashare
- $1,608,0004 bd3 ba3.2k sqft3454 NW Bryce Canyon Ln, Bend, OR 97703For SaleMLS ID #220222919, Kate Kathleen Ewen, The Agency Bend. Oregon Datashare
- $2,050,0004 bd4 ba3.2k sqft60255 Sunset View Dr, Bend, OR 97702For SaleMLS ID #220222651, Stephanie Wilson Ruiz, Cascade Hasson SIR. Oregon Datashare
- $1,239,0004 bd3 ba2.8k sqft19305 Brookside Way, Bend, OR 97702For SaleMLS ID #220221862, Karen Malanga, RE/MAX Key Properties. Oregon Datashare
