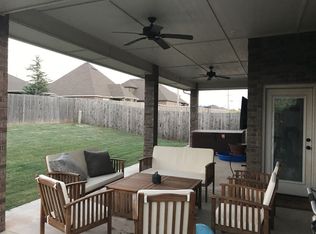
INSTANT EQUITY!!! PRICED $10K BELOW APPRAISAL!!! - - - NEED 2 LIVING ROOMS - AND LOVE GETTING A GREAT DEAL? This Deer Creek home is giving you instant value from day one. The flexible floor plan offers two true living rooms, making it easy to create a media room, playroom, home office, or private retreat without sacrificing your main gathering space. Even better, you're just a short walk from the neighborhood pool, playground, and fitness center, giving you resort-style amenities without leaving the community. If you've been searching for extra space, outstanding neighborhood amenities, and exceptional value in one home, this is the opportunity you've been waiting for! The main living room features wood floors, 10ft ceilings, and a beautiful cast stone fireplace with gas logs. Tucked between the primary suite and secondary bedrooms, the second living room offers the perfect spot for movie nights, kids' activities, or a quiet escape. The kitchen is designed for both everyday living and entertaining with stainless steel appliances, a stainless farmhouse sink, gas cooktop, granite countertops, tile backsplash, under-cabinet lighting, and a breakfast bar overlooking the living room. You'll also appreciate the spacious dining area that easily accommodates a large table, along with a separate breakfast nook. The private primary suite features a cambered ceiling, abundant natural light, and a large walk-in closet. The en-suite bath includes double vanities, a garden soaking tub with travertine tile accents, and a separate designer-tiled shower. A convenient powder bath adds extra functionality for guests. Additional highlights include a brand-new Rheem 50-gallon water heater, programmable thermostat, ceiling fans throughout, and an inviting covered front porch that's perfect for Adirondack chairs. The sheltered, east-facing covered back patio with brick columns provides a comfortable place to enjoy Oklahoma evenings. - COME SEE!
Sold for $310,000
Zillow last checked:
Listing updated:
Bought with:
Daniella Miller, 174208
Real Broker LLC
Source: MLSOK/OKCMAR as distributed by MLS GRID,MLS#: 1237808
Price history
| Date | Event | Price |
|---|---|---|
| 8/26/2026 | Sold | $310,000-1.6%$152/sqft |
Source:  MLSOK/OKCMAR as distributed by MLS GRID #1237808 Report a problem MLSOK/OKCMAR as distributed by MLS GRID #1237808 Report a problem | ||
| 8/1/2026 | Pending sale | $314,980$155/sqft |
Source: MLSOK/OKCMAR as distributed by MLS GRID #1237808 Report a problem | ||
| 7/30/2026 | Price change | $314,9800%$155/sqft |
Source: MLSOK/OKCMAR as distributed by MLS GRID #1237808 Report a problem | ||
| 7/25/2026 | Price change | $315,000-1.5%$155/sqft |
Source: MLSOK/OKCMAR as distributed by MLS GRID #1237808 Report a problem | ||
| 7/3/2026 | Listed for sale | $319,900-1.6%$157/sqft |
Source: MLSOK/OKCMAR as distributed by MLS GRID #1237808 Report a problem | ||
| 7/1/2026 | Listing removed | $324,990$160/sqft |
Source: MLSOK/OKCMAR as distributed by MLS GRID #1222787 Report a problem | ||
| 6/26/2026 | Price change | $324,990-0.2%$160/sqft |
Source: MLSOK/OKCMAR as distributed by MLS GRID #1222787 Report a problem | ||
| 6/23/2026 | Price change | $325,8000%$160/sqft |
Source: MLSOK/OKCMAR as distributed by MLS GRID #1222787 Report a problem | ||
| 6/18/2026 | Price change | $325,900-0.9%$160/sqft |
Source: MLSOK/OKCMAR as distributed by MLS GRID #1222787 Report a problem | ||
| 6/12/2026 | Price change | $328,900-0.3%$162/sqft |
Source: MLSOK/OKCMAR as distributed by MLS GRID #1222787 Report a problem | ||
| 6/1/2026 | Price change | $329,900-0.9%$162/sqft |
Source: MLSOK/OKCMAR as distributed by MLS GRID #1222787 Report a problem | ||
| 5/21/2026 | Price change | $333,000-1.5%$164/sqft |
Source: MLSOK/OKCMAR as distributed by MLS GRID #1222787 Report a problem | ||
| 5/2/2026 | Price change | $338,000-0.6%$166/sqft |
Source: MLSOK/OKCMAR as distributed by MLS GRID #1222787 Report a problem | ||
| 4/7/2026 | Listed for sale | $339,900+51.7%$167/sqft |
Source: MLSOK/OKCMAR as distributed by MLS GRID #1222787 Report a problem | ||
| 12/8/2016 | Sold | $224,000$110/sqft |
Source: Public Record Report a problem | ||
Get a cash offer in 3 minutes
Find out how much your home could sell for in as little as 3 minutes with a no-obligation cash offer.
Estimated market value
$310,000
