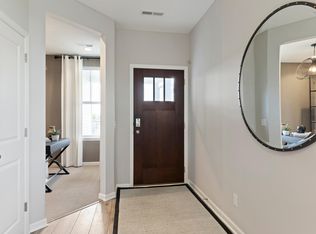
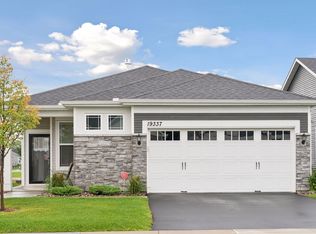
Move in ready! Over $40,000 in upgrades and updates! This popular Passport floor plan features a bright, open layout and a beautifully upgraded kitchen with white cabinetry, quartz countertops, soft-close drawers, stainless steel appliances, and luxury vinyl plank flooring. A versatile flex room offers the perfect space for a home office or hobbies with new carpet, while the sunroom provides a cozy spot to enjoy your morning coffee or west-facing sunsets each night. The spacious owner’s suite offers new carpet, a large walk-in closet and spacious bath with dual sinks and a walk-in shower. Separate laundry room for everyday convenience. Enjoy the outdoor space with over $18,000 worth of professional landscaping and an additional new paver patio—ideal for relaxing or entertaining. Beyond the home, enjoy resort-style amenities and a vibrant social calendar that make every day feel like a getaway. Don’t miss this second chance - schedule your showing today and experience the Bellwether lifestyle for yourself!
Closed
Zillow last checked:
Listing updated:
Bought with:
Sally B Scrimgeour
eXp Realty
Source: NorthstarMLS as distributed by MLS GRID,MLS#: 7069168
Price history
| Date | Event | Price |
|---|---|---|
| 7/23/2026 | Sold | $524,900$312/sqft |
Source:  NorthstarMLS as distributed by MLS GRID #7069168 Report a problem NorthstarMLS as distributed by MLS GRID #7069168 Report a problem | ||
| 6/23/2026 | Pending sale | $524,900$312/sqft |
Source: NorthstarMLS as distributed by MLS GRID #7069168 Report a problem | ||
| 5/6/2026 | Listed for sale | $524,900-2.8%$312/sqft |
Source: NorthstarMLS as distributed by MLS GRID #7069168 Report a problem | ||
| 5/6/2026 | Listing removed | $539,900$320/sqft |
Source: NorthstarMLS as distributed by MLS GRID #7006368 Report a problem | ||
| 4/6/2026 | Price change | $539,900-1.8%$320/sqft |
Source: NorthstarMLS as distributed by MLS GRID #7006368 Report a problem | ||
| 4/1/2026 | Listed for sale | $549,900$326/sqft |
Source: NorthstarMLS as distributed by MLS GRID #7006368 Report a problem | ||
| 3/7/2026 | Pending sale | $549,900$326/sqft |
Source: NorthstarMLS as distributed by MLS GRID #7006368 Report a problem | ||
| 2/19/2026 | Listed for sale | $549,900+13.4%$326/sqft |
Source: NorthstarMLS as distributed by MLS GRID #7006368 Report a problem | ||
| 12/27/2023 | Sold | $485,000-1.6%$288/sqft |
Source: NorthstarMLS as distributed by MLS GRID #6458605 Report a problem | ||
| 11/18/2023 | Pending sale | $492,990$293/sqft |
Source: NorthstarMLS as distributed by MLS GRID #6458605 Report a problem | ||
| 11/10/2023 | Listed for sale | $492,990-0.4%$293/sqft |
Source: NorthstarMLS as distributed by MLS GRID #6458605 Report a problem | ||
| 11/10/2023 | Listing removed | -- |
Source: NorthstarMLS as distributed by MLS GRID #6443957 Report a problem | ||
| 11/3/2023 | Price change | $494,990-1%$294/sqft |
Source: NorthstarMLS as distributed by MLS GRID #6443957 Report a problem | ||
| 10/27/2023 | Price change | $499,990-2.9%$297/sqft |
Source: NorthstarMLS as distributed by MLS GRID #6443957 Report a problem | ||
| 10/22/2023 | Price change | $514,990-0.6%$306/sqft |
Source: NorthstarMLS as distributed by MLS GRID #6443957 Report a problem | ||
| 10/15/2023 | Price change | $517,990-0.4%$307/sqft |
Source: NorthstarMLS as distributed by MLS GRID #6443957 Report a problem | ||
| 10/6/2023 | Price change | $519,990-1%$309/sqft |
Source: NorthstarMLS as distributed by MLS GRID #6443957 Report a problem | ||
| 10/5/2023 | Listed for sale | $524,990$312/sqft |
Source: NorthstarMLS as distributed by MLS GRID #6443957 Report a problem | ||
| 9/30/2023 | Listing removed | -- |
Source: NorthstarMLS as distributed by MLS GRID #6374075 Report a problem | ||
| 9/16/2023 | Price change | $524,990-0.9%$312/sqft |
Source: NorthstarMLS as distributed by MLS GRID #6374075 Report a problem | ||
| 9/10/2023 | Price change | $529,990-3.6%$315/sqft |
Source: NorthstarMLS as distributed by MLS GRID #6374075 Report a problem | ||
| 9/2/2023 | Price change | $549,745+0.4%$326/sqft |
Source: NorthstarMLS as distributed by MLS GRID #6374075 Report a problem | ||
| 7/30/2023 | Pending sale | $547,745$325/sqft |
Source: NorthstarMLS as distributed by MLS GRID #6374075 Report a problem | ||
| 7/8/2023 | Price change | $547,745+0.2%$325/sqft |
Source: NorthstarMLS as distributed by MLS GRID #6374075 Report a problem | ||
| 6/3/2023 | Price change | $546,745+0.4%$324/sqft |
Source: NorthstarMLS as distributed by MLS GRID #6374075 Report a problem | ||
| 5/20/2023 | Listed for sale | $544,745$323/sqft |
Source: NorthstarMLS as distributed by MLS GRID #6374075 Report a problem | ||

Get a cash offer in 3 minutes
Find out how much your home could sell for in as little as 3 minutes with a no-obligation cash offer.
Estimated market value
$522,500
