Skip main navigation
Sold for $179,000
  • $179,000

    19325 Monte Vista St, Detroit, MI 48221

    3beds
    1,362sqft
    Single Family Residence
    Built in 1939
    4,356 Square Feet Lot
    $186,200 Zestimate®
    $131/sqft
    $1,441 Estimated rent

    Home value

    $186,200

    $168,000 - $207,000

    $1,441/mo

    Zestimate® history
    Loading
    Loading...

    Owner options

    List your home for rent

    $1,441/mo

    Rent Zestimate®

    Find your next renter with Zillow Rental Manager. Plus, with online applications, you can quickly screen prospective tenants – for free.

    Learn more

    $1,441/mo

    Rent Zestimate®

    Refinance and save

    $1,314/mo

    Est. payment

    Refinancing to a lower rate could help reduce your monthly payments and save thousands over the life of the loan.

    See today's rates

    $1,314/mo

    Est. payment

    Explore your selling options

    Work with a Zillow partner agent

    Leverage their expertise and Zillow's premium Showcase listings to get your home seen by more buyers.

    Get started

    List with your own agent

    Get your home in front of millions of buyers by listing it on Zillow.

    Learn how to do it

    Sell it yourself

    Take full control of how buyers see your home on Zillow by listing For Sale by Owner (FSBO).

    List your home

    What's special

    Yard cleanup and landscapingHardwood floorsMarble-grained quartz countertopsSpacious bedroomsBreakfast nookNewer vinyl windowsReimagined kitchen
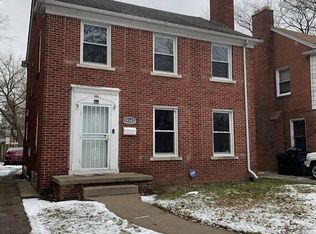
    BEST DEAL AROUND. SELLING BELOW MARKET VALUE. Location is key! Be part of a thriving community in the vibrant Bagley neighborhood, just one mile from the Livernois Avenue of Fashion, where you can enjoy art, shop, dine, and explore. With weekly, monthly, and annual events, you’ll feel big-city vibes in a small, walkable, and bike-friendly downtown area. The city has invested millions to revitalize and restore this iconic historic corridor, creating a hub known for its small businesses. This place is truly an experience. Conveniently located 8 minutes from U of D, 15 minutes from Downtown Detroit, 15 minutes from Downtown Royal Oak, and 8 minutes from Downtown Ferndale, this property places you in the heart of everything. The Monte Vista home is a beautifully restored, turnkey colonial that offers 3 spacious bedrooms, 1 full bath, and a powder room, each fully renovated with modern appeal. The reimagined kitchen features a breakfast nook with built-ins for character and added storage, and has been updated with white shaker-style cabinets, stunning marble-grained quartz countertops, brand-new appliances, and luxury vinyl tile flooring. The entire home has been freshly painted in a trendy Sherman Williams Marshmallow color scheme using the latest color saturation technique. Hardwood floors have been fully refinished throughout. The home features newer vinyl windows, with many brand-new (2024). The basement is clean and dry— no creepy feels! All the big-ticket items have been addressed, so you can move right in. Immediate occupancy at closing. Additional updates include: yard cleanup and landscaping, tree trimming, a new water heater and furnace (2025), basement sewer line replacement (2024), sewer line replacement from the backyard to the city main (2022), updated electrical (2024), masonry repairs and tuckpointing (2024), gutter repairs (2024), partial vinyl siding replacement (2024). This home is an investment and a chance to be part of an equitable opportunity.

    Zillow last checked:

    Listing updated:

    Listed by:

    Jessica Juel 248-878-1961,

    Arterra Luxe Collection LLC

    Bought with:

    Esther L Ligon, 6501358549

    Brookstone, Realtors LLC

    Source: Realcomp II,MLS#: 20250029894MLS Logo

    Facts & features

    Interior

    Bedrooms & bathrooms
    • Bedrooms: 3
    • Bathrooms: 2
    • Full bathrooms: 1
    • 1/2 bathrooms: 1
    Primary bedroom
    • Level: Second
    • Area: 182
    • Dimensions: 13 x 14
    Bedroom
    • Level: Second
    • Area: 132
    • Dimensions: 11 x 12
    Bedroom
    • Level: Second
    • Area: 169
    • Dimensions: 13 x 13
    Other
    • Level: Second
    Other
    • Level: Entry
    Dining room
    • Level: Entry
    • Area: 80
    • Dimensions: 8 x 10
    Family room
    • Level: Entry
    • Area: 375
    • Dimensions: 15 x 25
    Kitchen
    • Level: Entry
    • Area: 180
    • Dimensions: 12 x 15
    Heating
    • Forced Air, Natural Gas
    Features
    • Basement: Full,Unfinished
    • Has fireplace: Yes
    • Fireplace features: Living Room
    Interior area
    • Total interior livable area: 1,362 sqft
    • Finished area above ground: 1,362

    Property

    Parking
    • Parking features: No Garage
    Features
    • Levels: Two
    • Stories: 2
    • Entry location: GroundLevelwSteps
    • Pool features: None
    • Fencing: Back Yard,Fencing Allowed
    Lot
    • Size: 4,356 Square Feet
    • Dimensions: 40.00 x 109.00
    Details
    • Parcel number: W16I044916S
    • Special conditions: Short Sale No,Standard

    Construction

    Type & style
    • Home type: SingleFamily
    • Architectural style: Colonial
    • Property subtype: Single Family Residence
    Materials
    • Brick, Vinyl Siding
    • Foundation: Basement, Block
    Condition
    • New construction: No
    • Year built: 1939
    • Major remodel year: 2024

    Utilities & green energy

    • Sewer: Public Sewer
    • Water: Public

    Community & HOA

    Community
    • Subdivision: BLENHEIM FOREST SUB (PLATS)
    HOA
    • Has HOA: No
    Location
    • Region: Detroit

    Financial & listing details

    • Price per square foot: $131/sqft
    • Tax assessed value: $37,485
    • Annual tax amount: $3,410
    • Date on market: 4/28/2025
    • Cumulative days on market: 9 days
    • Listing agreement: Exclusive Right To Sell
    • Listing terms: Cash,Conventional,FHA,Va Loan
    • Exclusions: Exclusion(s) Do Not Exist

    Price history

    DateEventPrice
    6/18/2025Sold$179,000+17.8%$131/sqft
    Source: Realcomp II #20250029894 Report a problem
    5/30/2025Pending sale$152,000$112/sqft
    Source: Realcomp II #20250029894 Report a problem
    4/28/2025Listed for sale$152,000-33.9%$112/sqft
    Source: Realcomp II #20250029894 Report a problem
    3/11/2025Listing removed$230,000$169/sqft
    Source: Realcomp II #20240086875 Report a problem
    11/20/2024Listed for sale$230,000+130%$169/sqft
    Source: Realcomp II #20240086875 Report a problem
    11/19/2021Sold$100,000$73/sqft
    Source: Public Record Report a problem

    Public tax history

    YearProperty taxesTax assessment
    2025-- $53,300 +25.7%
    2024-- $42,400 +24.7%
    2023-- $34,000 +34.9%
    2022-- $25,200 +21.2%
    2021-- $20,800
    2020$1,289 +6%$20,800 +23.8%
    2019$1,217 $16,800 +17.5%
    2018$1,217 $14,300 -5.3%
    2017-- $15,100 -41.9%
    2016$2,084 $26,000 -9.4%
    2015$2,084 -31%$28,700 -4.9%
    2013$3,018 +44.8%$30,175 -31.8%
    2010$2,084 $44,241 -18%
    2009-- $53,952 -14%
    2008-- $62,735
    2007-- $62,735 +5.5%
    2005$325 $59,464 +3%
    2004-- $57,732
    Find assessor info on the county website

    Neighborhood: McDowell

    Nearby schools

    GreatSchools rating
    Get a cash offer in 3 minutes
    Find out how much your home could sell for in as little as 3 minutes with a no-obligation cash offer.
    Estimated market value
    $186,200
    Get a cash offer in 3 minutes
    Find out how much your home could sell for in as little as 3 minutes with a no-obligation cash offer.
    Estimated market value
    $186,200