Modern Farmhouse Charm Meets Contemporary Comfort! This stunning 4-bedroom, 2.5-bath modern farmhouse blends timeless style with today’s most sought-after features. Set on a private, tree-lined acre, the home offers a peaceful retreat while keeping you close to it all..just minutes from Hal Scott Preserve, A-rated schools, and only 30 minutes to the beach or theme parks. From the moment you arrive, the stone-accented front exterior and metal roof accents set the tone for the home’s upscale yet welcoming feel. Inside, you’ll be greeted by 12’ ceilings, 8’ doors, and double French doors that fill the home with natural light. The gourmet kitchen is complimented with a large farmhouse sink, quartz countertops, stainless steel appliances, a slide-in range, and a long island with seating. Enjoy casual meals in the large breakfast nook or host gatherings in the spacious living and dining rooms, with a convenient floor outlet in the living room for flexible furniture placement. The private office offers the perfect work-from-home setup, while the luxurious primary suite boasts a large walk-in shower with bench, dual vanity sinks, generous closet space, and it's own entrance to the lanai. Step outside to the oversized covered lanai and vinyl-fenced backyard, where you can watch rocket launches in complete privacy. Additional upgrades include epoxied garage floors and full gutters for year-round protection. If you’ve been dreaming of space, privacy, and a modern farmhouse lifestyle—all in a prime Central Florida location—this is the one to see!
Sold for $670,000
$670,000
19325 PEABODY STREET, ORLANDO, FL 32833
4beds
2,300sqft
Single Family Residence
Built in 2025
1.03 Acres Lot
$666,600 Zestimate®
$291/sqft
$3,325 Estimated rent
Home value
$666,600
$607,000 - $733,000
$3,325/mo
Zestimate® history
Owner options
List your home for rent
$3,325/mo
Rent Zestimate®
Find your next renter with Zillow Rental Manager. Plus, with online applications, you can quickly screen prospective tenants – for free.
$3,325/mo
Rent Zestimate®
Refinance and save
$4,748/mo
Est. payment
Refinancing to a lower rate could help reduce your monthly payments and save thousands over the life of the loan.
$4,748/mo
Est. payment
Explore your selling options
Work with a Zillow partner agent
Leverage their expertise and Zillow's premium Showcase listings to get your home seen by more buyers.
Get startedList with your own agent
Get your home in front of millions of buyers by listing it on Zillow.
Learn how to do itSell it yourself
Take full control of how buyers see your home on Zillow by listing For Sale by Owner (FSBO).
List your homeWhat's special
Private officeLarge breakfast nookLarge farmhouse sinkQuartz countertopsDouble french doorsOversized covered lanaiLong island with seating
Zillow last checked:
Listing updated:
Listed by:
Brandi Tropf 407-616-1444,
EXP REALTY LLC 321-270-7020
Bought with:
Jamie Woelbern, 3540603
CENTURY 21 CARIOTI
Source: Stellar MLS,MLS#: O6334613 Originating MLS: Orlando Regional
Originating MLS: Orlando Regional
Facts & features
Interior
Bedrooms & bathrooms
- Bedrooms: 4
- Bathrooms: 3
- Full bathrooms: 2
- 1/2 bathrooms: 1
Primary bedroom
- Features: Walk-In Closet(s)
- Level: First
- Area: 233.28 Square Feet
- Dimensions: 14.4x16.2
Bedroom 2
- Features: Built-in Closet
- Level: First
- Area: 174 Square Feet
- Dimensions: 11.6x15
Bedroom 3
- Features: Built-in Closet
- Level: First
- Area: 150.8 Square Feet
- Dimensions: 13x11.6
Bedroom 4
- Features: Built-in Closet
- Level: First
- Area: 150.8 Square Feet
- Dimensions: 11.6x13
Dinette
- Level: First
- Area: 117.45 Square Feet
- Dimensions: 13.5x8.7
Dining room
- Level: First
- Area: 106.05 Square Feet
- Dimensions: 10.1x10.5
Kitchen
- Level: First
- Area: 165 Square Feet
- Dimensions: 15x11
Living room
- Level: First
- Area: 272 Square Feet
- Dimensions: 17x16
Office
- Level: First
- Area: 110 Square Feet
- Dimensions: 10x11
Heating
- Central
Cooling
- Central Air
Appliances
- Included: Dishwasher, Electric Water Heater, Microwave, Range, Refrigerator
- Laundry: Laundry Room
Features
- Ceiling Fan(s), Eating Space In Kitchen, High Ceilings, Living Room/Dining Room Combo, Open Floorplan, Primary Bedroom Main Floor, Stone Counters, Walk-In Closet(s)
- Flooring: Laminate
- Doors: Sliding Doors
- Has fireplace: No
Interior area
- Total structure area: 3,292
- Total interior livable area: 2,300 sqft
Property
Parking
- Total spaces: 2
- Parking features: Garage - Attached
- Attached garage spaces: 2
Features
- Levels: One
- Stories: 1
- Exterior features: Rain Gutters
- Has view: Yes
- View description: Trees/Woods
Lot
- Size: 1.03 Acres
- Residential vegetation: Trees/Landscaped
Details
- Additional parcels included: no
- Parcel number: 102332118429180
- Zoning: R-1A
- Special conditions: None
Construction
Type & style
- Home type: SingleFamily
- Architectural style: Cottage,Ranch
- Property subtype: Single Family Residence
Materials
- Block, Stone, Stucco
- Foundation: Slab
- Roof: Metal,Shingle
Condition
- Completed
- New construction: Yes
- Year built: 2025
Utilities & green energy
- Sewer: Septic Tank
- Water: Private, Well
- Utilities for property: Cable Available, Electricity Connected, Phone Available
Community & HOA
Community
- Pet fee: $0 monthly
- Subdivision: CAPE ORLANDO ESTATES
HOA
- Has HOA: No
Location
- Region: Orlando
Financial & listing details
- Price per square foot: $291/sqft
- Annual tax amount: $1,550
- Date on market: 8/8/2025
- Cumulative days on market: 14 days
- Listing terms: Cash,Conventional,FHA,USDA Loan,VA Loan
- Ownership: Fee Simple
- Total actual rent: 0
- Electric utility on property: Yes
- Road surface type: Asphalt
Price history
| Date | Event | Price |
|---|---|---|
| 9/23/2025 | Sold | $670,000+0%$291/sqft |
Source:  Stellar MLS #O6334613 Report a problem Stellar MLS #O6334613 Report a problem | ||
| 8/26/2025 | Pending sale | $669,900$291/sqft |
Source: Stellar MLS #O6334613 Report a problem | ||
| 8/9/2025 | Listed for sale | $669,900$291/sqft |
Source: Stellar MLS #O6334613 Report a problem | ||
Public tax history
Tax history is unavailable.
Neighborhood: 32833
Nearby homes
- $95,0001.03 AcresPeabody St LOT 1, Orlando, FL 32833Sold

- $115,0001.03 AcresPeabody St LOT 42, Orlando, FL 32833Sold
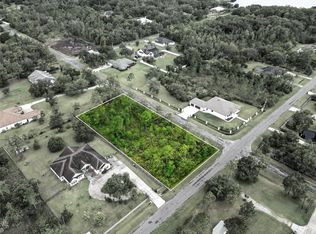
- $1,003,4931.08 Acres20865 Peabody St, Orlando, FL 32833Off Market

- $60,0001.52 AcresLOT 883 Peabody St LOT 883, Orlando, FL 32833Sold

- $342,3844 bd2 ba2.4k sqft20560 Peabody St, Orlando, FL 32833Off Market
- $743,100-- bd-- ba-- sqft20560 Peabody St, Orlando, FL 32833Off Market
- $21,432-- bd-- ba-- sqftPeabody St, Orlando, FL 32833Off Market
- $965,2004 bd3 ba3.2k sqft20542 Peabody St, Orlando, FL 32833Off Market
Nearby schools
GreatSchools rating
- 8/10Wedgefield SchoolGrades: PK-8Distance: 0.6 mi
- 4/10East River High SchoolGrades: 9-12Distance: 6.4 mi
Schools provided by the listing agent
- Elementary: Wedgefield
- Middle: Wedgefield
- High: East River High
Source: Stellar MLS. This data may not be complete. We recommend contacting the local school district to confirm school assignments for this home.
Get a cash offer in 3 minutes
Find out how much your home could sell for in as little as 3 minutes with a no-obligation cash offer.
Estimated market value
$666,600
Get a cash offer in 3 minutes
Find out how much your home could sell for in as little as 3 minutes with a no-obligation cash offer.
Estimated market value
$666,600
- Florida
- Orange County
- Wedgefield
- 32833
- 19325 PEABODY STREET
Nearby cities
Nearby zip codes
Other Wedgefield Topics
