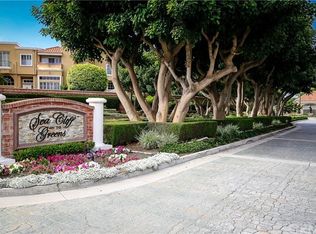
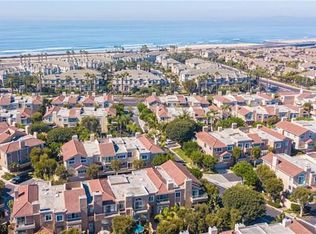
Absolutely stunning home located in the ocean-close, guard-gated community of SeaCliff on the Greens. This beautifully remodeled end unit residence offers nearly 2,300 square feet of living space with three full bedrooms, plus a spacious loft that is easily converted to bedroom 4, and two and a half bathrooms. Completely remodeled throughout with high end, neutral finishes in a premium location adjacent to the pool and plenty of guest parking. Fabulous, open designer kitchen has had walls and soffit removed for an extremely open concept and features new cabinetry, custom backsplash, high-end stainless steel appliances, a center prep island with seating, and a charming breakfast nook that opens to a sunny wraparound patio complete with a built-in BBQ. The living room includes a custom stacked stone fireplace and twin French doors that lead to a sunny balcony. A downstairs bedroom off the living room offers a wet bar, a closet, and French doors making it perfect for guests or a home office. Upstairs, the extended landing provides an additional seating or reading area and leads to the open loft. The expansive primary retreat boasts wood-paneled vaulted ceilings, a cozy fireplace, a private balcony with views, a large walk-in closet, and a luxurious fully remodeled en-suite bath with a walk-in shower, soaking tub, dual vanities, and shiplap accent walls. Additional upstairs bedroom with private en-suite bath has a remodeled walk-in shower and upgraded vanity. Large private patio with tons of sunlight, built-in BBQ center and lush mature landscaping. 2 car attached garage with lots of storage and direct access in to the home. Central AC, recessed lighting, new modern custom stair railing throughout, newer dual pane vinyl windows, custom light fixtures, custom paint, custom window coverings and so much more! Enjoy multiple community pools and spas, direct pedestrian access to the exclusive Huntington Club from inside the gates of the community, in a prime interior location just a short walk to the beach, wetlands, parks, and top-rated schools. Located in the award-winning SeaCliff Elementary School district and just minutes from downtown Huntington Beach.
Sold for $1,799,000
Listed by: Coldwell Banker Realty • Chelsea Roger • Contact: 714-536-5377
Bought with: Coldwell Banker Realty
$1,799,000
19325 Peachtree Ln, Huntington Beach, CA 92648
3beds
2,300sqft
Townhouse
Built in 1985
2,040 Square Feet Lot
$1,826,500 Zestimate®
$782/sqft
$5,872 Estimated rent
Home value
$1,826,500
$1.68M - $1.99M
$5,872/mo
Zestimate® history
Owner options
List your home for rent
$5,872/mo
Rent Zestimate®
Find your next renter with Zillow Rental Manager. Plus, with online applications, you can quickly screen prospective tenants – for free.
$5,872/mo
Rent Zestimate®
Refinance and save
$11,745/mo
Est. payment
Refinancing to a lower rate could help reduce your monthly payments and save thousands over the life of the loan.
$11,745/mo
Est. payment
Explore your selling options
Work with a Zillow partner agent
Leverage their expertise and Zillow's premium Showcase listings to get your home seen by more buyers.
Get startedList with your own agent
Get your home in front of millions of buyers by listing it on Zillow.
Learn how to do itSell it yourself
Take full control of how buyers see your home on Zillow by listing For Sale by Owner (FSBO).
List your homeWhat's special
Cozy fireplaceCustom stacked stone fireplaceBuilt-in bbq centerPrivate balcony with viewsOpen designer kitchenLarge private patioLarge walk-in closet
Zillow last checked:
Listing updated:
Listed by:
Chelsea Roger DRE #01416035 714-356-3338,
Coldwell Banker Realty
Bought with:
Chelsea Roger, DRE #01416035
Coldwell Banker Realty
Source: CRMLS,MLS#: OC25153905 Originating MLS: California Regional MLS
Originating MLS: California Regional MLSFacts & features
Interior
Bedrooms & bathrooms
- Bedrooms: 3
- Bathrooms: 3
- Full bathrooms: 2
- 1/2 bathrooms: 1
- Main level bathrooms: 1
- Main level bedrooms: 1
Rooms
- Room types: Entry/Foyer, Kitchen, Laundry, Loft, Living Room, Primary Bathroom, Primary Bedroom, Other, Dining Room
Primary bedroom
- Features: Primary Suite
Bathroom
- Features: Bathroom Exhaust Fan, Bathtub, Dual Sinks, Enclosed Toilet, Linen Closet, Quartz Counters, Remodeled, Soaking Tub, Separate Shower, Upgraded
Other
- Features: Dressing Area
Kitchen
- Features: Kitchen Island, Pots & Pan Drawers, Quartz Counters, Remodeled, Updated Kitchen
Heating
- Central
Cooling
- Central Air
Appliances
- Included: Built-In Range, Barbecue, Dishwasher, Freezer, Gas Cooktop, Disposal, Microwave, Refrigerator, Range Hood, Water Heater
- Laundry: Inside, Laundry Room
Features
- Wet Bar, Breakfast Bar, Built-in Features, Balcony, Breakfast Area, Ceiling Fan(s), Cathedral Ceiling(s), Separate/Formal Dining Room, High Ceilings, Living Room Deck Attached, Multiple Staircases, Open Floorplan, Pantry, Recessed Lighting, Storage, Two Story Ceilings, Bar, Dressing Area, Loft, Primary Suite, Walk-In Closet(s)
- Doors: Mirrored Closet Door(s), Sliding Doors
- Windows: Custom Covering(s), Double Pane Windows
- Has fireplace: Yes
- Fireplace features: Living Room, Primary Bedroom
- Common walls with other units/homes: 1 Common Wall,End Unit,No One Above,No One Below
Interior area
- Total interior livable area: 2,300 sqft
Property
Parking
- Total spaces: 2
- Parking features: Direct Access, Door-Single, Garage, Garage Faces Side, Storage
- Attached garage spaces: 2
Features
- Levels: Three Or More,Multi/Split
- Stories: 3
- Entry location: 1
- Patio & porch: Enclosed, Patio, Wrap Around
- Pool features: Community, Association
- Has spa: Yes
- Spa features: Association, Community
- Has view: Yes
- View description: Neighborhood, Pool, Rocks, River, Trees/Woods
- Has water view: Yes
- Water view: River
Lot
- Size: 2,040 Square Feet
Details
- Parcel number: 02337161
- Special conditions: Standard
Construction
Type & style
- Home type: Townhouse
- Architectural style: Patio Home
- Property subtype: Townhouse
- Attached to another structure: Yes
Materials
- Roof: Common Roof
Condition
- Updated/Remodeled,Turnkey
- New construction: No
- Year built: 1985
Details
- Builder model: 500
- Builder name: Cayman Development
Utilities & green energy
- Sewer: Public Sewer
- Water: Public
Community & HOA
Community
- Features: Biking, Curbs, Dog Park, Hiking, Street Lights, Water Sports, Gated, Pool
- Security: Gated with Guard, Gated Community, Gated with Attendant, Security Guard
- Subdivision: Seacliff Club Series (Hscs)
HOA
- Has HOA: Yes
- Amenities included: Clubhouse, Controlled Access, Maintenance Grounds, Management, Pool, Spa/Hot Tub
- HOA fee: $587 monthly
- HOA name: Club Series
- HOA phone: 949-855-1800
Location
- Region: Huntington Beach
Financial & listing details
- Price per square foot: $782/sqft
- Tax assessed value: $1,147,377
- Annual tax amount: $12,938
- Date on market: 7/9/2025
- Cumulative days on market: 3 days
- Listing terms: Cash,Cash to New Loan,Conventional
Price history
| Date | Event | Price |
|---|---|---|
| 8/11/2025 | Sold | $1,799,000$782/sqft |
Source:  CRMLS #OC25153905 Report a problem CRMLS #OC25153905 Report a problem | ||
| 7/25/2025 | Pending sale | $1,799,000$782/sqft |
Source: CRMLS #OC25153905 Report a problem | ||
| 7/12/2025 | Contingent | $1,799,000$782/sqft |
Source: CRMLS #OC25153905 Report a problem | ||
| 7/10/2025 | Listed for sale | $1,799,000+69.7%$782/sqft |
Source: CRMLS #OC25153905 Report a problem | ||
| 1/7/2021 | Sold | $1,060,000-3.6%$461/sqft |
Source:  CRMLS #PW20233519 Report a problem CRMLS #PW20233519 Report a problem | ||
| 12/29/2020 | Contingent | $1,100,000$478/sqft |
Source: CRMLS #PW20233519 Report a problem | ||
| 12/2/2020 | Pending sale | $1,100,000$478/sqft |
Source: Coldwell Banker Coastal Alliance #PW20233519 Report a problem | ||
| 11/6/2020 | Listed for sale | $1,100,000+12.2%$478/sqft |
Source: Coldwell Banker Coastal Alliance #PW20233519 Report a problem | ||
| 6/21/2007 | Sold | $980,000$426/sqft |
Source: Public Record Report a problem | ||
Public tax history
| Year | Property taxes | Tax assessment |
|---|---|---|
| 2025 | $12,938 +1.7% | $1,147,377 +2% |
| 2024 | $12,716 +2.3% | $1,124,880 +2% |
| 2023 | $12,434 +2.7% | $1,102,824 +2% |
| 2022 | $12,108 -2% | $1,081,200 -2% |
| 2021 | $12,360 +0.6% | $1,103,737 +1% |
| 2020 | $12,280 | $1,092,420 +2% |
| 2019 | $12,280 +1.2% | $1,071,000 +10.1% |
| 2018 | $12,131 +8.8% | $973,000 |
| 2017 | $11,152 | $973,000 +9.7% |
| 2016 | $11,152 +12.4% | $887,000 |
| 2015 | $9,922 +14.5% | $887,000 +15.4% |
| 2014 | $8,662 | $768,882 +21% |
| 2013 | -- | $635,440 |
| 2012 | -- | $635,440 -6% |
| 2011 | -- | $676,000 -4.2% |
| 2010 | -- | $706,000 -14.3% |
| 2009 | -- | $823,500 |
| 2008 | -- | $823,500 +98.3% |
| 2007 | -- | $415,311 +2% |
| 2006 | -- | $407,168 +2% |
| 2005 | -- | $399,185 +2% |
| 2004 | -- | $391,358 +1.9% |
| 2003 | -- | $384,186 +2% |
| 2002 | -- | $376,653 +2% |
| 2001 | $3,743 -2.7% | $369,268 +2% |
| 2000 | $3,847 | $362,028 |
Find assessor info on the county website
Neighborhood: Seacliff
Nearby homes
- $1,423,5003 bd2 ba2k sqft19331 Peachtree Ln, Huntington Beach, CA 92648Off Market
- $1,336,7002 bd2 ba2.1k sqft19335 Peachtree Ln, Huntington Beach, CA 92648Off Market
- $1,627,5003 bd3 ba2.3k sqft19326 Peachtree Ln, Huntington Beach, CA 92648Off Market

- $1,380,5003 bd3 ba2k sqft19332 Peachtree Ln, Huntington Beach, CA 92648Off Market
- $1,677,1003 bd2 ba2.2k sqft19341 Peachtree Ln, Huntington Beach, CA 92648Off Market
- $1,490,5002 bd3 ba2.2k sqft19315 Champion Ln, Huntington Beach, CA 92648Off Market
- $1,181,5002 bd2 ba1.9k sqft19336 Peachtree Ln, Huntington Beach, CA 92648Off Market
- $1,348,8002 bd2 ba2k sqft19342 Peachtree Ln, Huntington Beach, CA 92648Off Market
Nearby schools
GreatSchools rating
- 9/10Huntington Seacliff Elementary SchoolGrades: K-5Distance: 1 mi
- 8/10Ethel Dwyer Middle SchoolGrades: 6-8Distance: 1.5 mi
- 9/10Huntington Beach High SchoolGrades: 9-12Distance: 1.5 mi
Schools provided by the listing agent
- Elementary: Seacliff
- Middle: Dwyer
- High: Huntington
Source: CRMLS. This data may not be complete. We recommend contacting the local school district to confirm school assignments for this home.
Get a cash offer in 3 minutes
Find out how much your home could sell for in as little as 3 minutes with a no-obligation cash offer.
Estimated market value
$1,826,500
Get a cash offer in 3 minutes
Find out how much your home could sell for in as little as 3 minutes with a no-obligation cash offer.
Estimated market value
$1,826,500
- California
- Orange County
- Huntington Beach
- 92648
- Seacliff
- 19325 Peachtree Ln
Nearby cities
Nearby neighborhoods
Nearby zip codes
Other Huntington Beach Topics
- Apartments for Rent in 92648
- Houses for Sale in 92648
- Houses for Rent in 92648
- 92648 Real Estate
- Huntington Beach Condos
- Houses for Sale in Huntington Beach
- Newest Listings in Huntington Beach
- Huntington Beach Home Values
- Huntington Beach Real Estate Agents
- Huntington Beach Refinance
- Huntington Beach Mortgage Rates
