**Seller to CREDIT buyer $10,000 FLEX CASH towards their closing costs, on any full price offer, can be used to BUY DOWN INTEREST RATE!** UPDATES INCLUDE: Gas Water Heater 2024, New A/C 2024, Exterior paint 2023, Interior Paint 2022/2024, Sod 2024, upgraded lighting/fans through-out home, frameless glass shower 2019, upgraded vanity mirrors 2021, sinks/faucets owner’s bath 2024, lanai tongue & groove ceiling 2022, SS appliances 2018, custom wood staircase & railings, wood floors on staircase & office, Crown molding through-out, custom ceiling molding, custom sliding door shades 2021, custom hand-built banquette w/storage & table 2024, custom built home office with wood cabinets/granite counters 2021, 480SF screened-in patio w/pavers 2018, Plantation Shutters 2021, Electric Fireplace w/stack-stone wall 2021, and much more! Prepare to fall in love with this well-maintained, spacious sanctuary, presenting a layout designed for exceptional living & entertaining. Paver driveway leads you to the charming front porch, perfect for greeting neighbors and friends. The spacious foyer showcases the formal areas, featuring designer lighting, electric fireplace w/stackstone wall, and impressive molding details. This meticulous, ONE OWNER HOME provides a magnificent open layout, perfect for entertaining. Enjoy the well appointed Kitchen, boasting Stainless Steel appliances, Gas range, Granite countertops, stone backsplash, closet pantry, large breakfast bar, and 42” wood cabinetry with bottom pull-outs. The cozy eating nook with hand-made built-in banquette w/storage is a perfect addition. Family Room boasts custom tongue & groove tray ceiling, and sliders that lead outdoors to your own private oasis. The downstairs Owner’s Suite has everything you’ve dreamed of with tray ceilings, custom built walk-in Closet, dual sinks, granite counters, wood cabinets, separate over-sized shower with upgraded tile and deep soaking tub. Second floor features Custom Built office with granite counters, espresso wood cabinets, and 2 work stations. The spacious 2nd bedroom showcases Vaulted ceilings, closet with built-ins, and a large sitting area, giving it flexibility to serve as a bonus room or media room. You will also find 2 additional bedrooms, with ceiling fans as well as roomy closets. A 2nd Bathroom completes the upstairs living area with upgraded tile, granite counters, dual sinks, shower/tub combo. The downstairs Laundry Room provides utility sink, upper cabinets, and comes with washer/dryer! Experience Florida living at its very best with the indoor-outdoor living design as the Family Room seamlessly transitions into the extended paved 480sf screened patio perfect for entertaining or sitting back and enjoying the stunning views of the tranquil conservation. This backyard paradise comes complete with covered Lanai with beautifully crafted shiplap ceiling & ceiling fan, perfect for dining al fresco. PRIDE of ownership shows throughout this home, from the well-maintained exterior to the immaculate interior. LakeShore Ranch is a highly desirable 24 hour guard-gated community that offers resort-style pools, fitness center, dog park, playground, fishing dock, tennis/pickleball and basketball courts, a calendar full of social events and much more! HOA INCLUDES TRASH/CABLE/INTERNET. Only a short ride north of Tampa, in the heart of Pasco County, close to major highways, shopping, restaurants, hospitals & excellent schools!
Sold for $510,000
$510,000
19325 RED SKY COURT, LAND O LAKES, FL 34638
4beds
2,585sqft
Single Family Residence
Built in 2010
8,843 Square Feet Lot
$490,400 Zestimate®
$197/sqft
$3,698 Estimated rent
Home value
$490,400
$466,000 - $515,000
$3,698/mo
Zestimate® history
Owner options
List your home for rent
$3,698/mo
Rent Zestimate®
Find your next renter with Zillow Rental Manager. Plus, with online applications, you can quickly screen prospective tenants – for free.
$3,698/mo
Rent Zestimate®
Refinance and save
$3,605/mo
Est. payment
Refinancing to a lower rate could help reduce your monthly payments and save thousands over the life of the loan.
$3,605/mo
Est. payment
Explore your selling options
Work with a Zillow partner agent
Leverage their expertise and Zillow's premium Showcase listings to get your home seen by more buyers.
Get startedList with your own agent
Get your home in front of millions of buyers by listing it on Zillow.
Learn how to do itSell it yourself
Take full control of how buyers see your home on Zillow by listing For Sale by Owner (FSBO).
List your homeWhat's special
Covered lanaiPrivate oasisLarge breakfast barBonus roomInterior paintFamily roomExterior paint
Zillow last checked:
Listing updated:
Listed by:
Melissa Mekdeci 813-785-4674,
FUTURE HOME REALTY INC 813-855-4982
Bought with:
Johnny Galdos, 3521853
ARK REALTY
Source: Stellar MLS,MLS#: T3544102 Originating MLS: Pinellas Suncoast
Originating MLS: Pinellas Suncoast
Facts & features
Interior
Bedrooms & bathrooms
- Bedrooms: 4
- Bathrooms: 3
- Full bathrooms: 2
- 1/2 bathrooms: 1
Rooms
- Room types: Breakfast Room Separate, Den/Library/Office, Family Room, Dining Room, Living Room
Primary bedroom
- Features: Ceiling Fan(s), Dual Sinks, En Suite Bathroom, Exhaust Fan, Garden Bath, Granite Counters, Makeup/Vanity Space, Tall Countertops, Water Closet/Priv Toilet, Walk-In Closet(s)
- Level: First
- Dimensions: 15x19
Bedroom 2
- Features: Ceiling Fan(s), Built-in Closet
- Level: Second
- Dimensions: 13x21
Bedroom 3
- Features: Ceiling Fan(s), Walk-In Closet(s)
- Level: Second
- Dimensions: 11x11
Bedroom 4
- Features: Ceiling Fan(s), Storage Closet
- Level: Second
- Dimensions: 12x11
Balcony porch lanai
- Level: First
- Dimensions: 12x40
Dinette
- Level: First
- Dimensions: 7x9
Dining room
- Level: First
- Dimensions: 15x17
Family room
- Features: Ceiling Fan(s), No Closet
- Level: First
- Dimensions: 16x19
Kitchen
- Features: Breakfast Bar, Pantry, Granite Counters, No Closet
- Level: First
- Dimensions: 10x14
Living room
- Features: No Closet
- Level: First
- Dimensions: 9x13
Office
- Features: Built-In Shelving, Built-in Features, Granite Counters, No Closet
- Level: Second
- Dimensions: 9x15
Heating
- Central, Natural Gas
Cooling
- Central Air
Appliances
- Included: Dishwasher, Disposal, Dryer, Gas Water Heater, Microwave, Range, Refrigerator, Washer
- Laundry: Inside, Laundry Room
Features
- Built-in Features, Ceiling Fan(s), Chair Rail, Crown Molding, High Ceilings, Kitchen/Family Room Combo, Living Room/Dining Room Combo, Open Floorplan, Primary Bedroom Main Floor, Solid Wood Cabinets, Split Bedroom, Stone Counters, Tray Ceiling(s), Vaulted Ceiling(s), Walk-In Closet(s)
- Flooring: Carpet, Porcelain Tile, Hardwood
- Doors: Sliding Doors
- Windows: Double Pane Windows, Insulated Windows, Shutters, Window Treatments
- Has fireplace: Yes
- Fireplace features: Electric
Interior area
- Total structure area: 3,399
- Total interior livable area: 2,585 sqft
Property
Parking
- Total spaces: 2
- Parking features: Garage Door Opener, Oversized
- Attached garage spaces: 2
- Details: Garage Dimensions: 24x20
Features
- Levels: Two
- Stories: 2
- Patio & porch: Covered, Front Porch, Rear Porch, Screened
- Exterior features: Irrigation System, Lighting, Rain Gutters, Sidewalk
- Has view: Yes
- View description: Trees/Woods, Water, Pond
- Has water view: Yes
- Water view: Water,Pond
- Waterfront features: Lake, Pond, Lake Privileges, Powerboats – None Allowed
- Body of water: LAKE MURIEL
Lot
- Size: 8,843 Square Feet
- Features: Conservation Area, Cul-De-Sac, In County, Landscaped, Sidewalk
- Residential vegetation: Mature Landscaping, Trees/Landscaped
Details
- Parcel number: 1825270020000001370
- Zoning: MPUD
- Special conditions: None
Construction
Type & style
- Home type: SingleFamily
- Architectural style: Contemporary,Florida
- Property subtype: Single Family Residence
Materials
- Block, Stucco
- Foundation: Slab
- Roof: Shingle
Condition
- Completed
- New construction: No
- Year built: 2010
Details
- Builder model: C
- Builder name: Home Dynamics
Utilities & green energy
- Sewer: Public Sewer
- Water: Public
- Utilities for property: BB/HS Internet Available, Cable Connected, Electricity Connected, Natural Gas Connected, Public, Sewer Connected, Street Lights, Underground Utilities, Water Connected
Community & HOA
Community
- Features: Dock, Fishing, Lake, Clubhouse, Community Mailbox, Deed Restrictions, Dog Park, Fitness Center, Gated Community - Guard, Golf Carts OK, Playground, Pool, Sidewalks
- Security: Gated Community, Smoke Detector(s)
- Pet fee: $0 monthly
- Subdivision: LAKESHORE RANCH PH I
HOA
- Has HOA: Yes
- Amenities included: Basketball Court, Cable TV, Clubhouse, Fitness Center, Gated, Maintenance, Park, Pickleball Court(s), Playground, Pool, Tennis Court(s)
- Services included: 24-Hour Guard, Cable TV, Internet, Manager, Trash
- HOA fee: $100 monthly
- HOA name: Greenacre Properties, Inc. Attn: Angela Parker
- HOA phone: 813-936-4130
Location
- Region: Land O Lakes
Financial & listing details
- Price per square foot: $197/sqft
- Tax assessed value: $444,676
- Annual tax amount: $6,644
- Date on market: 7/25/2024
- Cumulative days on market: 72 days
- Listing terms: Cash,Conventional,FHA,VA Loan
- Ownership: Fee Simple
- Total actual rent: 0
- Electric utility on property: Yes
- Road surface type: Paved
Price history
| Date | Event | Price |
|---|---|---|
| 11/15/2024 | Sold | $510,000-1%$197/sqft |
Source:  Stellar MLS #T3544102 Report a problem Stellar MLS #T3544102 Report a problem | ||
| 10/6/2024 | Pending sale | $515,000$199/sqft |
Source: Stellar MLS #T3544102 Report a problem | ||
| 10/4/2024 | Price change | $515,000-1.9%$199/sqft |
Source: Stellar MLS #T3544102 Report a problem | ||
| 9/19/2024 | Price change | $525,000-2.8%$203/sqft |
Source: Stellar MLS #T3544102 Report a problem | ||
| 8/29/2024 | Price change | $540,000-1.6%$209/sqft |
Source: Stellar MLS #T3544102 Report a problem | ||
| 8/20/2024 | Price change | $549,000-1.7%$212/sqft |
Source: Stellar MLS #T3544102 Report a problem | ||
| 7/25/2024 | Listed for sale | $558,500+138.7%$216/sqft |
Source: Stellar MLS #T3544102 Report a problem | ||
| 12/28/2010 | Sold | $234,018$91/sqft |
Source: Public Record Report a problem | ||
Public tax history
| Year | Property taxes | Tax assessment |
|---|---|---|
| 2024 | $6,811 +2.5% | $247,280 |
| 2023 | $6,644 +15.1% | $247,280 +3% |
| 2022 | $5,772 +2.5% | $240,080 +6.1% |
| 2021 | $5,631 +3.5% | $226,310 +1.4% |
| 2020 | $5,443 +0.1% | $223,190 +2.3% |
| 2019 | $5,440 | $218,180 +4.4% |
| 2018 | $5,440 +2.7% | $209,003 |
| 2017 | $5,299 +0.3% | $209,003 +4.2% |
| 2016 | $5,285 +0.6% | $200,494 +0.7% |
| 2015 | $5,255 +1.6% | $199,100 -15% |
| 2014 | $5,171 | $234,101 +18% |
| 2013 | -- | $198,331 +3.6% |
| 2012 | -- | $191,348 -3.8% |
| 2011 | -- | $198,916 +614.3% |
| 2010 | -- | $27,846 -48.1% |
| 2009 | -- | $53,642 -20.8% |
| 2008 | -- | $67,753 +214.4% |
| 2007 | -- | $21,553 |
Find assessor info on the county website
Neighborhood: Lakeshore Ranch
Nearby homes
- $437,400-- bd2 ba2.2k sqft19321 Red Sky Ct, Land O Lakes, FL 34638Off Market
- $463,2004 bd3 ba2.5k sqft19331 Red Sky Ct, Land O Lakes, FL 34638Off Market
- $383,8003 bd2 ba1.9k sqft19335 Red Sky Ct, Land O Lakes, FL 34638Off Market
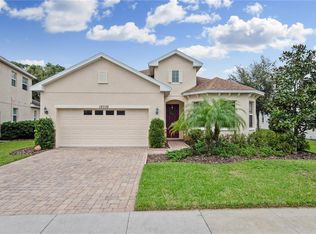
- $363,4003 bd2 ba1.6k sqft19317 Red Sky Ct, Land O Lakes, FL 34638Off Market
- $467,7003 bd3 ba2.2k sqft19330 Red Sky Ct, Land O Lakes, FL 34638Off Market
- $440,0004 bd3 ba2.2k sqft19313 Red Sky Ct, Land O Lakes, FL 34638Off Market
- $468,8003 bd3 ba2.2k sqft19341 Red Sky Ct, Land O Lakes, FL 34638Off Market
- $483,500-- bd2 ba2.2k sqft19318 Red Sky Ct, Land O Lakes, FL 34638Off Market
Nearby schools
GreatSchools rating
- 6/10Connerton Elementary SchoolGrades: PK-5Distance: 2.6 mi
- 6/10Pine View Middle SchoolGrades: 6-8Distance: 5.2 mi
- 6/10Land O' Lakes High SchoolGrades: 9-12Distance: 1.6 mi
Schools provided by the listing agent
- Elementary: Connerton Elem
- Middle: Pine View Middle-PO
- High: Land O' Lakes High-PO
Source: Stellar MLS. This data may not be complete. We recommend contacting the local school district to confirm school assignments for this home.
Get a cash offer in 3 minutes
Find out how much your home could sell for in as little as 3 minutes with a no-obligation cash offer.
Estimated market value
$490,400
Get a cash offer in 3 minutes
Find out how much your home could sell for in as little as 3 minutes with a no-obligation cash offer.
Estimated market value
$490,400
- Florida
- Pasco County
- Land O Lakes
- 34638
- Lakeshore Ranch
- 19325 RED SKY COURT
Nearby cities
Nearby neighborhoods
Nearby zip codes
Other Land O Lakes Topics
