Skip main navigation
Sold for $155,000
  • $155,000

    19325 WATER OAK DRIVE #305, PORT CHARLOTTE, FL 33948

    2beds
    857sqft
    Condominium
    Built in 2002
    -- sqft lot
    $160,200 Zestimate®
    $181/sqft
    $1,437 Estimated rent

    Home value

    $160,200

    $144,000 - $178,000

    $1,437/mo

    Zestimate® history
    Loading
    Loading...

    Owner options

    List your home for rent

    $1,437/mo

    Rent Zestimate®

    Find your next renter with Zillow Rental Manager. Plus, with online applications, you can quickly screen prospective tenants – for free.

    Learn more

    $1,437/mo

    Rent Zestimate®

    Refinance and save

    $1,457/mo

    Est. payment

    Refinancing to a lower rate could help reduce your monthly payments and save thousands over the life of the loan.

    See today's rates

    $1,457/mo

    Est. payment

    Explore your selling options

    Work with a Zillow partner agent

    Leverage their expertise and Zillow's premium Showcase listings to get your home seen by more buyers.

    Get started

    List with your own agent

    Get your home in front of millions of buyers by listing it on Zillow.

    Learn how to do it

    Sell it yourself

    Take full control of how buyers see your home on Zillow by listing For Sale by Owner (FSBO).

    List your home

    What's special

    Top-of-the-line hansgrohe faucetsAwesome lake viewsLarge transom windowLarge breakfast barAttractive granite countertopsBosch washer and dryerWi-fi thermostat
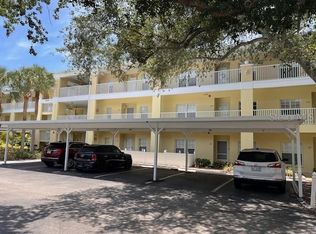
    FABULOUS TOP FLOOR END UNIT WITH AWESOME LAKE VIEWS AND AN INCREDIBLE LIST OF NEWER UPDATES AND UPGRADES! OVER $40,000 INVESTED IN IMPROVEMENTS SINCE 2021! You’ll love the open, light & bright floor plan with large transom window in the great room that creates an abundance of natural light. Both kitchen and bath have been extensively remodeled with coastal inspired finishes and tones, featuring attractive granite countertops, large breakfast bar, oversized single sink, SS appliances, and white slatted cabinet doors with a beach house vibe. Beautiful high-grade luxury vinyl flooring graces all main living areas. Thermal insulated hurricane impact windows (excl sliding door) were added in 2024. Premium wood plantation shutters adorn windows in the kitchen and both bedrooms. Updated front door with Kwikset keypad. You’ll find deluxe Minka-Aire fans in the great room and primary bedroom. Both kitchen and two sink areas in the bath were updated using top-of-the-line Hansgrohe faucets. The A/C was replaced in 2020 and a wi-fi thermostat installed for monitoring and adjusting temperature and humidity levels from anywhere. The extended bath has two separate sections and two sink areas for added space and convenience. Bedroom 2 is shown as an office, but has a large, deep closet and can easily accommodate a double bed, Murphy bed, convertible sofa bed, etc. This model features a very private and the larger lanai plan so you can more comfortably enjoy lots of quality time relaxing and taking in the pretty lake views. You’ll enjoy the Bosch washer & dryer, plus shelving was installed in the laundry closet for extra storage or pantry use. This lovely unit is favorably located next to the elevator for optimal convenience. The condo building has experienced major exterior updating, with new roof, new carports, and new exterior paint in 2024. Heritage Oak Park is an attractive gated community with large clubhouse, pool, fitness room, game room, tennis, pickleball, numerous social activities, and a great walking path around the lake. Super convenient location no more than 5-7 minutes to major shopping and restaurants, and the Boca Grande beaches are just ~ 30 minutes away. DON’T WAIT TO SEE THIS FANTASTIC, ONE-OF-A KIND CONDO!

    Zillow last checked:

    Listing updated:

    Listed by:

    John Littlejohn 941-380-5354,

    COLDWELL BANKER REALTY 941-639-0090

    Bought with:

    Non-Member Agent

    STELLAR NON-MEMBER OFFICE

    Source: Stellar MLS,MLS#: C7507864MLS LogoOriginating MLS: Port Charlotte

    Facts & features

    Interior

    Bedrooms & bathrooms
    • Bedrooms: 2
    • Bathrooms: 1
    • Full bathrooms: 1
    Primary bedroom
    • Features: Ceiling Fan(s), Walk-In Closet(s)
    • Level: Third
    Bedroom 2
    • Features: Ceiling Fan(s), Storage Closet
    • Level: Third
    Bathroom 1
    • Features: Exhaust Fan, Granite Counters, Tub With Shower
    • Level: Third
    Balcony porch lanai
    • Level: Third
    Great room
    • Features: Ceiling Fan(s), Other
    • Level: Third
    Kitchen
    • Features: Breakfast Bar, Granite Counters
    • Level: Third
    Heating
    • Central, Electric, Exhaust Fan
    Cooling
    • Central Air, Humidity Control
    Appliances
    • Included: Convection Oven, Cooktop, Dishwasher, Disposal, Dryer, Electric Water Heater, Exhaust Fan, Microwave, Range, Refrigerator, Washer
    • Laundry: Laundry Closet
    Features
    • Built-in Features, Ceiling Fan(s), Open Floorplan, Stone Counters, Walk-In Closet(s)
    • Flooring: Luxury Vinyl, Tile
    • Doors: Sliding Doors
    • Windows: Insulated Windows, Shutters, Storm Window(s), Thermal Windows, Window Treatments
    • Has fireplace: No
    • Common walls with other units/homes: End Unit
    Interior area
    • Total structure area: 990
    • Total interior livable area: 857 sqft

    Property

    Parking
    • Total spaces: 1
    • Parking features: Carport
    • Carport spaces: 1
    Features
    • Levels: One
    • Stories: 1
    • Patio & porch: Rear Porch, Screened
    • Exterior features: Lighting, Rain Gutters, Tennis Court(s)
    • Pool features: Gunite, Heated, In Ground, Lighting, Outside Bath Access
    • Has view: Yes
    • View description: Water, Lake
    • Has water view: Yes
    • Water view: Water,Lake
    • Waterfront features: Lake
    Lot
    • Size: 856 Square Feet
    • Residential vegetation: Mature Landscaping, Oak Trees, Trees/Landscaped, Wooded
    Details
    • Parcel number: 402208602021
    • Zoning: RMF15
    • Special conditions: None

    Construction

    Type & style
    • Home type: Condo
    • Property subtype: Condominium
    Materials
    • Block, Stucco
    • Foundation: Slab
    • Roof: Shingle
    Condition
    • New construction: No
    • Year built: 2002

    Utilities & green energy

    • Sewer: Public Sewer
    • Water: Public
    • Utilities for property: BB/HS Internet Available, Cable Available, Cable Connected

    Community & HOA

    Community
    • Features: Lake, Clubhouse, Gated Community - No Guard, Pool, Special Community Restrictions, Tennis Court(s)
    • Security: Gated Community, Security Lights, Smoke Detector(s)
    • Pet fee: $0 monthly
    • Subdivision: WATERSIDE CLUB 01 AT HERITAGE
    HOA
    • Has HOA: No
    • Amenities included: Clubhouse, Elevator(s), Gated, Pickleball Court(s), Pool, Recreation Facilities, Tennis Court(s)
    • Services included: Community Pool, Reserve Fund, Insurance, Maintenance Structure, Maintenance Grounds, Maintenance Repairs, Manager, Pest Control, Recreational Facilities, Sewer, Water
    • HOA fee: $375 monthly
    • HOA name: Star Hosp Mgt/Ana Ruzzano
    • HOA phone: 941-575-6764
    Location
    • Region: Pt Charlotte

    Financial & listing details

    • Price per square foot: $181/sqft
    • Annual tax amount: $3,670
    • Date on market: 4/22/2025
    • Cumulative days on market: 173 days
    • Listing terms: Cash
    • Ownership: Condominium
    • Total actual rent: 0
    • Road surface type: Asphalt

    Price history

    DateEventPrice
    11/18/2025Sold$155,000-6%$181/sqft
    Source: Stellar MLS #C7507864 Report a problem
    10/13/2025Pending sale$164,900$192/sqft
    Source: Stellar MLS #C7507864 Report a problem
    9/28/2025Price change$164,900-8.3%$192/sqft
    Source: Stellar MLS #C7507864 Report a problem
    6/26/2025Price change$179,900-3.8%$210/sqft
    Source: Stellar MLS #C7507864 Report a problem
    4/22/2025Listed for sale$187,000$218/sqft
    Source: Stellar MLS #C7507864 Report a problem

    Public tax history

    Tax history is unavailable.

    Neighborhood: 33948

    Nearby schools

    GreatSchools rating
    Schools provided by the listing agent
    • Elementary: Liberty Elementary
    • Middle: Murdock Middle
    • High: Port Charlotte High

    Source: Stellar MLS. This data may not be complete. We recommend contacting the local school district to confirm school assignments for this home.

    Get a cash offer in 3 minutes
    Find out how much your home could sell for in as little as 3 minutes with a no-obligation cash offer.
    Estimated market value
    $160,200
    Get a cash offer in 3 minutes
    Find out how much your home could sell for in as little as 3 minutes with a no-obligation cash offer.
    Estimated market value
    $160,200