Skip main navigation
Sold
  • Listed by: Kelly Right RE of Seattle LLC
    Bought with: Skyline Properties, Inc.
    $925,000

    19326 37th Avenue SE #C, Bothell, WA 98012

    3beds
    1,698sqft
    Single Family Residence
    Built in 2019
    2,613.6 Square Feet Lot
    $908,100 Zestimate®
    $545/sqft
    $3,442 Estimated rent

    Home value

    $908,100

    $845,000 - $972,000

    $3,442/mo

    Zestimate® history
    Loading
    Loading...

    Owner options

    List your home for rent

    $3,442/mo

    Rent Zestimate®

    Find your next renter with Zillow Rental Manager. Plus, with online applications, you can quickly screen prospective tenants – for free.

    Learn more

    $3,442/mo

    Rent Zestimate®

    Refinance and save

    $5,780/mo

    Est. payment

    Refinancing to a lower rate could help reduce your monthly payments and save thousands over the life of the loan.

    See today's rates

    $5,780/mo

    Est. payment

    Explore your selling options

    Work with a Zillow partner agent

    Leverage their expertise and Zillow's premium Showcase listings to get your home seen by more buyers.

    Get started

    List with your own agent

    Get your home in front of millions of buyers by listing it on Zillow.

    Learn how to do it

    Sell it yourself

    Take full control of how buyers see your home on Zillow by listing For Sale by Owner (FSBO).

    List your home

    What's special

    Centralized ac includedCenter islandConvenient ev charging portLaminate floors throughoutLuxurious spa-inspired primary suiteExpansive walk-in closetTile backsplash
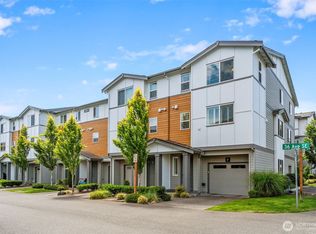
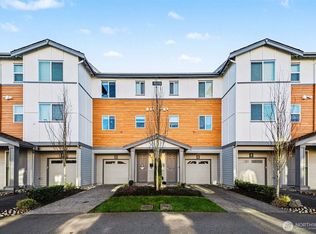
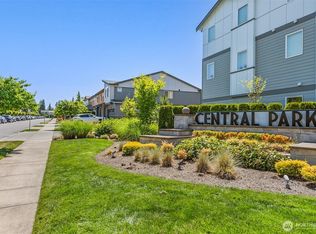
    Stunning East-facing 2019 townhome in one of North Bothell's most sought-after - the Central Park community! Whether you are seeking excellent schools, or wanting convenient commuter access, or desiring contemporary comfort in a vibrant community under a million, this home delivers on all fronts. Meticulously maintained, open-concept living with laminate floors throughout, kitchen boasts slab quartz countertops, center island, tile backsplash, stainless steel appliances, and upgraded pantry storage. Upper level offers 3 spacious bedrooms plus versatile Loft ideal for office, play, or media. Luxurious spa-inspired primary suite with expansive walk-in closet. Centralized AC included. Fully fenced backyard provides privacy & security. Zero-maintenance Backyard perfect for entertaining or pets. Premium 2-car garage with epoxy floors & convenient EV charging port—rare find! Future Owners will enjoy the proximity to top-rated Fernwood Elementary and Award winning North-Creek High School, making morning routines stress-free. Neighborhood Big Park + Mins to other parks, trails, shopping, dining, plus easy I-405/Hwy 9 and major commuter routes. Strong rental potential at $3,500+ monthly. Neighboring new construction single-family homes selling in $1.2M+ quickly------Don't miss this exceptional value and rare opportunity to own a like-new move in ready home in Northshore School District. Schedule your private showing today!

    Zillow last checked:

    Listing updated:

    Listed by:

    Deepti Gupta,

    Kelly Right RE of Seattle LLC,

    Amit Gupta,

    Kelly Right RE of Seattle LLC

    Bought with:

    Satish Chigullapally, 22024792

    Skyline Properties, Inc.

    Source: NWMLS as distributed by MLS GRID,MLS#: 2474593MLS Logo

    Facts & features

    Interior

    Bedrooms & bathrooms
    • Bedrooms: 3
    • Bathrooms: 3
    • Full bathrooms: 2
    • 1/2 bathrooms: 1
    • Main level bathrooms: 1
    Other
    • Level: Main
    Dining room
    • Level: Main
    Entry hall
    • Level: Main
    Family room
    • Level: Main
    Kitchen with eating space
    • Level: Main
    Living room
    • Level: Main
    Heating
    • Fireplace, 90%+ High Efficiency, Forced Air, Electric, Natural Gas
    Cooling
    • Has cooling: Yes
    Appliances
    • Included: Dishwasher, Disposal, Dryer, Microwave, Refrigerator, Stove(s)/Range(s), Tankless Water Heater, Washer, Dishwasher(s), Dryer(s), Garbage Disposal, Microwave(s), Refrigerator(s), Washer(s), Water Heater: Tankless, Water Heater Location: Garage
    Features
    • Bath Off Primary, Dining Room, High Tech Cabling, Loft, Pantry
    • Flooring: Ceramic Tile, Engineered Hardwood, Vinyl, Carpet
    • Windows: Dbl Pane/Storm Window
    • Basement: None
    • Number of fireplaces: 1
    • Fireplace features: Main Level: 1, Fireplace
    Interior area
    • Total structure area: 1,698
    • Total interior livable area: 1,698 sqft

    Property

    Parking
    • Total spaces: 2
    • Parking features: Driveway, Attached Garage, Off Street
    • Has attached garage: Yes
    • Covered spaces: 2
    Features
    • Levels: Multi/Split
    • Entry location: Main
    • Patio & porch: Bath Off Primary, Dbl Pane/Storm Window, Dining Room, Fireplace, High Tech Cabling, Loft, Pantry, Walk-In Closet(s), Water Heater
    • Has view: Yes
    • View description: Territorial
    Lot
    • Size: 2,613 sqft
    • Features: Paved, Sidewalk, Electric Car Charging, Fenced-Fully, Gas Available, High Speed Internet
    • Topography: Level
    Details
    • Parcel number: 01187100016200
    • Zoning description: Jurisdiction: County
    • Special conditions: Standard

    Construction

    Type & style
    • Home type: SingleFamily
    • Architectural style: Townhouse
    • Property subtype: Single Family Residence
    Materials
    • Cement/Concrete, Cement Planked, Cement Plank
    • Foundation: Poured Concrete
    • Roof: Composition
    Condition
    • Very Good
    • Year built: 2019
    • Major remodel year: 2019
    Details
    • Builder name: DR Horton

    Utilities & green energy

    • Electric: Company: PUD
    • Sewer: Available, Sewer Connected, Company: Alderwood
    • Water: Public, Company: Alderwood

    Community & neighborhood

    Community
    • Community features: CCRs, Park, Playground
    Location
    • Region: Bothell
    • Subdivision: North Creek

    HOA & financial

    HOA
    • HOA fee: $250 monthly
    • Services included: Common Area Maintenance, Maintenance Grounds, Road Maintenance
    • Association phone: 425-897-3400

    Other

    Other facts
    • Listing terms: Conventional,FHA,VA Loan
    • Cumulative days on market: 11 days

    Price history

    DateEventPrice
    3/6/2026Sold$925,000-2.5%$545/sqft
    Source: NWMLS as distributed by MLS GRID #2474593 Report a problem
    2/10/2026Pending sale$949,000$559/sqft
    Source: NWMLS as distributed by MLS GRID #2474593 Report a problem
    1/30/2026Listed for sale$949,000-4.1%$559/sqft
    Source: NWMLS as distributed by MLS GRID #2474593 Report a problem
    8/15/2022Sold$990,000+75.2%$583/sqft
    Source: NWMLS as distributed by MLS GRID #1990934 Report a problem
    7/11/2019Sold$564,995$333/sqft
    Source: Agent Provided Report a problem

    Public tax history

    YearProperty taxesTax assessment
    2024$7,510 +2.6%$850,300 +2.5%
    2023$7,320 +10.1%$829,600 -1.2%
    2022$6,651 +18.8%$839,500 +49.9%
    2021$5,599 +7.9%$560,000 +13.8%
    2020$5,190 +13.9%$492,200 +14.8%
    2019$4,557 $428,700

    Find assessor info on the county website

    Neighborhood: 98012

    Nearby schools

    GreatSchools rating
    Schools provided by the listing agent
    • Elementary: Fernwood Elem
    • Middle: Skyview Middle School
    • High: North Creek High School

    Source: NWMLS as distributed by MLS GRID. This data may not be complete. We recommend contacting the local school district to confirm school assignments for this home.

    Get a cash offer in 3 minutes
    Find out how much your home could sell for in as little as 3 minutes with a no-obligation cash offer.
    Estimated market value
    $908,100
    Get a cash offer in 3 minutes
    Find out how much your home could sell for in as little as 3 minutes with a no-obligation cash offer.
    Estimated market value
    $908,100