AMAZING! LIKE NEW-CONSTRUCTION! Full Gut-to-Stud, Permitted, Remodeled Rambler designed by 1 of the Eastside's Top Luxury Builder Designers! Rarely will you find a single story home in an established neighborhood where you get over $400k in complete remodel work! All new Mechanical, Plumbing Repipe, Electrical Panel & ReWire, Gas Lines, 90% Efficient Gas Forced-Air Heat & A/C, Water Heater, Gas Lines, Roof, Insulation, Sewer Line, Main Water Line, Kitchen, Baths, Windows, Sheetrock, Luxury Vinyl Plank Floors, Doors, Trim, Fixtures, Built-ins ... everything! Great Built-ins at Entry Space to Primary Bedroom with Designed Walk-in-Closet , Custom Tiled Shower in Bath, Fireplace with Full Tiled Surround. 3 Guest Bedrooms, Full Hall Bath with Big Linen Closet, Guest Powder Room. Custom Great Room with Designer Kitchen, Living Area, Dining Area. Custom Finishes throughout Kitchen with High-End Cabinets, Wrap around tile, all Black Stainless Appliances, Breakfast Bar, etc. Laundry Closet - Washer & Dryer included. Living Area features custom tile, Fireplace & Built-ins. Deep Garage redone with Electric Car Setup, Garage Door, Opener. Outside is a massive corner lot with extensive grass & room for 5 cars in 2 paved driveways. Outdoor living includes gate to gravel pad & out door firepit; Terraced grass lawn & Big Patio. Slider from Kitchen & Dining Room into back yard entertainment area. Inquire about all permits, features & finish selections. Welcome Home! You are going to love it!
Sold
Listed by: Real Estate Gladiators • Greg Gallagher
Bought with: Real Broker LLC
$925,000
19326 66th Avenue W, Lynnwood, WA 98036
4beds
1,539sqft
Single Family Residence
Built in 1959
8,712 Square Feet Lot
$924,300 Zestimate®
$601/sqft
$3,552 Estimated rent
Home value
$924,300
$869,000 - $980,000
$3,552/mo
Zestimate® history
Owner options
List your home for rent
$3,552/mo
Rent Zestimate®
Find your next renter with Zillow Rental Manager. Plus, with online applications, you can quickly screen prospective tenants – for free.
$3,552/mo
Rent Zestimate®
Refinance and save
$5,582/mo
Est. payment
Refinancing to a lower rate could help reduce your monthly payments and save thousands over the life of the loan.
$5,582/mo
Est. payment
Explore your selling options
Work with a Zillow partner agent
Leverage their expertise and Zillow's premium Showcase listings to get your home seen by more buyers.
Get startedList with your own agent
Get your home in front of millions of buyers by listing it on Zillow.
Learn how to do itSell it yourself
Take full control of how buyers see your home on Zillow by listing For Sale by Owner (FSBO).
List your homeWhat's special
Guest powder roomWater heaterDesigned walk-in-closetBreakfast barAll black stainless appliancesLuxury vinyl plank floorsWrap around tile
Zillow last checked:
Listing updated:
Listed by:
Greg Gallagher,
Real Estate Gladiators
Bought with:
Kino Belden, 127035
Real Broker LLC
Source: NWMLS as distributed by MLS GRID,MLS#: 2507007
Facts & features
Interior
Bedrooms & bathrooms
- Bedrooms: 4
- Bathrooms: 3
- Full bathrooms: 1
- 3/4 bathrooms: 1
- 1/2 bathrooms: 1
- Main level bathrooms: 3
- Main level bedrooms: 4
Primary bedroom
- Description: Primary
- Level: Main
Bedroom
- Description: Bed 2
- Level: Main
Bedroom
- Description: Bed 3
- Level: Main
Bedroom
- Description: Bed 4
- Level: Main
Bathroom three quarter
- Description: Primary
- Level: Main
Bathroom full
- Description: Full Hall Bath
- Level: Main
Other
- Description: Powder Room by Dining
- Level: Main
Entry hall
- Description: Entry to Primary Bedroom
- Level: Main
Great room
- Description: Lving Dining Kitchen
- Level: Main
Kitchen without eating space
- Description: Full Kitchen
- Level: Main
Heating
- Fireplace, 90%+ High Efficiency, Forced Air, Natural Gas
Cooling
- 90%+ High Efficiency, Forced Air
Appliances
- Included: Dishwasher, Disposal, Dryer, Microwave, Refrigerator, Stove(s)/Range(s), Washer, Dishwasher(s), Dryer(s), Garbage Disposal, Microwave(s), Refrigerator(s), Washer(s), Water Heater: Gas, Water Heater Location: Garage
Features
- Bath Off Primary
- Flooring: Vinyl Plank
- Windows: Dbl Pane/Storm Window
- Basement: None
- Number of fireplaces: 2
- Fireplace features: Electric, See Remarks, Wood Burning, Main Level: 2, Fireplace
Interior area
- Total structure area: 1,539
- Total interior livable area: 1,539 sqft
Property
Parking
- Total spaces: 6
- Parking features: Driveway, Attached Garage, RV Parking
- Has attached garage: Yes
- Covered spaces: 1
- Uncovered spaces: 5
Features
- Levels: One
- Stories: 1
- Entry location: Main
- Patio & porch: Bath Off Primary, Dbl Pane/Storm Window, Fireplace, Fireplace (Primary Bedroom), Walk-In Closet(s), Water Heater
- Has view: Yes
- View description: Territorial
Lot
- Size: 8,712 Square Feet
- Features: Corner Lot, Paved, Cable TV, Electric Car Charging, Fenced-Fully, Gas Available, Patio, RV Parking
- Topography: Level,Partial Slope
Details
- Parcel number: 00540200002300
- Zoning: RS8
- Zoning description: Jurisdiction: City
- Special conditions: Standard
- Other equipment: Leased Equipment: None
Construction
Type & style
- Home type: SingleFamily
- Architectural style: Traditional,1 Story
- Property subtype: Single Family Residence
Materials
- Wood Siding
- Foundation: Poured Concrete
- Roof: Composition
Condition
- Updated/Remodeled
- Year built: 1959
- Major remodel year: 2026
Utilities & green energy
- Electric: Company: Snohomish County PUD
- Sewer: Sewer Connected, Company: City of Lynnwood
- Water: Public, Company: City of Lynnwood
Community & HOA
Community
- Subdivision: Lynndale Park
Location
- Region: Lynnwood
Financial & listing details
- Price per square foot: $601/sqft
- Tax assessed value: $623,100
- Annual tax amount: $5,416
- Date on market: 5/27/2026
- Cumulative days on market: 75 days
- Listing terms: Conventional,FHA,VA Loan
- Inclusions: Dishwasher(s), Dryer(s), Garbage Disposal, Leased Equipment, Microwave(s), Refrigerator(s), Stove(s)/Range(s), Washer(s)
Price history
| Date | Event | Price |
|---|---|---|
| 7/10/2026 | Sold | $925,000-2.6%$601/sqft |
Source:  NWMLS as distributed by MLS GRID #2507007 Report a problem NWMLS as distributed by MLS GRID #2507007 Report a problem | ||
| 7/1/2026 | Pending sale | $949,950$617/sqft |
Source: NWMLS as distributed by MLS GRID #2507007 Report a problem | ||
| 6/12/2026 | Price change | $949,950-4.5%$617/sqft |
Source: NWMLS as distributed by MLS GRID #2507007 Report a problem | ||
| 5/1/2026 | Price change | $994,990-2.9%$647/sqft |
Source: NWMLS as distributed by MLS GRID #2507007 Report a problem | ||
| 4/17/2026 | Listed for sale | $1,024,990+105%$666/sqft |
Source: NWMLS as distributed by MLS GRID #2507007 Report a problem | ||
| 10/31/2025 | Sold | $500,000$325/sqft |
Source: Public Record Report a problem | ||
Public tax history
| Year | Property taxes | Tax assessment |
|---|---|---|
| 2024 | $4,975 +7.4% | $623,100 +4.5% |
| 2023 | $4,634 -6.7% | $596,100 -10.4% |
| 2022 | $4,967 +12.5% | $665,100 +37.5% |
| 2021 | $4,414 +12.5% | $483,800 +12.3% |
| 2020 | $3,924 -8.7% | $430,800 +3% |
| 2019 | $4,300 | $418,100 +8.4% |
| 2018 | -- | $385,800 +30.9% |
| 2017 | $3,938 +41.5% | $294,700 +9.7% |
| 2016 | $2,783 | $268,700 +8.6% |
| 2015 | $2,783 +6.7% | $247,400 +12.5% |
| 2013 | $2,609 | $220,000 |
| 2012 | -- | -- |
| 2011 | -- | -- |
| 2010 | -- | -- |
| 2009 | -- | -- |
| 2008 | -- | -- |
| 2007 | -- | -- |
| 2002 | -- | -- |
| 2001 | $1,807 -1% | $145,300 |
| 2000 | $1,825 | $145,300 |
Find assessor info on the county website
Neighborhood: 98036
Nearby homes
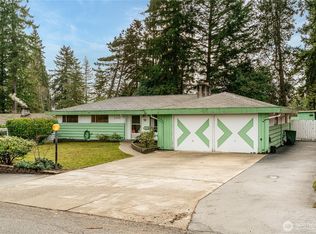
- $700,0003 bd2 ba1.4k sqft6702 193rd St SW, Lynnwood, WA 98036Sold
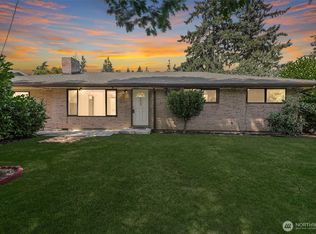
- $677,0003 bd1 ba1.3k sqft6633 193rd St SW, Lynnwood, WA 98036Sold
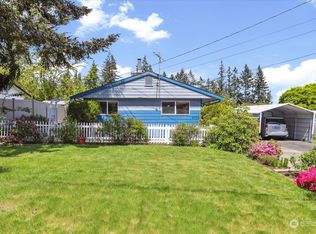
- $685,0003 bd2 ba1.1k sqft6709 193rd St SW, Lynnwood, WA 98036Sold
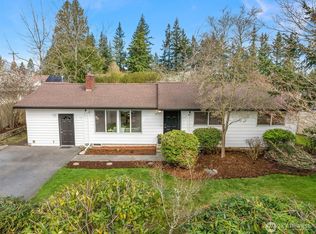
- $750,0003 bd2 ba1.5k sqft6717 193rd St SW, Lynnwood, WA 98036Sold
- $739,5003 bd2 ba1.1k sqft6510 192nd Pl SW, Lynnwood, WA 98036Sold
- $875,0003 bd2 ba1.8k sqft19412 68th Ave W, Lynnwood, WA 98036Sold
- $970,0004 bd2 ba1.7k sqft6820 192nd Pl SW, Lynnwood, WA 98036Sold
- $560,0003 bd2 ba934 sqft19131 68th Ave W, Lynnwood, WA 98036Sold
Nearby schools
GreatSchools rating
- 6/10Lynndale Elementary SchoolGrades: PK-6Distance: 3.3 mi
- 9/10Meadowdale Middle SchoolGrades: 7-8Distance: 1.5 mi
- 8/10Meadowdale High SchoolGrades: 9-12Distance: 1.6 mi
Get a cash offer in 3 minutes
Find out how much your home could sell for in as little as 3 minutes with a no-obligation cash offer.
Estimated market value
$924,300
Get a cash offer in 3 minutes
Find out how much your home could sell for in as little as 3 minutes with a no-obligation cash offer.
Estimated market value
$924,300
- Washington
- Snohomish County
- Lynnwood
- 98036
- 19326 66th Avenue W
Nearby cities
Nearby neighborhoods
Nearby zip codes
Other Lynnwood Topics
