Years ago, when Winchester Homes created their My Home My Way concept, buyers had the opportunity to pick from multiple models, including this one – the Randall! The Randall presents the best of everything that Winchester Homes offered. From the sweeping open floor plan in the foyer and the family room with the catwalk hallway upstairs and front and back staircases, to the bump out sunroom off the back providing easy access to the deck and leading down the steps to the beautifully level, private, and scenic backyard, this home sings. Sings? In many respects, a beautiful home, sets the stage for all the romance of our lives. Romance is the relationship that we have with someone important who offers us many great benefits, and whom we give much to…. Think of coming back to this home each day… Having a garden where you grow your own vegetables… Sweeping views out over parkland in the mornings when you have your cup of tea or coffee… Entertaining 60 to 70 people comfortably on the first floor of this beautifully flowing property… Having casual parties or long-term visitors with their own quarters in the basement… Could be a reality for you… Sit by your choice of multiple fireplaces during the coldest of months… Keep a weekend vehicle in one of the three garage bays… Create your own unique lifestyle at this rare home! It’s truly a magnificent floor plan with an award winning design throughout. A grand foyer colonial with a formal living room and dining room, 2 story family room with fireplace, sunroom, library/office, a center island gourmet kitchen fully appointed with stainless steel appliances, granite countertops, cherry cabinetry, double oven, cooktop (including an additional portable gas cooktop in the pantry), and a spacious breakfast area with lovely views of the scenic backyard. Upstairs, the primary bedroom is spacious, light filled, with two walk-in closets (one of them is HUGE), dressing area and lovely bath suite. There are three additional bedrooms with two more bathrooms - one a Jack and Jill bath, the other a private bathroom in the guest bedroom. On the lower level you’ll find an expansive recreation room with a center bar and butler’s pantry, a large room currently used as a bedroom with an accompanying private bathroom, another full bath, big storage room and a rear double door entrance to the backyard. Outside, you’ll find a maintenance free Trex deck, Gazebo, patio and lovely gardens. The gardens are maintained with a rain barrel water collection system consisting of three 275-gallon tanks that provide water to the gardens via a pump and irrigation system keeping the plants green and thriving. Everything you would want in a home and perfectly packaged for you! Simply put, all of this beauty summed up in just one word – Splendiferous!
Sold for $1,278,000
$1,278,000
19326 Cypress Hill Way, Gaithersburg, MD 20879
4beds
7,344sqft
Single Family Residence
Built in 2004
2.01 Acres Lot
$1,349,700 Zestimate®
$174/sqft
$6,280 Estimated rent
Home value
$1,349,700
$1.28M - $1.43M
$6,280/mo
Zestimate® history
Owner options
List your home for rent
$6,280/mo
Rent Zestimate®
Find your next renter with Zillow Rental Manager. Plus, with online applications, you can quickly screen prospective tenants – for free.
$6,280/mo
Rent Zestimate®
Refinance and save
$8,131/mo
Est. payment
Refinancing to a lower rate could help reduce your monthly payments and save thousands over the life of the loan.
$8,131/mo
Est. payment
Explore your selling options
Work with a Zillow partner agent
Leverage their expertise and Zillow's premium Showcase listings to get your home seen by more buyers.
Get startedList with your own agent
Get your home in front of millions of buyers by listing it on Zillow.
Learn how to do itSell it yourself
Take full control of how buyers see your home on Zillow by listing For Sale by Owner (FSBO).
List your homeWhat's special
Zillow last checked:
Listing updated:
Listed by:
Eric Stewart 301-252-1697,
Long & Foster Real Estate, Inc.,
Co-Listing Agent: Daniel J Quinn 240-678-6279,
Long & Foster Real Estate, Inc.
Bought with:
John P. R. Lee, 583762
RE/MAX Success
Source: Bright MLS,MLS#: MDMC2136626
Facts & features
Interior
Bedrooms & bathrooms
- Bedrooms: 4
- Bathrooms: 6
- Full bathrooms: 5
- 1/2 bathrooms: 1
- Main level bathrooms: 1
Rooms
- Room types: Living Room, Dining Room, Primary Bedroom, Bedroom 2, Bedroom 3, Bedroom 4, Kitchen, Game Room, Family Room, Foyer, Breakfast Room, Study, Sun/Florida Room, Exercise Room, Other, Storage Room, Utility Room
Basement
- Area: 2992
Heating
- Forced Air, Zoned, Heat Pump, Natural Gas, Electric
Cooling
- Central Air, Zoned, Electric
Appliances
- Included: Down Draft, Dishwasher, Disposal, ENERGY STAR Qualified Dishwasher, ENERGY STAR Qualified Refrigerator, Exhaust Fan, Extra Refrigerator/Freezer, Ice Maker, Instant Hot Water, Microwave, Double Oven, Oven, Refrigerator, Gas Water Heater, Water Heater
Features
- Breakfast Area, Family Room Off Kitchen, Kitchen Island, Dining Area, Built-in Features, Chair Railings, Upgraded Countertops, Crown Molding, Primary Bath(s), Bar, Open Floorplan, 2 Story Ceilings, 9'+ Ceilings, Cathedral Ceiling(s), Tray Ceiling(s), Dry Wall
- Flooring: Hardwood, Carpet, Wood
- Windows: Double Hung, Double Pane Windows, Energy Efficient, Window Treatments
- Basement: Rear Entrance,Sump Pump,Finished,Walk-Out Access
- Number of fireplaces: 2
- Fireplace features: Glass Doors, Mantel(s), Gas/Propane
Interior area
- Total structure area: 8,036
- Total interior livable area: 7,344 sqft
- Finished area above ground: 5,044
- Finished area below ground: 2,300
Property
Parking
- Total spaces: 3
- Parking features: Garage Door Opener, Garage Faces Side, Asphalt, Attached
- Attached garage spaces: 3
- Has uncovered spaces: Yes
Accessibility
- Accessibility features: None
Features
- Levels: Three
- Stories: 3
- Patio & porch: Deck, Screened, Patio
- Exterior features: Extensive Hardscape
- Pool features: None
- Has view: Yes
- View description: Garden, Trees/Woods
Lot
- Size: 2.01 Acres
- Features: Backs to Trees, No Thru Street, Premium
Details
- Additional structures: Above Grade, Below Grade
- Parcel number: 160103426263
- Zoning: RE2
- Special conditions: Standard
Construction
Type & style
- Home type: SingleFamily
- Architectural style: Colonial
- Property subtype: Single Family Residence
Materials
- Combination, Brick Front, Vinyl Siding
- Foundation: Concrete Perimeter, Active Radon Mitigation
- Roof: Shingle
Condition
- Excellent
- New construction: No
- Year built: 2004
Details
- Builder model: RANDALL
- Builder name: WINCHESTER HOMES
Utilities & green energy
- Sewer: Septic Exists
- Water: Public
- Utilities for property: Cable Available
Community & HOA
Community
- Security: Electric Alarm
- Subdivision: Brookefield
HOA
- Has HOA: Yes
- Services included: Trash, Road Maintenance
- HOA fee: $308 annually
- HOA name: CYPRESS HOA INC.
Location
- Region: Gaithersburg
Financial & listing details
- Price per square foot: $174/sqft
- Tax assessed value: $920,100
- Annual tax amount: $10,368
- Date on market: 6/20/2024
- Listing agreement: Exclusive Right To Sell
- Listing terms: Cash,Conventional,FHA,VA Loan
- Ownership: Fee Simple
Price history
| Date | Event | Price |
|---|---|---|
| 7/30/2024 | Sold | $1,278,000+4.9%$174/sqft |
Source:  Bright MLS #MDMC2136626 Report a problem Bright MLS #MDMC2136626 Report a problem | ||
| 6/26/2024 | Pending sale | $1,218,000$166/sqft |
Source:  Long & Foster Broker Feed #MDMC2136626 Report a problem Long & Foster Broker Feed #MDMC2136626 Report a problem | ||
| 6/20/2024 | Listed for sale | $1,218,000+40.2%$166/sqft |
Source: Long & Foster Broker Feed #MDMC2136626 Report a problem | ||
| 5/2/2017 | Sold | $868,999-1.7%$118/sqft |
Source: Public Record Report a problem | ||
| 3/2/2017 | Pending sale | $883,995$120/sqft |
Source: RE/MAX Realty Centre Inc. #MC9868633 Report a problem | ||
| 2/9/2017 | Price change | $883,995-1.8%$120/sqft |
Source: Long & Foster Real Estate, Inc. #MC9780183 Report a problem | ||
| 11/16/2016 | Price change | $899,995-1.6%$123/sqft |
Source: Long & Foster Real Estate, Inc. #MC9780183 Report a problem | ||
| 10/5/2016 | Price change | $914,995-1.1%$125/sqft |
Source: Long & Foster Real Estate, Inc. #MC9780183 Report a problem | ||
| 8/4/2016 | Price change | $924,995-0.9%$126/sqft |
Source: Long & Foster Real Estate, Inc. #MC9689016 Report a problem | ||
| 7/13/2016 | Price change | $933,000-1.5%$127/sqft |
Source: Long & Foster Real Estate, Inc. #MC9689016 Report a problem | ||
| 6/24/2016 | Price change | $947,000-0.3%$129/sqft |
Source: Long & Foster Real Estate, Inc. #MC9689016 Report a problem | ||
| 6/2/2016 | Price change | $949,950-3.1%$129/sqft |
Source: RE/MAX Pros-Germantown #MC9628118 Report a problem | ||
| 5/13/2016 | Price change | $979,987-2%$133/sqft |
Source: RE/MAX Pros-Germantown #MC9628118 Report a problem | ||
| 4/15/2016 | Listed for sale | $999,987+8.7%$136/sqft |
Source: RE/MAX Pros-Germantown #MC9628118 Report a problem | ||
| 9/16/2013 | Sold | $920,000+4%$125/sqft |
Source: Public Record Report a problem | ||
| 2/9/2012 | Sold | $885,000-7.7%$121/sqft |
Source: Public Record Report a problem | ||
| 12/22/2011 | Pending sale | $959,000$131/sqft |
Source: RE/MAX REALTY SERVICES #MC7734193 Report a problem | ||
| 11/12/2011 | Listed for sale | $959,000$131/sqft |
Source: RE/MAX REALTY SERVICES #MC7734193 Report a problem | ||
| 11/4/2011 | Pending sale | $959,000$131/sqft |
Source: RE/MAX REALTY SERVICES #MC7734193 Report a problem | ||
| 10/28/2011 | Listed for sale | $959,000-5.5%$131/sqft |
Source: RE/MAX Realty Services #MC7716912 Report a problem | ||
| 6/13/2008 | Sold | $1,015,000+5.4%$138/sqft |
Source: Public Record Report a problem | ||
| 12/23/2004 | Sold | $962,755$131/sqft |
Source: Public Record Report a problem | ||
Public tax history
| Year | Property taxes | Tax assessment |
|---|---|---|
| 2025 | $13,460 +16.2% | $1,097,200 +9% |
| 2024 | $11,587 +9.8% | $1,006,500 +9.9% |
| 2023 | $10,552 +5.9% | $915,800 +1.4% |
| 2022 | $9,968 +1.5% | $903,267 +1.4% |
| 2021 | $9,820 +1.4% | $890,733 +1.4% |
| 2020 | $9,688 +0% | $878,200 |
| 2019 | $9,684 -0.2% | $878,200 |
| 2018 | $9,701 -6.8% | $878,200 -4.6% |
| 2017 | $10,410 +15.2% | $920,100 +7.1% |
| 2016 | $9,040 | $858,867 +7.7% |
| 2015 | $9,040 | $797,633 +8.3% |
| 2014 | $9,040 | $736,400 |
| 2013 | -- | $736,400 |
| 2012 | -- | $736,400 -16.5% |
| 2011 | -- | $882,100 |
| 2010 | -- | $882,100 |
| 2009 | -- | $882,100 -11.2% |
| 2008 | -- | $993,040 +14.3% |
| 2007 | -- | $868,686 +16.7% |
| 2006 | -- | $744,333 +20.1% |
| 2005 | -- | $619,980 +446.7% |
| 2004 | -- | $113,402 |
Find assessor info on the county website
Neighborhood: 20879
Nearby homes
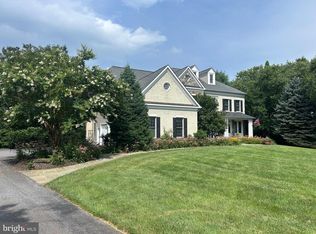
- $1,200,0004 bd5 ba5.6k sqft19328 Cypress Hill Way, Gaithersburg, MD 20879Sold
- $1,422,0005 bd5 ba4.9k sqft19324 Cypress Hill Way, Gaithersburg, MD 20879Off Market
- $1,231,500-- bd3 ba4.8k sqft19322 Cypress Hill Way, Gaithersburg, MD 20879Off Market
- $1,207,8004 bd5 ba5.7k sqft19330 Cypress Hill Way, Gaithersburg, MD 20879Off Market

- $1,126,400-- bd2 ba3.9k sqft19325 Cypress Hill Way, Gaithersburg, MD 20879Off Market
- $1,234,700-- bd3 ba3.9k sqft19335 Cypress Hill Way, Gaithersburg, MD 20879Off Market
- $1,005,900-- bd3 ba2.7k sqft19315 Cypress Hill Way, Gaithersburg, MD 20879Off Market
- $1,287,000-- bd3 ba5.3k sqft19332 Cypress Hill Way, Gaithersburg, MD 20879Off Market
Nearby schools
GreatSchools rating
- 4/10Judith A. Resnik Elementary SchoolGrades: PK-5Distance: 1 mi
- 4/10Redland Middle SchoolGrades: 6-8Distance: 2.4 mi
- 5/10Col. Zadok Magruder High SchoolGrades: 9-12Distance: 3.1 mi
Schools provided by the listing agent
- Elementary: Judith A. Resnik
- Middle: Redland
- High: Col. Zadok A. Magruder
- District: Montgomery County Public Schools
Source: Bright MLS. This data may not be complete. We recommend contacting the local school district to confirm school assignments for this home.
Get a cash offer in 3 minutes
Find out how much your home could sell for in as little as 3 minutes with a no-obligation cash offer.
Estimated market value
$1,349,700
Get a cash offer in 3 minutes
Find out how much your home could sell for in as little as 3 minutes with a no-obligation cash offer.
Estimated market value
$1,349,700
- Maryland
- Montgomery County
- Gaithersburg
- 20879
- 19326 Cypress Hill Way
Nearby cities
Nearby neighborhoods
Nearby zip codes
Other Gaithersburg Topics
