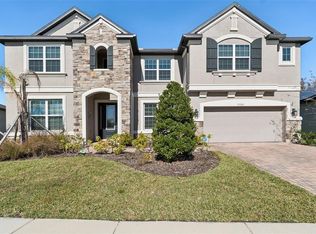
Introducing your brand new dream home nestled behind the gates of the beautiful K-Bar Ranch community, where luxury and comfort blend seamlessly. This magnificent 4-bedroom, 3.5-bathroom residence is a M/I Homes "Corina III Model" built in 2022. The home boasts a generous 3,116 square feet of living space and a 3-car garage, setting the stage for an exceptional living experience. As you step inside, you'll be greeted by a chef's kitchen that's sure to impress the culinary enthusiast in you. The kitchen features elegant quartz countertops and a natural gas cooktop, providing the perfect environment to unleash your inner gourmet chef. To enhance your entertaining experience, there's even a wine fridge to keep your favorite wines at the perfect temperature. You'll immediately notice the high-end details throughout the home, where luxury vinyl and tile flooring extend throughout, ensuring an elegant and easy-to-maintain living environment. No carpet. The design of this home is accentuated by tray ceilings in the foyer, living room, and primary bedroom, complemented by tasteful crown molding that graces every room. Upstairs you will find a large loft area, full bathroom, and the 4th bedroom. Natural light filters through plantation shutters throughout and motorized window coverings, allowing you to adjust the atmosphere to your liking. Situated on the largest lot in the neighborhood facing a conservation, this property spans almost half an acre, providing ample space to bring your outdoor dreams to life. Imagine creating your own oasis, complete with a stunning pool, hot tub and lanai. Better yet, this home is pre-plumbed for outdoor kitchen hook-ups, making your outdoor entertainment possibilities limitless. This is more than a home; it's a lifestyle. Don't miss the opportunity to make this exquisite property your very own. Contact us today to schedule a private tour!
Sold for $740,000
$740,000
19326 EAGLE CREEK LANE, TAMPA, FL 33647
4beds
3,116sqft
Single Family Residence
Built in 2022
0.48 Acres Lot
$746,000 Zestimate®
$237/sqft
$3,670 Estimated rent
Home value
$746,000
$709,000 - $791,000
$3,670/mo
Zestimate® history
Owner options
List your home for rent
$3,670/mo
Rent Zestimate®
Find your next renter with Zillow Rental Manager. Plus, with online applications, you can quickly screen prospective tenants – for free.
$3,670/mo
Rent Zestimate®
Refinance and save
$5,143/mo
Est. payment
Refinancing to a lower rate could help reduce your monthly payments and save thousands over the life of the loan.
$5,143/mo
Est. payment
Explore your selling options
Work with a Zillow partner agent
Leverage their expertise and Zillow's premium Showcase listings to get your home seen by more buyers.
Get startedList with your own agent
Get your home in front of millions of buyers by listing it on Zillow.
Learn how to do itSell it yourself
Take full control of how buyers see your home on Zillow by listing For Sale by Owner (FSBO).
List your homeWhat's special
Beautiful k-bar ranch communityHot tubOutdoor kitchen hook-upsAmple spaceLarge loft areaEasy-to-maintain living environmentHalf an acre
Zillow last checked:
Listing updated:
Listed by:
Greg Balsamello 813-326-5509,
TRP REAL ESTATE GROUP LLC 727-953-7303
Bought with:
Parvathi Ganduri, LLC, 3344307
EZ CHOICE REALTY
Source: Stellar MLS,MLS#: U8220334 Originating MLS: Pinellas Suncoast
Originating MLS: Pinellas Suncoast
Facts & features
Interior
Bedrooms & bathrooms
- Bedrooms: 4
- Bathrooms: 4
- Full bathrooms: 3
- 1/2 bathrooms: 1
Primary bedroom
- Features: Walk-In Closet(s)
- Level: First
Bedroom 2
- Features: Built-in Closet
- Level: First
- Dimensions: 11x11
Bedroom 3
- Level: First
- Dimensions: 11x11
Bedroom 4
- Level: Second
Bonus room
- Level: Second
- Dimensions: 15x15
Dining room
- Level: First
- Dimensions: 10x11
Kitchen
- Level: First
- Dimensions: 12x13
Living room
- Level: First
- Dimensions: 15x13
Heating
- Central, Electric, Natural Gas
Cooling
- Central Air, Zoned
Appliances
- Included: Cooktop, Dishwasher, Disposal, Electric Water Heater, Microwave
Features
- Crown Molding, Primary Bedroom Main Floor, Solid Surface Counters, Tray Ceiling(s)
- Flooring: Luxury Vinyl, Tile
- Windows: Window Treatments
- Has fireplace: Yes
- Fireplace features: Electric, Living Room, Non Wood Burning
Interior area
- Total structure area: 4,296
- Total interior livable area: 3,116 sqft
Property
Parking
- Total spaces: 3
- Parking features: Driveway
- Attached garage spaces: 3
- Has uncovered spaces: Yes
- Details: Garage Dimensions: 30x21
Features
- Levels: Two
- Stories: 2
- Exterior features: Irrigation System, Sidewalk
Lot
- Size: 0.48 Acres
- Dimensions: 125.18 x 166.66
Details
- Parcel number: A032720C5X00000000010.0
- Zoning: PD-A
- Special conditions: None
Construction
Type & style
- Home type: SingleFamily
- Property subtype: Single Family Residence
Materials
- Block, Stucco
- Foundation: Block
- Roof: Shingle
Condition
- Completed
- New construction: No
- Year built: 2022
Details
- Builder name: M/I Homes
Utilities & green energy
- Sewer: Public Sewer
- Water: Public
- Utilities for property: Cable Connected, Electricity Connected, Natural Gas Connected, Public, Sewer Connected, Water Connected
Community & HOA
Community
- Features: Clubhouse, Community Mailbox, Gated Community - No Guard, Pool
- Pet fee: $0 monthly
- Subdivision: K-BAR RANCH-PCL D
HOA
- Has HOA: Yes
- Amenities included: Cable TV, Clubhouse
- HOA fee: $20 monthly
- HOA name: Patricia Lane
- HOA phone: 813-944-1001
Location
- Region: Tampa
Financial & listing details
- Price per square foot: $237/sqft
- Tax assessed value: $585,034
- Annual tax amount: $14,446
- Date on market: 11/10/2023
- Cumulative days on market: 11 days
- Listing terms: Cash,Conventional,FHA,VA Loan
- Ownership: Fee Simple
- Total actual rent: 0
- Electric utility on property: Yes
- Road surface type: Asphalt
Price history
| Date | Event | Price |
|---|---|---|
| 12/20/2023 | Sold | $740,000-1.3%$237/sqft |
Source:  Stellar MLS #U8220334 Report a problem Stellar MLS #U8220334 Report a problem | ||
| 11/21/2023 | Pending sale | $750,000$241/sqft |
Source: Stellar MLS #U8220334 Report a problem | ||
| 11/10/2023 | Listed for sale | $750,000+8.9%$241/sqft |
Source: Stellar MLS #U8220334 Report a problem | ||
| 7/5/2022 | Sold | $688,940$221/sqft |
Source: Public Record Report a problem | ||
Public tax history
| Year | Property taxes | Tax assessment |
|---|---|---|
| 2025 | $13,654 +5.1% | $462,837 +2.9% |
| 2024 | $12,993 -13.7% | $449,793 -17.6% |
| 2023 | $15,049 +95.3% | $545,570 +230.2% |
| 2022 | $7,707 | $165,231 |
Find assessor info on the county website
Neighborhood: New Tampa
Nearby homes
- $1,009,400-- bd5 ba5.5k sqft19324 Eagle Creek Ln, Tampa, FL 33647Off Market
- $1,010,0007 bd6 ba5.5k sqft19324 E Eagle Creek Ln, Tampa, FL 33647Sold

- $1,050,0007 bd6 ba5.5k sqft19328 Eagle Creek Ln, Tampa, FL 33647Sold
- $639,200-- bd4 ba3.1k sqft19330 Eagle Creek Ln, Tampa, FL 33647Off Market
- $567,400-- bd3 ba3.1k sqft19322 Eagle Creek Ln, Tampa, FL 33647Off Market
- $887,300-- bd5 ba5.5k sqft19321 Eagle Creek Ln, Tampa, FL 33647Off Market
- $726,500-- bd3 ba4.7k sqft19332 Eagle Creek Ln, Tampa, FL 33647Off Market
- $541,176-- bd5 ba4.2k sqft19320 Eagle Creek Ln, Tampa, FL 33647Off Market
Nearby schools
GreatSchools rating
- 10/10Pride Elementary SchoolGrades: PK-5Distance: 1.6 mi
- 9/10Benito Middle SchoolGrades: 6-8Distance: 2.6 mi
- 3/10Wharton High SchoolGrades: 9-12Distance: 3.7 mi
Schools provided by the listing agent
- Elementary: Pride-HB
- Middle: Benito-HB
- High: Wharton-HB
Source: Stellar MLS. This data may not be complete. We recommend contacting the local school district to confirm school assignments for this home.
Get a cash offer in 3 minutes
Find out how much your home could sell for in as little as 3 minutes with a no-obligation cash offer.
Estimated market value
$746,000
Get a cash offer in 3 minutes
Find out how much your home could sell for in as little as 3 minutes with a no-obligation cash offer.
Estimated market value
$746,000
- Florida
- Hillsborough County
- Tampa
- 33647
- New Tampa
- 19326 EAGLE CREEK LANE
Nearby cities
Nearby neighborhoods
Nearby zip codes
Other Tampa Topics
