Skip main navigation
Sold for $165,000
  • $165,000

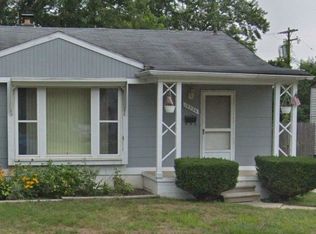
    19326 Woodbine St, Detroit, MI 48219

    3beds
    1,941sqft
    Single Family Residence
    Built in 1956
    7,405 Square Feet Lot
    $176,800 Zestimate®
    $85/sqft
    $1,809 Estimated rent

    Home value

    $176,800

    $157,000 - $198,000

    $1,809/mo

    Zestimate® history
    Loading
    Loading...

    Owner options

    List your home for rent

    $1,809/mo

    Rent Zestimate®

    Find your next renter with Zillow Rental Manager. Plus, with online applications, you can quickly screen prospective tenants – for free.

    Learn more

    $1,809/mo

    Rent Zestimate®

    Refinance and save

    $1,204/mo

    Est. payment

    Refinancing to a lower rate could help reduce your monthly payments and save thousands over the life of the loan.

    See today's rates

    $1,204/mo

    Est. payment

    Explore your selling options

    Work with a Zillow partner agent

    Leverage their expertise and Zillow's premium Showcase listings to get your home seen by more buyers.

    Get started

    List with your own agent

    Get your home in front of millions of buyers by listing it on Zillow.

    Learn how to do it

    Sell it yourself

    Take full control of how buyers see your home on Zillow by listing For Sale by Owner (FSBO).

    List your home

    What's special

    Modern recessed lightingFully finished basementSpa-inspired bathroomBuilt-in theater screenLight-toned floorsBold accent wallsExpansive backyard deck
    ***Highest and Best due on 11/12 @ 8pm**Step into this masterfully reimagined 3-bedroom, 2-bathroom ranch where elegance meets comfort at every turn. Bright, airy, and open, this home is a true gem with light-toned floors that flow seamlessly through the main level, beautifully contrasting with bold accent walls. The kitchen is a showpiece, featuring ceramic tile countertops, sleek tile flooring, a spacious breakfast bar, and modern recessed lighting that creates a warm, inviting ambiance. The primary suite offers a peaceful retreat with luxurious recessed lighting and designer fixtures, while the spa-inspired bathroom boasts chic ceramic tile and refined, light-toned accents. Head downstairs to the fully finished basement, perfect for entertaining with a built-in theater screen and an additional full bathroom with contemporary ceramic tile and stylish finishes. Outside, an expansive backyard deck awaits, ideal for gatherings or a serene evening escape. With a 2-car detached garage, elegant outdoor lighting, and proximity to major freeways and shopping, this home blends convenience with refined living. Experience the ultimate in modern comfort!

    Zillow last checked:

    Listing updated:

    Listed by:

    Justin Cain 248-839-1778,

    Berkshire Hathaway HomeServices The Loft Warehouse

    Bought with:

    Shane Atkinson, 6501422115

    Good Company

    Source: Realcomp II,MLS#: 20240083682MLS Logo

    Facts & features

    Interior

    Bedrooms & bathrooms
    • Bedrooms: 3
    • Bathrooms: 2
    • Full bathrooms: 2
    Primary bedroom
    • Level: Entry
    • Area: 120
    • Dimensions: 10 x 12
    Bedroom
    • Level: Entry
    • Area: 90
    • Dimensions: 10 x 9
    Bedroom
    • Level: Entry
    • Area: 80
    • Dimensions: 10 x 8
    Other
    • Level: Entry
    • Area: 42
    • Dimensions: 7 x 6
    Other
    • Level: Basement
    • Area: 50
    • Dimensions: 5 x 10
    Dining room
    • Level: Entry
    • Area: 48
    • Dimensions: 8 x 6
    Kitchen
    • Level: Entry
    • Area: 80
    • Dimensions: 10 x 8
    Living room
    • Level: Entry
    • Area: 143
    • Dimensions: 13 x 11
    Heating
    • Forced Air, Natural Gas
    Cooling
    • Ceiling Fans
    Features
    • Basement: Finished
    • Has fireplace: No
    Interior area
    • Total interior livable area: 1,941 sqft
    • Finished area above ground: 979
    • Finished area below ground: 962

    Property

    Parking
    • Total spaces: 2
    • Parking features: Two Car Garage, Detached
    • Garage spaces: 2
    Features
    • Levels: One
    • Stories: 1
    • Entry location: GroundLevelwSteps
    • Patio & porch: Deck
    • Pool features: None
    Lot
    • Size: 7,405 Square Feet
    • Dimensions: 50.00 x 144.00
    Details
    • Parcel number: W22I122887S002
    • Special conditions: Short Sale No,Standard

    Construction

    Type & style
    • Home type: SingleFamily
    • Architectural style: Ranch
    • Property subtype: Single Family Residence
    Materials
    • Brick Veneer, Vinyl Siding
    • Foundation: Basement, Poured
    Condition
    • New construction: No
    • Year built: 1956
    • Major remodel year: 2024

    Utilities & green energy

    • Sewer: Public Sewer
    • Water: Public

    Community & HOA

    Community
    • Subdivision: WOODBINE AVE NO 1
    HOA
    • Has HOA: No
    Location
    • Region: Detroit

    Financial & listing details

    • Price per square foot: $85/sqft
    • Tax assessed value: $8,550
    • Annual tax amount: $978
    • Date on market: 11/7/2024
    • Cumulative days on market: 5 days
    • Listing agreement: Exclusive Right To Sell
    • Listing terms: Cash,Conventional,FHA
    • Exclusions: Exclusion(s) Do Not Exist

    Price history

    DateEventPrice
    12/12/2024Sold$165,000+3.1%$85/sqft
    Source: Realcomp II #20240083682 Report a problem
    11/22/2024Pending sale$159,999$82/sqft
    Source: Realcomp II #20240083682 Report a problem
    11/7/2024Listed for sale$159,999+971.7%$82/sqft
    Source: Realcomp II #20240083682 Report a problem
    4/13/2016Sold$14,929+14.8%$8/sqft
    Source: Public Record Report a problem
    3/8/2016Pending sale$13,000$7/sqft
    Source: Owners.com #215128978 Report a problem
    2/5/2016Price change$13,000-18.8%$7/sqft
    Source: REALHome Services and Solutions #215128978 Report a problem
    1/21/2016Listed for sale$16,000$8/sqft
    Source: REALHome Services and Solutions #215128978 Report a problem
    1/13/2016Pending sale$16,000$8/sqft
    Source: Real Estate Home Services & Solutions Inc #215128978 Report a problem
    12/8/2015Listed for sale$16,000-83.2%$8/sqft
    Source: Real Estate Home Services & Solutions Inc #215128978 Report a problem
    4/7/2014Sold$95,228$49/sqft
    Source: Public Record Report a problem

    Public tax history

    YearProperty taxesTax assessment
    2025-- $23,200 +27.5%
    2024-- $18,200 +15.9%
    2023-- $15,700 +19.8%
    2022-- $13,100 +12.9%
    2021-- $11,600
    2020$1,245 +40.8%$11,600 +28.9%
    2019$884 $9,000 +12.5%
    2018$884 $8,000 +9.6%
    2017-- $7,300 -58.3%
    2016$1,914 $17,500
    2015$1,914 -22.3%$17,500 -28.9%
    2013$2,462 +28.7%$24,624 -30.2%
    2010$1,914 $35,282 -12%
    2009-- $40,093 -13.5%
    2008-- $46,350
    2007-- $46,350 +5.5%
    2005$295 $43,934 +3%
    2004-- $42,654 +93.3%
    2001$1,436 +12.2%$22,063 +3.2%
    2000$1,279 $21,379
    Find assessor info on the county website

    Neighborhood: Five Points

    Nearby schools

    GreatSchools rating
    Get a cash offer in 3 minutes
    Find out how much your home could sell for in as little as 3 minutes with a no-obligation cash offer.
    Estimated market value
    $176,800
    Get a cash offer in 3 minutes
    Find out how much your home could sell for in as little as 3 minutes with a no-obligation cash offer.
    Estimated market value
    $176,800