Welcome to this stunning home nestled on a quiet cul-de-sac in a desirable community of Tinley Park. Offering space, comfort, and modern efficiency, this home features a 3-car garage and a beautifully finished basement, complete with a built in bar, providing plenty of room for entertaining, recreation, or extended living, and energy-saving solar panels that help you enjoy little to no electric bill. It's the perfect blend of luxury, entertainment, and long-term savings. Making it the perfect space for hosting gatherings, game nights, or relaxing evenings at home. Step outside to your private backyard retreat featuring a hot tub, ideal for unwinding while enjoying peaceful pond views right from your backyard. This property also offers direct access to a scenic walking trail, perfect for morning jogs, evening strolls, or enjoying nature year-round. Inside, the spacious layout offers generous bedrooms and flexible living spaces designed to accommodate both everyday living and hosting guests. Energy-conscious buyers will appreciate the solar panels, helping to reduce utility costs while supporting a more sustainable lifestyle. Located within a prestigious school district, this home is also positioned in an area experiencing exciting growth, with a new sports dome complex coming soon, adding even more recreational opportunities and community appeal. Conveniently located near shopping, dining, parks and major highways, while still offering the privacy of a quiet neighborhood setting with its prime location, impressive space, and desirable amenities, this home offers the perfect blend of comfort, convenience, and future value. You don't want to miss this! Schedule your private showing today.
Closed
$575,000
19328 Woodfield Ct, Tinley Park, IL 60487
6beds
3,989sqft
Single Family Residence
Built in 2005
0.34 Acres Lot
$593,700 Zestimate®
$144/sqft
$4,077 Estimated rent
Home value
$593,700
$564,000 - $623,000
$4,077/mo
Zestimate® history
Owner options
List your home for rent
$4,077/mo
Rent Zestimate®
Find your next renter with Zillow Rental Manager. Plus, with online applications, you can quickly screen prospective tenants – for free.
$4,077/mo
Rent Zestimate®
Refinance and save
$4,163/mo
Est. payment
Refinancing to a lower rate could help reduce your monthly payments and save thousands over the life of the loan.
$4,163/mo
Est. payment
Explore your selling options
Work with a Zillow partner agent
Leverage their expertise and Zillow's premium Showcase listings to get your home seen by more buyers.
Get startedList with your own agent
Get your home in front of millions of buyers by listing it on Zillow.
Learn how to do itSell it yourself
Take full control of how buyers see your home on Zillow by listing For Sale by Owner (FSBO).
List your homeWhat's special
Beautifully finished basementHot tubGenerous bedroomsPeaceful pond viewsQuiet cul-de-sacFlexible living spacesPrivate backyard retreat
Zillow last checked:
Listing updated:
Listed by:
Keynu Chambers-McLoyd 872-202-2112,
Coldwell Banker Realty
Bought with:
Zahweh Naser
Village Realty, Inc.
Source: MRED as distributed by MLS GRID,MLS#: 12685932
Facts & features
Interior
Bedrooms & bathrooms
- Bedrooms: 6
- Bathrooms: 3
- Full bathrooms: 2
- 1/2 bathrooms: 1
Rooms
- Room types: Bedroom 5, Bedroom 6, Family Room, Eating Area, Enclosed Porch, Loft
Primary bedroom
- Features: Flooring (Carpet), Bathroom (Full)
- Level: Second
- Area: 378 Square Feet
- Dimensions: 21X18
Bedroom 2
- Features: Flooring (Carpet)
- Level: Second
- Area: 195 Square Feet
- Dimensions: 15X13
Bedroom 3
- Features: Flooring (Carpet)
- Level: Second
- Area: 169 Square Feet
- Dimensions: 13X13
Bedroom 4
- Features: Flooring (Carpet)
- Level: Second
- Area: 182 Square Feet
- Dimensions: 14X13
Bedroom 5
- Features: Flooring (Carpet)
- Level: Main
- Area: 121 Square Feet
- Dimensions: 11X11
Bedroom 6
- Level: Lower
- Area: 117 Square Feet
- Dimensions: 13X9
Bar entertainment
- Level: Lower
- Area: 220 Square Feet
- Dimensions: 10X22
Dining room
- Features: Flooring (Hardwood)
- Level: Main
- Area: 143 Square Feet
- Dimensions: 13X11
Eating area
- Level: Main
- Area: 98 Square Feet
- Dimensions: 7X14
Enclosed porch
- Level: Main
- Area: 242 Square Feet
- Dimensions: 22X11
Family room
- Features: Flooring (Carpet)
- Level: Main
- Area: 180 Square Feet
- Dimensions: 15X12
Other
- Level: Lower
- Area: 320 Square Feet
- Dimensions: 20X16
Kitchen
- Features: Kitchen (Eating Area-Breakfast Bar, Eating Area-Table Space, Pantry-Closet), Flooring (Tile)
- Level: Main
- Area: 209 Square Feet
- Dimensions: 19X11
Laundry
- Features: Flooring (Tile)
- Level: Main
- Area: 72 Square Feet
- Dimensions: 12X6
Living room
- Features: Flooring (Hardwood)
- Level: Main
- Area: 272 Square Feet
- Dimensions: 16X17
Loft
- Features: Flooring (Carpet)
- Level: Second
- Area: 240 Square Feet
- Dimensions: 8X30
Heating
- Natural Gas
Cooling
- Central Air
Appliances
- Included: Double Oven, Microwave, Dishwasher, Refrigerator, Washer, Dryer, Cooktop, Gas Cooktop
- Laundry: Main Level, Laundry Closet
Features
- Vaulted Ceiling(s), Sauna, Wet Bar, 1st Floor Bedroom, Walk-In Closet(s), Beamed Ceilings, Separate Dining Room
- Flooring: Hardwood, Carpet
- Windows: Skylight(s)
- Basement: Finished,Daylight
Interior area
- Total structure area: 3,989
- Total interior livable area: 3,989 sqft
- Finished area below ground: 779
Property
Parking
- Total spaces: 9
- Parking features: Concrete, Garage Door Opener, Garage, Yes, Garage Owned, Attached, Driveway, Owned
- Attached garage spaces: 3
- Has uncovered spaces: Yes
Accessibility
- Accessibility features: No Disability Access
Features
- Stories: 2
- Patio & porch: Deck
- Exterior features: Other
- Has spa: Yes
- Spa features: Outdoor Hot Tub
- Fencing: Fenced
- Has view: Yes
- View description: Side(s) of Property
- Has water view: Yes
- Water view: Side(s) of Property
Lot
- Size: 0.34 Acres
- Features: Cul-De-Sac
Details
- Additional structures: Other, Shed(s), See Remarks
- Parcel number: 1909122010410000
- Special conditions: None
- Other equipment: Ceiling Fan(s)
Construction
Type & style
- Home type: SingleFamily
- Property subtype: Single Family Residence
Materials
- Aluminum Siding, Brick, Combination
- Roof: Asphalt
Condition
- New construction: No
- Year built: 2005
Utilities & green energy
- Sewer: Public Sewer
- Water: Public
Green energy
- Green verification: Special Energy Feat
- Energy generation: Solar
Community & HOA
Community
- Security: Closed Circuit Camera(s)
- Subdivision: Brookside Glen
HOA
- Services included: None
Location
- Region: Tinley Park
Financial & listing details
- Price per square foot: $144/sqft
- Tax assessed value: $457,911
- Annual tax amount: $12,423
- Date on market: 6/23/2026
- Listing terms: Conventional
- Ownership: Fee Simple
Price history
| Date | Event | Price |
|---|---|---|
| 8/19/2026 | Sold | $575,000-3.5%$144/sqft |
Source:  MRED as distributed by MLS GRID #12685932 Report a problem MRED as distributed by MLS GRID #12685932 Report a problem | ||
| 7/6/2026 | Contingent | $595,900$149/sqft |
Source: MRED as distributed by MLS GRID #12685932 Report a problem | ||
| 6/23/2026 | Price change | $595,900-6.9%$149/sqft |
Source: MRED as distributed by MLS GRID #12685932 Report a problem | ||
| 6/9/2026 | Price change | $639,900-3%$160/sqft |
Source: MRED as distributed by MLS GRID #12592449 Report a problem | ||
| 6/1/2026 | Price change | $659,900-0.8%$165/sqft |
Source: MRED as distributed by MLS GRID #12592449 Report a problem | ||
| 5/3/2026 | Price change | $664,900-1.5%$167/sqft |
Source: MRED as distributed by MLS GRID #12592449 Report a problem | ||
| 4/13/2026 | Price change | $674,900-1.5%$169/sqft |
Source: MRED as distributed by MLS GRID #12592449 Report a problem | ||
| 4/1/2026 | Listed for sale | $684,900+67.5%$172/sqft |
Source: MRED as distributed by MLS GRID #12592449 Report a problem | ||
| 1/21/2021 | Sold | $409,000$103/sqft |
Source: Public Record Report a problem | ||
| 10/30/2020 | Sold | $409,000$103/sqft |
Source: MRED as distributed by MLS GRID #10850822 Report a problem | ||
| 9/18/2020 | Pending sale | $409,000$103/sqft |
Source: Keller Williams Preferred Realty #10850822 Report a problem | ||
| 9/9/2020 | Listed for sale | $409,000+10.8%$103/sqft |
Source: Keller Williams Preferred Realty #10850822 Report a problem | ||
| 7/21/2005 | Sold | $369,000$93/sqft |
Source: Public Record Report a problem | ||
Public tax history
| Year | Property taxes | Tax assessment |
|---|---|---|
| 2024 | $12,423 -4.9% | $152,637 +12% |
| 2023 | $13,064 -10.4% | $136,320 -9% |
| 2022 | $14,585 +10.2% | $149,838 +6.9% |
| 2021 | $13,240 +0.6% | $140,179 +2.9% |
| 2020 | $13,157 +2.6% | $136,228 +2.7% |
| 2019 | $12,818 +6.5% | $132,582 +3% |
| 2018 | $12,035 +0% | $128,771 +2.4% |
| 2017 | $12,030 +1.1% | $125,765 +3.5% |
| 2016 | $11,897 +4.3% | $121,454 +3.7% |
| 2015 | $11,402 | $117,177 +0.7% |
| 2014 | $11,402 +3.5% | $116,362 -1.3% |
| 2013 | $11,015 +0.7% | $117,870 -5% |
| 2012 | $10,940 +5% | $124,073 -5% |
| 2011 | $10,420 +2.6% | $130,603 -3.5% |
| 2010 | $10,160 +11.4% | $135,340 -2.3% |
| 2009 | $9,121 -0.8% | $138,597 -3.4% |
| 2008 | $9,190 | $143,527 +2.5% |
| 2007 | -- | $140,027 +6.8% |
| 2006 | $8,490 +129.1% | $131,153 +153.5% |
| 2005 | $3,705 +2450% | $51,728 +2571.9% |
| 2004 | $145 | $1,936 |
Find assessor info on the county website
Neighborhood: Brookside Glen
Nearby homes
- $508,3004 bd2 ba2.7k sqft19322 Woodfield Ct, Tinley Park, IL 60487Off Market
- $565,2004 bd2 ba3.1k sqft19330 Woodfield Ct, Tinley Park, IL 60487Off Market
- $534,3004 bd1 ba2.7k sqft7408 Ridgefield Ln, Tinley Park, IL 60487Off Market
- $521,2004 bd3 ba2.7k sqft7410 Ridgefield Ln, Tinley Park, IL 60487Off Market
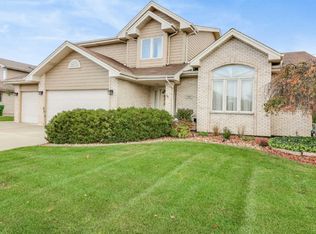
- $537,6004 bd2 ba2.9k sqft7406 Ridgefield Ln, Tinley Park, IL 60487Off Market
- $583,5004 bd3 ba2.9k sqft19323 Woodfield Ct, Tinley Park, IL 60487Off Market
- $555,3004 bd2 ba3.1k sqft19336 Woodfield Ct, Tinley Park, IL 60487Off Market
- $547,8004 bd2 ba3k sqft7412 Ridgefield Ln, Tinley Park, IL 60487Off Market
Nearby schools
GreatSchools rating
- 6/10Walker Intermediate SchoolGrades: 5-6Distance: 1.2 mi
- 9/10Summit Hill Junior High SchoolGrades: 7-8Distance: 1.6 mi
- 8/10Lincoln-Way East High SchoolGrades: 9-12Distance: 3.5 mi
Schools provided by the listing agent
- Elementary: Dr Julian Rogus School
- Middle: Summit Hill Junior High School
- High: Lincoln-Way East High School
- District: 161
Source: MRED as distributed by MLS GRID. This data may not be complete. We recommend contacting the local school district to confirm school assignments for this home.
Get a cash offer in 3 minutes
Find out how much your home could sell for in as little as 3 minutes with a no-obligation cash offer.
Estimated market value
$593,700
Get a cash offer in 3 minutes
Find out how much your home could sell for in as little as 3 minutes with a no-obligation cash offer.
Estimated market value
$593,700
- Illinois
- Will County
- Tinley Park
- 60487
- Brookside Glen
- 19328 Woodfield Ct
Nearby cities
Nearby neighborhoods
Nearby zip codes
Other Tinley Park Topics
