Ooolala! Nestled in the highly sought-after Siena neighborhood, this exceptional home boasts the award-winning Brookside model on a truly fabulous lot. With its side-load garage, stucco and brick exterior and concrete roof, this home exudes a timeless elegance and durability. Perched on a large, treed corner lot with a stunning private, mature yard and no neighbors on three sides, providing you with the utmost privacy and tranquility. The outdoor space of this home is an inviting retreat, ideal for enjoying morning coffee and dining al fresco, creating a perfect ambiance for entertaining both indoors/ outdoors. Upon entering, be greeted by a captivating entrance featuring grand dual staircases. To the right, you’ll find the formal den, exuding sophistication & class. Adjacent to the den is a formal dining room, perfect for hosting memorable dinners & gatherings. The gourmet chef's kitchen features functional design w/ an oversized eat-in island w/ cooktop, gorgeous cabinetry w/ built-in refrigerator, a butler’s pantry, and top-of-the-line off-white GE Profile appliances. The kitchen effortlessly opens to the great room featuring high ceilings & a fireplace, creating a spacious and welcoming atmosphere. Dedicated study & flexible bonus room for your needs. The upstairs primary suite is your own private sanctuary w/ a spacious sitting room, wet bar & mini fridge, as well as a cozy fireplace. The large walk-in closet provides ample space for all your needs. Across the upstairs breezeway, three additional generously sized bedrooms complete this home; one features its own private en-suite bathroom, while the other two share a bathroom equipped w/ dual sinks & private tub. Oversized 3 car garage and long driveway. Walk to award-winning Cherry Creek Schools. Easy proximity to all transportation, clubhouse, pool, hiking, biking, golfing, reservoirs, DIA, DTC, Buckley AFB, upscale Southlands shopping, dining & so much more ! Original owner and immaculate. This IS the one!
Sold for $989,900
$989,900
19329 E Pinewood Drive, Centennial, CO 80016
4beds
6,150sqft
Single Family Residence
Built in 2001
0.34 Acres Lot
$996,000 Zestimate®
$161/sqft
$4,794 Estimated rent
Home value
$996,000
$946,000 - $1.05M
$4,794/mo
Zestimate® history
Owner options
List your home for rent
$4,794/mo
Rent Zestimate®
Find your next renter with Zillow Rental Manager. Plus, with online applications, you can quickly screen prospective tenants – for free.
$4,794/mo
Rent Zestimate®
Refinance and save
$5,898/mo
Est. payment
Refinancing to a lower rate could help reduce your monthly payments and save thousands over the life of the loan.
$5,898/mo
Est. payment
Explore your selling options
Work with a Zillow partner agent
Leverage their expertise and Zillow's premium Showcase listings to get your home seen by more buyers.
Get startedList with your own agent
Get your home in front of millions of buyers by listing it on Zillow.
Learn how to do itSell it yourself
Take full control of how buyers see your home on Zillow by listing For Sale by Owner (FSBO).
List your homeWhat's special
Upscale southlands shoppingBrick exteriorMature yardFunctional designWet barBuckley afbFlexible bonus room
Zillow last checked:
Listing updated:
Listed by:
Mauri Tamborra 720-371-0101 mauri@realtor.com,
RE/MAX Leaders
Bought with:
Richard Kelly, 100024995
Trend Commercial Llc
Cameron Kelly, 100032112
Trend Commercial Llc
Source: REcolorado as distributed by MLS GRID,MLS#: 8778552
Facts & features
Interior
Bedrooms & bathrooms
- Bedrooms: 4
- Bathrooms: 4
- Full bathrooms: 3
- 1/2 bathrooms: 1
- Main level bathrooms: 1
Primary bedroom
- Level: Upper
Bedroom
- Level: Upper
Bedroom
- Description: W/ Private En Suite Full Bath
- Level: Upper
Bedroom
- Level: Upper
Primary bathroom
- Level: Upper
Bathroom
- Level: Main
Bathroom
- Description: En Suite
- Level: Upper
Bathroom
- Description: Dual Sinks
- Level: Upper
Bonus room
- Description: Flex Room Use To Suit
- Level: Main
Den
- Level: Main
Dining room
- Level: Main
Great room
- Level: Main
Kitchen
- Level: Main
Laundry
- Level: Main
Office
- Level: Main
Heating
- Forced Air, Natural Gas
Cooling
- Central Air
Appliances
- Included: Cooktop, Dishwasher, Disposal, Double Oven, Dryer, Microwave, Oven, Range, Refrigerator, Washer, Wine Cooler
Features
- Built-in Features, Ceiling Fan(s), Granite Counters, High Ceilings, High Speed Internet, Jack & Jill Bathroom, Kitchen Island, Open Floorplan, Primary Suite, Smoke Free, Solid Surface Counters, Tile Counters, Vaulted Ceiling(s), Walk-In Closet(s), Wet Bar
- Flooring: Carpet, Tile, Wood
- Windows: Window Coverings, Window Treatments
- Basement: Full
- Number of fireplaces: 2
- Fireplace features: Great Room, Master Bedroom
Interior area
- Total structure area: 6,150
- Total interior livable area: 6,150 sqft
- Finished area above ground: 3,959
- Finished area below ground: 0
Property
Parking
- Total spaces: 3
- Parking features: Garage - Attached
- Attached garage spaces: 3
Features
- Levels: Two
- Stories: 2
- Patio & porch: Covered, Front Porch, Patio
- Exterior features: Garden, Private Yard
- Fencing: Full
Lot
- Size: 0.34 Acres
- Features: Corner Lot, Level
Details
- Parcel number: 033809653
- Special conditions: Standard
Construction
Type & style
- Home type: SingleFamily
- Architectural style: Traditional
- Property subtype: Single Family Residence
Materials
- Brick, Frame, Stucco
- Foundation: Slab
- Roof: Concrete
Condition
- Year built: 2001
Utilities & green energy
- Sewer: Public Sewer
- Utilities for property: Cable Available
Community & HOA
Community
- Security: Security System
- Subdivision: Siena
HOA
- Has HOA: Yes
- HOA fee: $69 monthly
- HOA name: Tuscany South Maintenance Association, Inc.
- HOA phone: 720-633-9722
- Second HOA fee: $27 monthly
- Second HOA name: Tuscany Recreation
- Second HOA phone: 720-633-9722
Location
- Region: Aurora
Financial & listing details
- Price per square foot: $161/sqft
- Tax assessed value: $1,007,500
- Annual tax amount: $4,632
- Date on market: 7/1/2023
- Listing terms: Cash,Conventional,FHA,VA Loan
- Exclusions: Seller`s Personal Belongings, Primary Bedroom Chandelier Shall Be Replaced With Hanging Lighting Fixture In Basement
- Ownership: Individual
- Electric utility on property: Yes
Price history
| Date | Event | Price |
|---|---|---|
| 8/11/2023 | Sold | $989,900+92%$161/sqft |
Source:  REcolorado as distributed by MLS GRID #8778552 Report a problem REcolorado as distributed by MLS GRID #8778552 Report a problem | ||
| 11/4/2015 | Listing removed | $2,995 |
Source: RE/MAX Unlimited Inc. Report a problem | ||
| 9/12/2015 | Listed for rent | $2,995 |
Source: RE/MAX Unlimited Inc. Report a problem | ||
| 10/12/2014 | Listing removed | $2,995 |
Source: Echo Summit Properties Report a problem | ||
| 8/9/2014 | Price change | $2,995-9.1% |
Source: Echo Summit Properties Report a problem | ||
| 7/24/2014 | Price change | $3,295-5.9%$1/sqft |
Source: Saint Property Management Team @ Re/Max Leaders Report a problem | ||
| 7/9/2014 | Listed for rent | $3,500$1/sqft |
Source: Saint Property Management Team @ Re/Max Leaders Report a problem | ||
| 6/25/2003 | Sold | $515,471$84/sqft |
Source: Public Record Report a problem | ||
Public tax history
| Year | Property taxes | Tax assessment |
|---|---|---|
| 2025 | $6,515 +12.2% | $62,969 +3.5% |
| 2024 | $5,805 +25.3% | $60,829 -6.6% |
| 2023 | $4,632 -0.4% | $65,141 +42.8% |
| 2022 | $4,652 | $45,606 -2.8% |
| 2021 | -- | $46,919 -1.4% |
| 2020 | $4,752 +5.9% | $47,605 |
| 2019 | $4,485 | $47,605 +16.1% |
| 2018 | $4,485 +1.7% | $41,018 |
| 2017 | $4,412 | $41,018 -4% |
| 2016 | -- | $42,737 |
| 2015 | -- | $42,737 +20.4% |
| 2014 | $4,660 +9.5% | $35,486 +1% |
| 2013 | $4,254 | $35,140 |
| 2012 | -- | $35,140 |
| 2011 | $4,628 +1.9% | $35,140 -11.9% |
| 2010 | $4,542 -6.9% | $39,900 |
| 2009 | $4,880 | $39,900 -6.6% |
| 2008 | -- | $42,706 |
| 2007 | -- | $42,706 +3.3% |
| 2006 | -- | $41,352 |
| 2005 | -- | $41,352 +15.3% |
| 2002 | $1,632 +275.2% | $35,860 +861.4% |
| 2001 | $435 | $3,730 |
Find assessor info on the county website
Neighborhood: 80016
Nearby homes
- $1,004,3004 bd5 ba4.1k sqft19359 E Pinewood Dr, Aurora, CO 80016Off Market
- $935,4004 bd4 ba4k sqft6102 S Dunkirk St, Aurora, CO 80016Off Market
- $953,5005 bd5 ba6.3k sqft19381 E Maplewood Ave, Aurora, CO 80016Off Market
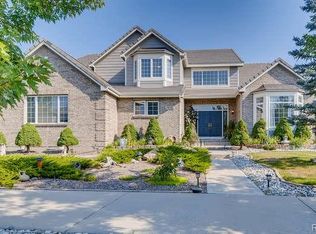
- $981,5006 bd5 ba5.6k sqft19352 E Maplewood Ave, Aurora, CO 80016Off Market
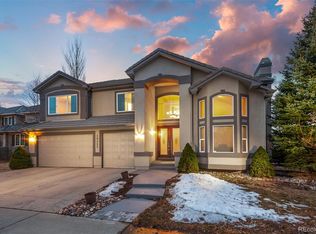
- $956,3006 bd5 ba5.2k sqft19360 E Pinewood Dr, Aurora, CO 80016Off Market
- $1,021,9005 bd4 ba4.4k sqft19389 E Pinewood Dr, Aurora, CO 80016Off Market
- $831,6005 bd5 ba4.4k sqft6112 S Dunkirk St, Aurora, CO 80016Off Market
- $928,7004 bd2 ba3.9k sqft19275 E Lake Dr, Aurora, CO 80016Off Market
Nearby schools
GreatSchools rating
- 7/10Rolling Hills Elementary SchoolGrades: PK-5Distance: 0.3 mi
- 7/10Falcon Creek Middle SchoolGrades: 6-8Distance: 0.4 mi
- 9/10Grandview High SchoolGrades: 9-12Distance: 1.3 mi
Schools provided by the listing agent
- Elementary: Rolling Hills
- Middle: Falcon Creek
- High: Grandview
- District: Cherry Creek 5
Source: REcolorado as distributed by MLS GRID. This data may not be complete. We recommend contacting the local school district to confirm school assignments for this home.
Get a cash offer in 3 minutes
Find out how much your home could sell for in as little as 3 minutes with a no-obligation cash offer.
Estimated market value
$996,000
Get a cash offer in 3 minutes
Find out how much your home could sell for in as little as 3 minutes with a no-obligation cash offer.
Estimated market value
$996,000
- Colorado
- Arapahoe County
- Aurora
- 80016
- 19329 E Pinewood Drive
Nearby cities
Nearby neighborhoods
Nearby zip codes
Other Aurora Topics
