Skip main navigation
Sold for $645,000
  • $645,000

    19329 Highway 85 N, Belle Fourche, SD 57717

    6beds
    3,558sqft
    Site Built
    Built in 2006
    2.97 Acres Lot
    $650,400 Zestimate®
    $181/sqft
    $2,996 Estimated rent

    Home value

    $650,400

    Estimated sales range

    Not available

    $2,996/mo

    Zestimate® history
    Loading
    Loading...

    Owner options

    List your home for rent

    $2,996/mo

    Rent Zestimate®

    Find your next renter with Zillow Rental Manager. Plus, with online applications, you can quickly screen prospective tenants – for free.

    Learn more

    $2,996/mo

    Rent Zestimate®

    Refinance and save

    $3,297/mo

    Est. payment

    Refinancing to a lower rate could help reduce your monthly payments and save thousands over the life of the loan.

    See today's rates

    $3,297/mo

    Est. payment

    Explore your selling options

    Work with a Zillow partner agent

    Leverage their expertise and Zillow's premium Showcase listings to get your home seen by more buyers.

    Get started

    List with your own agent

    Get your home in front of millions of buyers by listing it on Zillow.

    Learn how to do it

    Sell it yourself

    Take full control of how buyers see your home on Zillow by listing For Sale by Owner (FSBO).

    List your home

    What's special

    Wooded hillsideVaulted knotty pine ceilingsSeasonal pondUpdated lvp floorsWrap around deckSurrounded by treesStunning views
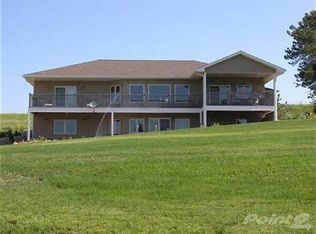
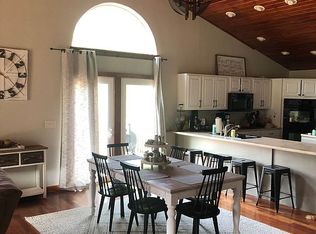
    For more information, please contact listing agents Heath Gran 605-209-2052 or Scot Munro 605-641-6482 with Great Peaks Realty. Incredible 6-bedroom home situated between Spearfish and Belle Fourche nestled privately on 2.97 acres, this property has a secluded country feel while conveniently located just minutes from town! Enter the home into an open layout with vaulted, knotty pine ceilings and tons of natural light, updated LVP floors and fresh paint throughout! You will love the wrap around deck that can be accessed from any area of the main level. Large laundry/mudroom just inside from the garage. Primary ensuite is featured on the main level that steps out onto the deck with stunning views in every direction plus wonderful bathroom with a soaker tub, double sink vanity and walk-in closet! The spacious walkout basement offers a large family room with a theatre screen, 4 bedrooms and large bathroom with TWO double vanities! This property is privately nestled up against the wooded hillside, surrounded by trees for ideal privacy and a seasonal pond. Carport has been added for additional parking or storage. You won’t want to miss out on this exceptional property!

    Zillow last checked:

    Listing updated:

    Listed by:

    Heath Gran,

    Great Peaks Realty,

    Scot Munro,

    Great Peaks Realty

    Bought with:

    eXp Realty

    Source: Mount Rushmore Area AOR,MLS#: 83553MLS Logo

    Facts & features

    Interior

    Bedrooms & bathrooms
    • Bedrooms: 6
    • Bathrooms: 3
    • Full bathrooms: 3
    • Main level bathrooms: 2
    • Main level bedrooms: 2
    Primary bedroom
    • Description: walkout to deck
    • Level: Main
    • Area: 221
    • Dimensions: 13 x 17
    Bedroom 2
    • Level: Main
    • Area: 110
    • Dimensions: 10 x 11
    Bedroom 3
    • Level: Basement
    • Area: 156
    • Dimensions: 12 x 13
    Bedroom 4
    • Level: Basement
    • Area: 192
    • Dimensions: 12 x 16
    Dining room
    • Level: Main
    • Area: 247
    • Dimensions: 13 x 19
    Kitchen
    • Level: Main
    • Dimensions: 14 x 17
    Living room
    • Level: Main
    • Area: 323
    • Dimensions: 17 x 19
    Heating
    • Geothermal
    Appliances
    • Included: Dishwasher, Refrigerator, Electric Range Oven, Microwave, Double Oven
    • Laundry: Main Level
    Features
    • Vaulted Ceiling(s), Walk-In Closet(s), Ceiling Fan(s), Mud Room
    • Flooring: Carpet, Tile, Vinyl, Laminate
    • Basement: Full,Walk-Out Access,Finished
    • Number of fireplaces: 1
    • Fireplace features: None
    Interior area
    • Total structure area: 3,558
    • Total interior livable area: 3,558 sqft

    Property

    Parking
    • Total spaces: 2
    • Parking features: Two Car, Attached
    • Attached garage spaces: 2
    Features
    • Patio & porch: Porch Open, Covered Patio, Open Deck
    Lot
    • Size: 2.97 Acres
    • Features: Wooded, Views, Rock, Trees

    Construction

    Type & style
    • Home type: SingleFamily
    • Architectural style: Ranch
    • Property subtype: Site Built
    Materials
    • Frame
    • Roof: Composition
    Condition
    • Year built: 2006

    Community & HOA

    Location
    • Region: Belle Fourche

    Financial & listing details

    • Price per square foot: $181/sqft
    • Date on market: 3/21/2025
    • Listing terms: Cash,New Loan
    • Road surface type: Unimproved

    Price history

    DateEventPrice
    6/12/2025Sold$645,000-0.6%$181/sqft
    Source: Mount Rushmore Area AOR #83553 Report a problem
    3/27/2025Contingent$649,000$182/sqft
    Source: Mount Rushmore Area AOR #83553 Report a problem
    3/21/2025Listed for sale$649,000+19.1%$182/sqft
    Source: Mount Rushmore Area AOR #83553 Report a problem
    11/8/2021Sold$545,000-5.2%$153/sqft
    Source: Mount Rushmore Area AOR #69466 Report a problem
    9/29/2021Contingent$575,000$162/sqft
    Source: Mount Rushmore Area AOR #69466 Report a problem
    9/28/2021Listed for sale$575,000$162/sqft
    Source: Mount Rushmore Area AOR #69466 Report a problem

    Public tax history

    Tax history is unavailable.

    Neighborhood: 57717

    Nearby schools

    GreatSchools rating
    Get pre-qualified for a loan
    At Zillow Home Loans, we can pre-qualify you in as little as 5 minutes with no impact to your credit score.

    An equal housing lender. NMLS #10287.