What do you get when you offer panoramic views & a flat yard in one of Contra Costa County's best school districts for under $1m? ONE HOT DEAL! Enjoy recently replaced wide plank floors, lighting, door hardware, fresh paint & Milguard windows/sliding doors. An open concept living room has vaulted ceilings, fireplace & access to the back patio w/ Mt Diablo views & a gate w/ pathway that leads into the open space Beautiful natural light throughout! Ascot Highland’s most desired floor plan w/ unique detached garage that creates extra privacy. Dining room w/ sliding door leads to a gated front yard where you can dine beneath a flowering Cherry Blossom, Japanese Maple, Roses, & green grass. A huge primary suite has walk thru closets, & en-suite bathroom w/ two sinks. The guest bedroom is spacious & an office located off the living room is listed as a 3rd bedroom. Garage has a workshop, skylight & storage room. Super clean unit w/ low maintenance overall & well functioning utilities recently replaced or repaired. These units are rarely available on the market for sale so don't miss out on this amazing price and opportunity. Nearby community pool & tons of nearby guest parking. The seller plans to pay the HOA before the sale for costs associated with replacing the roof at a future date.
Sold for $1,050,000
$1,050,000
1933 Ascot Dr, Moraga, CA 94556
3beds
1,455sqft
Residential, Townhouse
Built in 1973
-- sqft lot
$997,700 Zestimate®
$722/sqft
$4,012 Estimated rent
Home value
$997,700
$898,000 - $1.12M
$4,012/mo
Zestimate® history
Owner options
List your home for rent
$4,012/mo
Rent Zestimate®
Find your next renter with Zillow Rental Manager. Plus, with online applications, you can quickly screen prospective tenants – for free.
$4,012/mo
Rent Zestimate®
Refinance and save
$7,332/mo
Est. payment
Refinancing to a lower rate could help reduce your monthly payments and save thousands over the life of the loan.
$7,332/mo
Est. payment
Explore your selling options
Work with a Zillow partner agent
Leverage their expertise and Zillow's premium Showcase listings to get your home seen by more buyers.
Get startedList with your own agent
Get your home in front of millions of buyers by listing it on Zillow.
Learn how to do itSell it yourself
Take full control of how buyers see your home on Zillow by listing For Sale by Owner (FSBO).
List your homeWhat's special
Zillow last checked:
Listing updated:
Listed by:
Brandon Kersis 925-451-2760,
Dudum Real Estate Group
Bought with:
Michelle Holcenberg, DRE #01373412
Vanguard Properties
Source: CCAR,MLS#: 41091505
Facts & features
Interior
Bedrooms & bathrooms
- Bedrooms: 3
- Bathrooms: 2
- Full bathrooms: 2
Rooms
- Room types: 3 Bedrooms, 2 Baths, Primary Bedrm Suite - 1, Main Entry
Bathroom
- Features: Shower Over Tub, Window, Stall Shower, Double Vanity, Walk-In Closet(s)
Kitchen
- Features: Counter - Solid Surface, Dishwasher, Grill Built-in, Microwave, Oven Built-in, Refrigerator
Heating
- Forced Air, Fireplace(s)
Cooling
- Ceiling Fan(s)
Appliances
- Included: Dishwasher, Indoor Grill, Microwave, Oven, Refrigerator, Dryer, Washer
- Laundry: Common Area
Features
- Counter - Solid Surface
- Flooring: Engineered Wood
- Windows: Screens, Window Coverings, Skylight(s)
- Number of fireplaces: 1
- Fireplace features: Gas Starter, Living Room
Interior area
- Total structure area: 1,455
- Total interior livable area: 1,455 sqft
Property
Parking
- Total spaces: 2
- Parking features: Workshop in Garage, Garage Faces Side, Garage Door Opener
- Garage spaces: 2
Features
- Levels: One
- Stories: 1
- Entry location: No Steps to Entry
- Exterior features: Dog Run
- Pool features: In Ground, See Remarks, Community
- Fencing: Fenced,Front Yard
- Has view: Yes
- View description: Hills, Mountain(s), Panoramic, Pasture, Ridge, Valley
Lot
- Features: Level, Back Yard, Landscape Back, Landscape Front
Details
- Additional structures: Pool House
- Parcel number: 2556110175
- Special conditions: Standard
Construction
Type & style
- Home type: Townhouse
- Architectural style: Contemporary,Other
- Property subtype: Residential, Townhouse
Materials
- Wood Siding
- Foundation: See Remarks
- Roof: Composition
Condition
- Existing
- New construction: No
- Year built: 1973
Utilities & green energy
- Electric: No Solar, 220 Volts in Laundry
- Utilities for property: Individual Gas Meter
Community & HOA
Community
- Subdivision: Ascot Highlands
HOA
- Has HOA: Yes
- Amenities included: Greenbelt, Pool, Activities Available, Guest Parking
- Services included: Common Area Maint, Maintenance Structure, Management Fee, Reserve Fund
- HOA fee: $722 monthly
- HOA name: ASCOT HIGHLANDS HOA
- HOA phone: 800-610-0757
Location
- Region: Moraga
Financial & listing details
- Price per square foot: $722/sqft
- Tax assessed value: $146,245
- Annual tax amount: $2,858
- Date on market: 3/31/2025
Price history
| Date | Event | Price |
|---|---|---|
| 4/28/2025 | Sold | $1,050,000+6.5%$722/sqft |
Source:  CCAR #41091505 Report a problem CCAR #41091505 Report a problem | ||
| 4/11/2025 | Pending sale | $986,000$678/sqft |
Source:  bridgeMLS/CCAR/Bay East AOR #41091505 Report a problem bridgeMLS/CCAR/Bay East AOR #41091505 Report a problem | ||
| 4/1/2025 | Listed for sale | $986,000+306.3%$678/sqft |
Source: bridgeMLS/CCAR/Bay East AOR #41091505 Report a problem | ||
| 2/13/1997 | Sold | $242,700$167/sqft |
Source: CCAR #10231347 Report a problem | ||
Public tax history
| Year | Property taxes | Tax assessment |
|---|---|---|
| 2025 | $2,858 +0.2% | $146,245 +2% |
| 2024 | $2,851 +3.5% | $143,379 +2% |
| 2023 | $2,755 0% | $140,569 +2% |
| 2022 | $2,755 +2.1% | $137,814 +2% |
| 2021 | $2,700 +3.3% | $135,113 +1% |
| 2020 | $2,614 -0.1% | $133,728 +2% |
| 2019 | $2,618 +2.8% | $131,107 +2% |
| 2018 | $2,547 +2.3% | $128,537 +2% |
| 2017 | $2,490 +3.9% | $126,018 +2% |
| 2016 | $2,395 +3.1% | $123,548 +1.5% |
| 2015 | $2,324 | $121,694 +2% |
| 2014 | $2,324 | $119,311 +0.5% |
| 2013 | -- | $118,773 +2% |
| 2012 | -- | $116,445 +2% |
| 2011 | -- | $114,162 +0.8% |
| 2010 | -- | $113,309 -0.2% |
| 2009 | -- | $113,579 +2% |
| 2008 | -- | $111,353 +2% |
| 2007 | -- | $109,170 +2% |
| 2006 | -- | $107,030 +2% |
| 2005 | -- | $104,932 +2% |
| 2004 | -- | $102,876 +1.9% |
| 2003 | -- | $100,991 +2% |
| 2002 | -- | $99,012 +2% |
| 2001 | -- | $97,072 |
Find assessor info on the county website
Neighborhood: 94556
Nearby homes
- $750,3002 bd2 ba1.3k sqft1931 Ascot Dr, Moraga, CA 94556Off Market
- $770,7002 bd2 ba1.6k sqft1935 Ascot Dr, Moraga, CA 94556Off Market
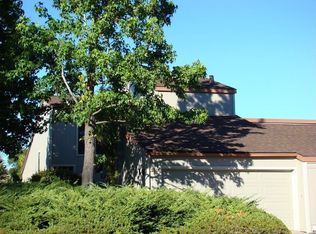
- $793,1002 bd2 ba1.4k sqft1937 Ascot Dr, Moraga, CA 94556Off Market
- $772,5002 bd2 ba1.4k sqft1929 Ascot Dr, Moraga, CA 94556Off Market
- $849,9002 bd2 ba1.6k sqft1927 Ascot Dr, Moraga, CA 94556Off Market
- $905,9002 bd2 ba1.3k sqft1939 Ascot Dr, Moraga, CA 94556Off Market
- $834,5003 bd2 ba1.4k sqft1932 Ascot Dr, Moraga, CA 94556Off Market
- $942,7002 bd2 ba1.6k sqft1930 Ascot Dr, Moraga, CA 94556Off Market
Nearby schools
GreatSchools rating
- 8/10Donald L. Rheem Elementary SchoolGrades: K-5Distance: 0.2 mi
- 9/10Joaquin Moraga Intermediate SchoolGrades: 6-8Distance: 2.5 mi
- 10/10Campolindo High SchoolGrades: 9-12Distance: 0.5 mi
Schools provided by the listing agent
- District: Moraga (925) 376-5943
Source: CCAR. This data may not be complete. We recommend contacting the local school district to confirm school assignments for this home.
Get a cash offer in 3 minutes
Find out how much your home could sell for in as little as 3 minutes with a no-obligation cash offer.
Estimated market value
$997,700
Get a cash offer in 3 minutes
Find out how much your home could sell for in as little as 3 minutes with a no-obligation cash offer.
Estimated market value
$997,700
- California
- Contra Costa County
- Moraga
- 94556
- 1933 Ascot Dr
Nearby cities
Nearby zip codes
Other Moraga Topics
