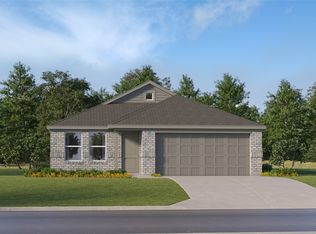
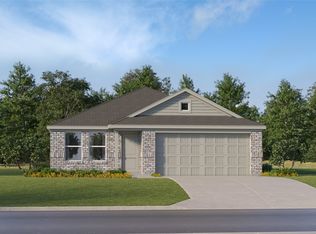
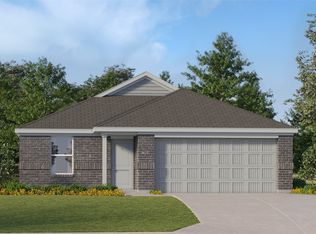
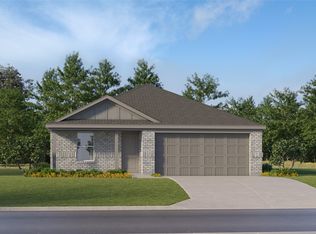
LENNAR -Watermill Collection at Ashton Home Place Ramsey Plan : This new single-story design makes smart use of the space available. At the front are all three secondary bedrooms arranged near a convenient full-sized bathroom. Down the foyer is a modern layout connecting a peninsula-style kitchen made for inspired meals, an intimate dining area and a family room ideal for gatherings. Tucked in a quiet corner is the owner’s suite with an attached bathroom and walk-in closet.
Pending
$245,999
1933 Autumn Ln, Cleburne, TX 76031
4beds
1,720sqft
Single Family Residence
Built in 2025
6,011 Square Feet Lot
$255,200 Zestimate®
$143/sqft
$50/mo HOA
What's special
Family roomAttached bathroomPeninsula-style kitchenWalk-in closetIntimate dining area
- 279 days |
- 7 |
- 0 |
Zillow last checked:
Listing updated:
Listed by:
Jared Turner 0626887 281-281-4624,
Turner Mangum,LLC 281-281-4624
Source: NTREIS,MLS#: 21073006
Facts & features
Interior
Bedrooms & bathrooms
- Bedrooms: 4
- Bathrooms: 2
- Full bathrooms: 2
Primary bedroom
- Features: Dual Sinks
- Level: First
- Dimensions: 16 x 12
Bedroom
- Level: First
- Dimensions: 10 x 10
Bedroom
- Level: First
- Dimensions: 10 x 10
Bedroom
- Level: First
- Dimensions: 12 x 11
Breakfast room nook
- Level: First
- Dimensions: 9 x 10
Living room
- Level: First
- Dimensions: 17 x 17
Heating
- Central
Cooling
- Central Air, Ceiling Fan(s)
Appliances
- Included: Dishwasher, Electric Oven, Electric Range, Disposal
Features
- Built-in Features, Decorative/Designer Lighting Fixtures, High Speed Internet, Cable TV
- Flooring: Carpet, Other
- Has basement: No
- Has fireplace: No
Interior area
- Total interior livable area: 1,720 sqft
Video & virtual tour
Property
Parking
- Total spaces: 2
- Parking features: Driveway, Private
- Attached garage spaces: 2
- Has uncovered spaces: Yes
Features
- Levels: One
- Stories: 1
- Pool features: None
- Fencing: Wood
Lot
- Size: 6,011 Square Feet
- Dimensions: 50 x 120
- Features: Landscaped
Details
- Parcel number: 999999
Construction
Type & style
- Home type: SingleFamily
- Architectural style: Detached
- Property subtype: Single Family Residence
Materials
- Foundation: Slab
- Roof: Composition
Condition
- Year built: 2025
Utilities & green energy
- Sewer: Public Sewer
- Water: Public
- Utilities for property: Sewer Available, Water Available, Cable Available
Green energy
- Energy efficient items: Appliances, Construction, Insulation
- Indoor air quality: Ventilation
- Water conservation: Low-Flow Fixtures
Community & HOA
Community
- Features: Curbs, Sidewalks
- Security: Carbon Monoxide Detector(s), Fire Alarm, Other, Smoke Detector(s)
- Subdivision: Ashton Homeplace
HOA
- Has HOA: Yes
- Services included: All Facilities, Maintenance Grounds
- HOA fee: $600 annually
- HOA name: Vision Communities
- HOA phone: 972-612-2303
Location
- Region: Cleburne
Financial & listing details
- Price per square foot: $143/sqft
- Date on market: 9/29/2025
- Cumulative days on market: 278 days
- Listing terms: Cash,Conventional,FHA,VA Loan
Estimated market value
$255,200
$242,000 - $268,000
$2,170/mo
Price history
| Date | Event | Price |
|---|---|---|
| 3/26/2026 | Pending sale | $245,999$143/sqft |
Source: NTREIS #21073006 Report a problem | ||
| 3/19/2026 | Price change | $245,999-1.6%$143/sqft |
Source: | ||

| 3/17/2026 | Price change | $249,999-5.5%$145/sqft |
Source: | ||
| 3/1/2026 | Price change | $264,674+3.8%$154/sqft |
Source: NTREIS #21073006 Report a problem | ||
| 10/5/2025 | Pending sale | $254,949$148/sqft |
Source: NTREIS #21073006 Report a problem | ||
| 10/2/2025 | Price change | $254,949-2.3%$148/sqft |
Source: NTREIS #21073006 Report a problem | ||
| 9/30/2025 | Price change | $260,999+3%$152/sqft |
Source: | ||
| 9/28/2025 | Listed for sale | $253,299$147/sqft |
Source: | ||
Public tax history
Tax history is unavailable.
Monthly payment
Est. payment$--/mo
Payment breakdown
Explore the cost of this home by adjusting the details. Changes won't be saved.All calculations are estimates and provided by Zillow, Inc. for informational purposes only. Actual amounts may vary.
HOA fees may include property taxes on listings classified as Co-Ops. Contact the listing agent and/or owner for fee details.
Mortgage interest rates are dependent on a number of factors, including credit score, down payment, and repayment length. Interest rate data provided by Zillow Group Marketplace, Inc. as of 1/1/1970 from various mortgage lenders with which we have lead or other similar arrangements; the Estimated Payment is an average of those rates.
See how much you could borrow to make a competitive offer.
Climate risks
Neighborhood: 76031
Nearby schools
GreatSchools rating
- 6/10Santa Fe Elementary SchoolGrades: PK-4Distance: 2.1 mi
- 4/10Ad Wheat Middle SchoolGrades: 7-8Distance: 5.2 mi
- 5/10Cleburne High SchoolGrades: 9-12Distance: 5.4 mi
Schools provided by the listing agent
- Elementary: Keene
- High: Keene
- District: Cleburne ISD
Source: NTREIS. This data may not be complete. We recommend contacting the local school district to confirm school assignments for this home.
A local agent can set up tours, give advice and negotiate with sellers.
- Texas
- Johnson County
- Cleburne
- 76031
- 1933 Autumn Ln