Welcome to this beautiful 4-bedroom, 2-bathroom home with a 2-car garage, located in the highly sought-after Kindred community. Offering over 1,800 square feet of thoughtfully designed living space, this one-story residence perfectly blends modern style, comfort, and functionality. At the heart of the home is a stunning kitchen featuring a large center island, spacious pantry, and abundant cabinetry, making it ideal for both everyday living and entertaining. The adjoining dining area serves as a welcoming gathering space, while the open-concept layout is enhanced by soaring ceilings, abundant natural light, and a seamless flow throughout the main living areas. The spacious primary suite offers a private retreat complete with an en-suite bathroom featuring dual vanities, a walk-in shower, and an oversized walk-in closet. Three additional bedrooms and a full bathroom are thoughtfully situated on the opposite side of the home, providing privacy and flexibility for guests, a home office, or a growing family. A bright Florida sunroom adds valuable living space and versatility, making it the perfect place for a playroom, reading nook, home office, or relaxing morning coffee retreat. Step outside and enjoy the Florida lifestyle with plenty of space for entertaining, grilling, or simply unwinding. Additional highlights include a spacious laundry room conveniently located off the kitchen and a well-designed floor plan that maximizes both comfort and functionality. Residents of Kindred enjoy access to exceptional resort-style amenities, including multiple pools, fitness centers, pickleball and tennis courts, playgrounds, walking and biking trails, picnic areas, a dog park, and beautifully maintained green spaces. A brand-new K-8 school within the community adds even more convenience for families. Ideally situated in Central Florida, this home is just minutes from shopping, dining, schools, hospitals, major highways, and Orlando International Airport. It is conveniently located approximately 17 miles from Lake Nona and Medical City, 4 miles from NeoCity, 16 miles from SeaWorld Orlando, 21 miles from Universal Studios Florida, and 23 miles from Walt Disney World, providing easy access to some of Central Florida's most popular destinations. This exceptional home offers the perfect combination of modern living, outstanding community amenities, and a prime location. Schedule your private showing today and discover everything this remarkable property has to offer.
For sale
Price cut: $16K (7/23)
$399,000
1933 BELLKNOLL LANE, KISSIMMEE, FL 34744
4beds
1,846sqft
Single Family Residence
Built in 2020
6,098 Square Feet Lot
$396,400 Zestimate®
$216/sqft
$11/mo HOA
What's special
Large center islandThree additional bedroomsEn-suite bathroomAbundant natural lightOpen-concept layoutSpacious primary suitePrivate retreat
- 94 days
- 220
- 19
Zillow last checked:
Listing updated:
Listed by:
Sabah Rab 407-575-6599,
APEX INTERNATIONAL BROKERAGE 407-286-2048
Source: Stellar MLS,MLS#: O6411567 Originating MLS: Orlando Regional
Originating MLS: Orlando Regional
Facts & features
Interior
Bedrooms & bathrooms
- Bedrooms: 4
- Bathrooms: 2
- Full bathrooms: 2
Primary bedroom
- Features: Walk-In Closet(s)
- Level: First
Bedroom 2
- Features: Built-in Closet
- Level: First
Bedroom 3
- Features: Built-in Closet
- Level: First
Kitchen
- Level: First
Living room
- Level: First
Heating
- Central, Electric
Cooling
- Central Air
Appliances
- Included: Dishwasher, Dryer, Microwave, Range, Refrigerator, Washer
- Laundry: Inside
Features
- Living Room/Dining Room Combo, Open Floorplan
- Flooring: Carpet, Tile
- Has fireplace: No
Interior area
- Total structure area: 1,846
- Total interior livable area: 1,846 sqft
Video & virtual tour
Property
Parking
- Total spaces: 2
- Parking features: Driveway
- Attached garage spaces: 2
- Has uncovered spaces: Yes
Features
- Levels: One
- Stories: 1
- Patio & porch: Covered, Enclosed, Rear Porch, Screened
- Exterior features: Other
Lot
- Size: 6,098 Square Feet
Details
- Parcel number: 362529363500015500
- Zoning: RES
- Special conditions: None
Construction
Type & style
- Home type: SingleFamily
- Architectural style: Contemporary
- Property subtype: Single Family Residence
Materials
- Block, Stucco
- Foundation: Slab
- Roof: Shingle
Condition
- New construction: No
- Year built: 2020
Utilities & green energy
- Sewer: Public Sewer
- Water: Public
- Utilities for property: Electricity Available, Sewer Available, Water Available
Community & HOA
Community
- Features: Park, Playground, Pool, Sidewalks
- Pet fee: $0 monthly
- Subdivision: KINDRED
HOA
- Has HOA: Yes
- Amenities included: Pool
- HOA fee: $11 monthly
- HOA name: Kindred Homeowners Artemis Lifestyle Services
- HOA phone: 407-705-2190
Location
- Region: Kissimmee
Financial & listing details
- Price per square foot: $216/sqft
- Tax assessed value: $339,300
- Annual tax amount: $6,079
- Date on market: 6/1/2026
- Cumulative days on market: 76 days
- Listing terms: Cash,Conventional,FHA,VA Loan
- Ownership: Fee Simple
- Total actual rent: 0
- Electric utility on property: Yes
- Road surface type: Paved
Estimated market value
$396,400
$377,000 - $416,000
$2,402/mo
Price history
| Date | Event | Price |
|---|---|---|
| 7/23/2026 | Price change | $399,000-3.9%$216/sqft |
Source:  Stellar MLS #O6411567 Report a problem Stellar MLS #O6411567 Report a problem | ||
| 7/2/2026 | Price change | $415,000-3.3%$225/sqft |
Source: Stellar MLS #O6411567 Report a problem | ||
| 6/1/2026 | Listed for sale | $429,000+47.4%$232/sqft |
Source: Stellar MLS #O6411567 Report a problem | ||
| 6/29/2020 | Sold | $290,990$158/sqft |
Source: Public Record Report a problem | ||
Public tax history
| Year | Property taxes | Tax assessment |
|---|---|---|
| 2025 | -- | $339,300 +0.2% |
| 2024 | -- | $338,700 -1.7% |
| 2023 | -- | $344,400 +14% |
| 2022 | -- | $302,000 +27.6% |
| 2021 | -- | $236,700 +557.5% |
| 2020 | -- | $36,000 |
Find assessor info on the county website
Monthly payment
Est. payment
Payment breakdown
Explore the cost of this home by adjusting the details. Changes won't be saved.Climate risks
Neighborhood: 34744
Nearby schools
Schools provided by the listing agent
- High: Gateway High School (9 12)
Source: Stellar MLS. This data may not be complete. We recommend contacting the local school district to confirm school assignments for this home.
Similar homes
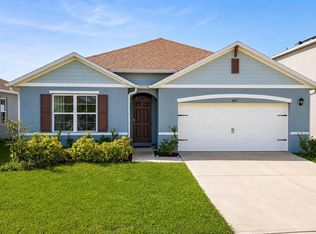
- $399,0004 bd2 ba1.8k sqft1735 PARK SIDE AVENUE, KISSIMMEE, FL 34744For Sale

 MLS ID #O6431257, Laura Senzamici, ENGEL & VOELKERS LAKELAND. Stellar MLS
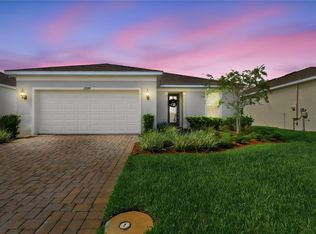
 - $424,9904 bd2 ba1.8k sqft1687 PARK SIDE AVENUE, KISSIMMEE, FL 34744For Sale
 MLS ID #S5151674, Lisbeth Diaz De Rico, COLDWELL BANKER REALTY. Stellar MLS
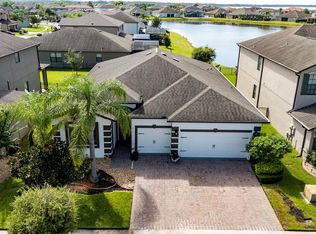
 - $399,0003 bd2 ba2k sqft1989 SPRING SHOWER CIRCLE, KISSIMMEE, FL 34744For Sale
 MLS ID #O6436988, Maribel Ramos, LLC, VESTI LLC. Stellar MLS
 - $475,0004 bd3 ba2.2k sqft4303 SUMMER BREEZE WAY, KISSIMMEE, FL 34744For Sale
 MLS ID #S5156524, Maria Santacruz, KELLER WILLIAMS LEGACY REALTY. Stellar MLS
 - $368,9004 bd2 ba1.8k sqft2211 RIVERGLEN COURT, KISSIMMEE, FL 34746For SaleMLS ID #S5149442, Ramon L. Figueroa Rolon, FN REALTY GROUP LLC. Stellar MLS
- $364,9004 bd2 ba1.7k sqft3200 CASA DEL REY AVENUE, KISSIMMEE, FL 34746For SaleMLS ID #O6416502, Carlos German, EXP REALTY LLC. Stellar MLS
- $400,0003 bd2 ba1.8k sqft4202 CRACKER COURT, ST CLOUD, FL 34772For SaleMLS ID #S5153969, Edgar Otero, EXP REALTY LLC. Stellar MLS
- $385,0004 bd2 ba1.9k sqft4230 HOLSTEIN STREET, ST CLOUD, FL 34772For SaleMLS ID #S5150466, Javier Pena, ROYAL REALTY REAL ESTATE, LLC. Stellar MLS
- $374,9004 bd2 ba1.8k sqft3809 ENCHANTMENT LANE, ST CLOUD, FL 34772For SaleMLS ID #O6418542, Steven Horner, RE/MAX PRIME PROPERTIES. Stellar MLS
- $404,9004 bd2 ba1.8k sqft5634 WINONA DRIVE, ST CLOUD, FL 34771For SaleMLS ID #O6406754, Michael Blank, FL PRO BROKERS LLC. Stellar MLS
- $387,0004 bd2 ba1.6k sqft3842 WHITETAIL COURT, ST CLOUD, FL 34772For SaleMLS ID #S5156498, Linda Urena, LARIMAR REALTY. Stellar MLS
- $375,0004 bd2 ba1.7k sqft1877 RIVER CREST AVENUE, ST CLOUD, FL 34771For SaleMLS ID #S5146457, Gonzalo Lopez, ODRY VARGAS REALTY GROUP. Stellar MLS
- $460,0004 bd3 ba2.1k sqft2121 AVIAN LOOP, KISSIMMEE, FL 34741For SaleMLS ID #S5146340, Gladys Levy, LA ROSA REALTY KISSIMMEE. Stellar MLS
- $409,0004 bd2 ba1.5k sqft141 TEE GARDEN WAY, DAVENPORT, FL 33896For SaleMLS ID #S5155615, Steven Tavarez, MILA REALTY. Stellar MLS
- $440,0004 bd4 ba2k sqft2620 SANTOSH COVE, KISSIMMEE, FL 34746For SaleMLS ID #O6387887, Tai Phan, LPT REALTY, LLC. Stellar MLS
- $359,9903 bd2 ba1.4k sqft2822 MOULTRIE CREEK DRIVE, KISSIMMEE, FL 34743For SaleMLS ID #O6387450, Brigida Lopez, LA ROSA REALTY ORLANDO LLC. Stellar MLS
- $359,9003 bd3 ba1.6k sqft1359 ISLETA LOOP, KISSIMMEE, FL 34741For SaleMLS ID #O6434271, Gea Gomez, LPT REALTY, LLC. Stellar MLS
- $417,5005 bd3 ba2.6k sqft1659 GENTLE BREEZE DRIVE, ST CLOUD, FL 34771For SaleMLS ID #O6417975, Ann Marie Ursino, LUNA GROUP. Stellar MLS
- $409,0004 bd2 ba2.2k sqft1414 CLUBMAN DR, DAVENPORT, FL 33896For SaleMLS ID #S5152444, Matthew Link, CHAMPIONSGATE REALTY. Stellar MLS
- $400,0004 bd2 ba1.8k sqft2561 HARMONIA HAMMOCK RD, HARMONY, FL 34773For SaleMLS ID #O6431844, Donna Peterson, PETRA WORLDWIDE. Stellar MLS
