**RARE OPPORTUNITY TO OWN 1.97 ACRES IN JACKSONVILLE!** Bring your vision and discover the possibilities this spacious property has to offer! Located on Blair Road, this nearly 2-acre parcel offers approximately 143 feet of road frontage and plenty of room to create something special. Whether you're looking to build your dream home, invest in real estate, or take on a renovation project, this property offers incredible potential! The existing home features 2 bedrooms, 1 bathroom, 988 square feet, a one-car garage, and a sunroom. The home requires a complete renovation and is being sold as-is. For those interested in new construction, zoning and planning have confirmed that a home can be built on the property. An added bonus is that the property is not located in a designated flood zone! Enjoy the space and privacy of nearly 2 acres while remaining conveniently located in Jacksonville. Opportunities like this don't come along every day! Buyer to verify all information and requirements for their intended use.
Active
$299,000
1933 BLAIR Road S, Jacksonville, FL 32221
2beds
988sqft
Single Family Residence
Built in 1974
1.97 Acres Lot
$-- Zestimate®
$303/sqft
$-- HOA
What's special
One-car garage
- 1 day
- 79
- 6
Likely to sell faster than
Zillow last checked:
Listing updated:
Listed by:
HEATHER DENMARK 904-627-0304,
NEXT MOVE ATLANTIC COAST 850-771-8512
Source: realMLS,MLS#: 2174214
Facts & features
Interior
Bedrooms & bathrooms
- Bedrooms: 2
- Bathrooms: 1
- Full bathrooms: 1
Primary bedroom
- Level: Main
- Area: 193.17 Square Feet
- Dimensions: 13.70 x 14.10
Bedroom 2
- Level: Main
- Area: 157.94 Square Feet
- Dimensions: 14.90 x 10.60
Dining room
- Level: Main
- Area: 132.89 Square Feet
- Dimensions: 9.70 x 13.70
Kitchen
- Level: Main
- Area: 106.02 Square Feet
- Dimensions: 9.30 x 11.40
Living room
- Level: Main
- Area: 200.1 Square Feet
- Dimensions: 13.80 x 14.50
Utility room
- Level: Main
- Area: 195.8 Square Feet
- Dimensions: 17.80 x 11.00
Heating
- None
Cooling
- Wall/Window Unit(s)
Appliances
- Included: Electric Water Heater, Microwave
Features
- Ceiling Fan(s), Walk-In Closet(s)
- Flooring: Tile
Interior area
- Total structure area: 1,395
- Total interior livable area: 988 sqft
Property
Parking
- Total spaces: 1
- Parking features: Garage
- Garage spaces: 1
Features
- Stories: 1
- Exterior features: Other
- Has view: Yes
- View description: Trees/Woods
Lot
- Size: 1.97 Acres
- Features: Other
Details
- Additional structures: Shed(s)
- Parcel number: 0090060030
- Zoning description: Residential
Construction
Type & style
- Home type: SingleFamily
- Property subtype: Single Family Residence
Materials
- Frame, Stucco
- Roof: Shingle
Condition
- Fixer
- New construction: No
- Year built: 1974
Utilities & green energy
- Sewer: Septic Tank
- Water: Public
- Utilities for property: Electricity Available, Water Available
Community & HOA
Community
- Subdivision: Jax Heights
HOA
- Has HOA: No
Location
- Region: Jacksonville
Financial & listing details
- Price per square foot: $303/sqft
- Tax assessed value: $173,013
- Annual tax amount: $3,756
- Date on market: 11/18/2026
- Listing terms: Cash,Conventional
Estimated market value
Not available
Estimated sales range
Not available
Not available
Price history
| Date | Event | Price |
|---|---|---|
| 11/18/2026 | Listed for sale | $299,000$303/sqft |
Source:  realMLS #2174214 Report a problem | ||
Public tax history
| Year | Property taxes | Tax assessment |
|---|---|---|
| 2025 | $1,883 +13.1% | $125,998 +2.9% |
| 2024 | $1,665 +3.4% | $122,448 +3% |
| 2023 | $1,609 +10% | $118,882 +3% |
| 2022 | $1,463 +1.4% | $115,420 +3% |
| 2021 | $1,443 +1.3% | $112,059 +1.4% |
| 2020 | $1,425 +3.8% | $110,512 +2.3% |
| 2019 | $1,372 +1.7% | $108,028 +1.9% |
| 2018 | $1,349 | $106,014 +2.1% |
| 2017 | $1,349 +1.8% | $103,834 +2.1% |
| 2016 | $1,325 +1% | $101,699 +0.7% |
| 2015 | $1,312 -0.9% | $100,993 +0.8% |
| 2014 | $1,323 | $100,192 -16.3% |
| 2013 | -- | $119,698 -1.4% |
| 2012 | -- | $121,362 -2.1% |
| 2011 | -- | $123,973 -3.9% |
| 2010 | -- | $129,045 -13.9% |
| 2006 | -- | $149,919 +4.4% |
| 2005 | $2,668 | $143,650 +2.8% |
| 2004 | -- | $139,750 +91.6% |
| 2003 | $1,415 | $72,950 +32.4% |
| 2002 | -- | $55,090 +0.3% |
| 2001 | -- | $54,935 +2.9% |
| 2000 | -- | $53,380 |
Find assessor info on the county website
Monthly payment
Est. payment
Payment breakdown
Explore the cost of this home by adjusting the details. Changes won't be saved.Climate risks
Neighborhood: Crystal Springs
Nearby schools
Schools provided by the listing agent
- Elementary: Crystal Springs
- Middle: Chaffee Trail
- High: Edward White
Source: realMLS. This data may not be complete. We recommend contacting the local school district to confirm school assignments for this home.
Similar homes
- $279,8003 bd2 ba1.4k sqft8104 SPRINGTREE Road, Jacksonville, FL 32210For Sale
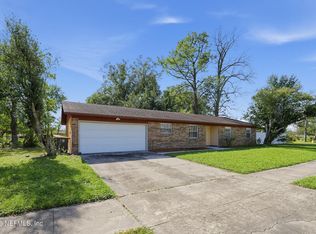 MLS ID #2172922, AMIR LAVI. realMLS
- $279,9903 bd2 ba1.4k sqft205 E TEAKWOOD Circle, Middleburg, FL 32068For Sale
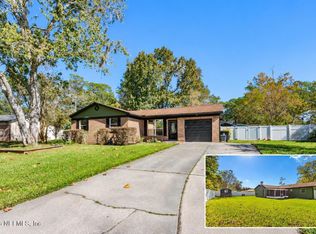 MLS ID #2174258, ERIC PARSONS. realMLS
- $215,0004 bd2 ba1.4k sqft261 CELERY Avenue N, Jacksonville, FL 32220For Sale
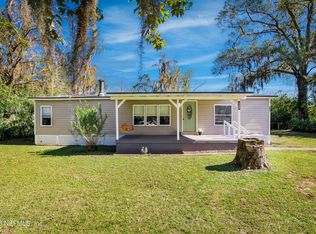 MLS ID #2174327, JENNA WELLNER. realMLS
- $239,9003 bd2 ba1.2k sqft3773 LAUREN CREST Court, Jacksonville, FL 32221For Sale
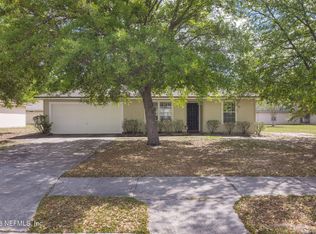 MLS ID #2168222, KEVIN NOEL. realMLS
- $298,0003 bd2 ba1.2k sqft4416 Beverly Ave, Jacksonville, FL 32210For Sale
 MLS ID #1221591, Roger Maynard, Realty Pros Assured. DBAMLS
