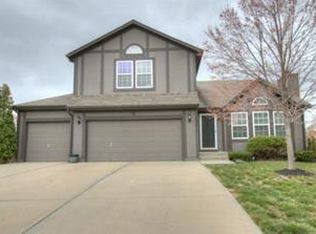
A rare find in Liberty! A villa featuring 3 bed and a 3-car garage. This one-owner home has incredible potential upgrades while living onsite, and it's priced accordingly. New roof, gutters, and gutter guards. Potential for 2nd living space in the furnished walkout basement. The living room features views of the large estate lot and leads out to the deck for morning coffee. The living room and hearth room are separated by a double-sided gas fireplace. The kitchen offers beautiful stained cabinets and is open to the dining and hearth rooms. The primary suite features a lovely sitting area, and coffered ceilings. The primary bathroom has 32-inch doors, a stand up shower, jacuzzi tub, and a large walk-in closet. The lower level of the home offers 2 additional bedrooms, full bath, and a view of the large back yard. The homeowner has installed a main level accessible storm shelter in the garage. No Kansas City earnings tax, close to Liberty hospital and doctors offices, shopping, and entertainment.
Sold
Price Unknown
1933 Carter Ct, Liberty, MO 64068
3beds
3,519sqft
Villa
Built in 2000
0.33 Acres Lot
$414,700 Zestimate®
$--/sqft
$2,752 Estimated rent
Home value
$414,700
$373,000 - $460,000
$2,752/mo
Zestimate® history
Owner options
List your home for rent
$2,752/mo
Rent Zestimate®
Find your next renter with Zillow Rental Manager. Plus, with online applications, you can quickly screen prospective tenants – for free.
$2,752/mo
Rent Zestimate®
Refinance and save
$800/mo
Est. payment
Refinancing to a lower rate could help reduce your monthly payments and save thousands over the life of the loan.
$800/mo
Est. payment
Explore your selling options
Work with a Zillow partner agent
Leverage their expertise and Zillow's premium Showcase listings to get your home seen by more buyers.
Get startedList with your own agent
Get your home in front of millions of buyers by listing it on Zillow.
Learn how to do itSell it yourself
Take full control of how buyers see your home on Zillow by listing For Sale by Owner (FSBO).
List your homeWhat's special
Zillow last checked:
Listing updated:
Listed by:
Rothermel Group 816-382-2414,
Keller Williams KC North,
Beth Cree 816-718-8565,
Keller Williams KC North
Bought with:
Kris Smith, 2010040935
Keller Williams KC North
Source: Heartland MLS as distributed by MLS GRID,MLS#: 2537461
Facts & features
Interior
Bedrooms & bathrooms
- Bedrooms: 3
- Bathrooms: 3
- Full bathrooms: 2
- 1/2 bathrooms: 1
Primary bedroom
- Features: Carpet, Ceiling Fan(s)
- Level: Main
Bedroom 2
- Features: All Carpet, Walk-In Closet(s)
- Level: Lower
- Area: 221 Square Feet
- Dimensions: 17 x 13
Bedroom 3
- Features: All Carpet, Walk-In Closet(s)
- Level: Lower
- Area: 208 Square Feet
- Dimensions: 16 x 13
Primary bathroom
- Features: Double Vanity, Separate Shower And Tub, Walk-In Closet(s)
- Level: Main
Bathroom 2
- Features: Shower Over Tub
- Level: Lower
Breakfast room
- Features: Luxury Vinyl
- Level: Main
- Area: 90 Square Feet
- Dimensions: 9 x 10
Dining room
- Features: All Carpet
- Level: Main
- Area: 132 Square Feet
- Dimensions: 11 x 12
Family room
- Features: All Carpet, Fireplace
- Level: Lower
- Area: 720 Square Feet
- Dimensions: 24 x 30
Half bath
- Features: Ceramic Tiles
- Level: Main
Hearth room
- Features: Fireplace, Luxury Vinyl
- Level: Main
- Area: 182 Square Feet
- Dimensions: 13 x 14
Kitchen
- Features: Ceramic Tiles, Granite Counters, Kitchen Island, Pantry
- Level: Main
- Area: 144 Square Feet
- Dimensions: 12 x 12
Kitchen 2nd
- Features: Ceramic Tiles
- Level: Lower
Living room
- Features: All Carpet, Ceiling Fan(s), Fireplace
- Level: Main
- Area: 320 Square Feet
- Dimensions: 20 x 16
Heating
- Natural Gas
Cooling
- Electric
Appliances
- Included: Cooktop, Dishwasher, Disposal, Dryer, Microwave, Refrigerator, Built-In Oven, Washer
- Laundry: Bedroom Level, Main Level
Features
- Ceiling Fan(s), Central Vacuum, Stained Cabinets, Vaulted Ceiling(s)
- Flooring: Carpet, Ceramic Tile, Laminate
- Basement: Basement BR,Finished,Full,Walk-Out Access
- Number of fireplaces: 2
- Fireplace features: Dining Room, Family Room, Gas, Living Room
Interior area
- Total structure area: 3,519
- Total interior livable area: 3,519 sqft
- Finished area above ground: 1,763
- Finished area below ground: 1,756
Property
Parking
- Total spaces: 3
- Parking features: Attached, Garage Faces Front
- Attached garage spaces: 3
Accessibility
- Accessibility features: Accessible Full Bath
Features
- Patio & porch: Deck, Covered
- Fencing: Metal,Partial
Lot
- Size: 0.33 Acres
- Features: City Limits, Cul-De-Sac
Details
- Parcel number: 11717001314.00
- Special conditions: Standard
Construction
Type & style
- Home type: SingleFamily
- Architectural style: Contemporary
- Property subtype: Villa
Materials
- Stucco & Frame
- Roof: Composition
Condition
- Year built: 2000
Utilities & green energy
- Sewer: Public Sewer
- Water: Public
Community & HOA
Community
- Security: Security System
- Subdivision: Northwyck Park
HOA
- Has HOA: Yes
- Services included: Maintenance Grounds, Snow Removal
- HOA fee: $800 annually
Location
- Region: Liberty
Financial & listing details
- Tax assessed value: $69,600
- Annual tax amount: $4,658
- Date on market: 4/10/2025
- Listing terms: Cash,Conventional,FHA,VA Loan
- Ownership: Private
- Road surface type: Paved
Price history
| Date | Event | Price |
|---|---|---|
| 5/9/2025 | Sold | -- |
Source:  Heartland MLS as distributed by MLS GRID #2537461 Report a problem Heartland MLS as distributed by MLS GRID #2537461 Report a problem | ||
| 4/8/2025 | Pending sale | $400,000$114/sqft |
Source: Heartland MLS as distributed by MLS GRID #2537461 Report a problem | ||
| 4/3/2025 | Listed for sale | $400,000$114/sqft |
Source: Heartland MLS as distributed by MLS GRID #2537461 Report a problem | ||
Public tax history
| Year | Property taxes | Tax assessment |
|---|---|---|
| 2025 | $5,001 +7.4% | $69,600 +14.9% |
| 2024 | $4,658 -1.7% | $60,570 |
| 2023 | $4,737 +11.1% | $60,570 +12.5% |
| 2022 | $4,264 +0.8% | $53,830 |
| 2021 | $4,231 +2.4% | $53,830 +9.1% |
| 2020 | $4,130 | $49,340 |
| 2019 | $4,130 +0% | $49,340 +4.5% |
| 2018 | $4,129 | $47,220 |
| 2017 | -- | $47,220 +2.6% |
| 2016 | -- | $46,020 |
| 2015 | -- | $46,020 +5.7% |
| 2014 | $3,887 | $43,530 |
| 2013 | -- | $43,530 -4.1% |
| 2012 | -- | $45,410 |
| 2011 | -- | $45,410 -7.6% |
| 2010 | -- | $49,170 |
| 2009 | -- | $49,170 -3.1% |
| 2007 | -- | $50,760 +3% |
| 2006 | -- | $49,280 |
Find assessor info on the county website
Neighborhood: 64068
Nearby homes
- $468,1004 bd3 ba3k sqft1929 Carter Ct, Liberty, MO 64068Off Market

- $371,7002 bd3 ba1.8k sqft1937 Carter Ct, Liberty, MO 64068Off Market
- $367,4004 bd3 ba1.4k sqft1924 Loughrey St, Liberty, MO 64068Off Market
- $65,1509,148 sqft1941 Carter Ct, Liberty, MO 64068Off Market
- $357,7002 bd3 ba2.4k sqft852 Reese St, Liberty, MO 64068Off Market
- $364,2002 bd3 ba2.9k sqft856 Reese St, Liberty, MO 64068Off Market
- $328,5002 bd3 ba1.3k sqft848 Reese St, Liberty, MO 64068Off Market
- $393,6003 bd2 ba2.2k sqft1920 Loughrey St, Liberty, MO 64068Off Market
Nearby schools
GreatSchools rating
- 10/10Lewis And Clark Elementary SchoolGrades: K-5Distance: 0.9 mi
- 7/10Heritage Middle SchoolGrades: 6-8Distance: 1.7 mi
- 9/10Liberty North High SchoolGrades: 9-12Distance: 0.9 mi
Schools provided by the listing agent
- Elementary: Lewis&Clark
- Middle: Heritage
- High: Liberty North
Source: Heartland MLS as distributed by MLS GRID. This data may not be complete. We recommend contacting the local school district to confirm school assignments for this home.
Get a cash offer in 3 minutes
Find out how much your home could sell for in as little as 3 minutes with a no-obligation cash offer.
Estimated market value
$414,700
Get a cash offer in 3 minutes
Find out how much your home could sell for in as little as 3 minutes with a no-obligation cash offer.
Estimated market value
$414,700
- Missouri
- Clay County
- Liberty
- 64068
- 1933 Carter Ct
