Skip main navigation
Closed
  • Price Unknown

    1933 Case Ave, San Angelo, TX 76904

    4beds
    1,794sqft
    Single Family Residence
    Built in 2021
    9,583 Square Feet Lot
    $334,600 Zestimate®
    $--/sqft
    $2,291 Estimated rent

    Home value

    $334,600

    $318,000 - $351,000

    $2,291/mo

    Zestimate® history
    Loading
    Loading...

    Owner options

    List your home for rent

    $2,291/mo

    Rent Zestimate®

    Find your next renter with Zillow Rental Manager. Plus, with online applications, you can quickly screen prospective tenants – for free.

    Learn more

    $2,291/mo

    Rent Zestimate®

    Refinance and save

    $100/mo

    Est. payment

    Refinancing to a lower rate could help reduce your monthly payments and save thousands over the life of the loan.

    See today's rates

    $100/mo

    Est. payment

    Explore your selling options

    Work with a Zillow partner agent

    Leverage their expertise and Zillow's premium Showcase listings to get your home seen by more buyers.

    Get started

    List with your own agent

    Get your home in front of millions of buyers by listing it on Zillow.

    Learn how to do it

    Sell it yourself

    Take full control of how buyers see your home on Zillow by listing For Sale by Owner (FSBO).

    List your home

    What's special

    Wood burning fireplaceExtended patioOutdoor livingSpacious dining areaLarge yard
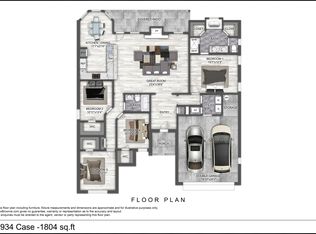
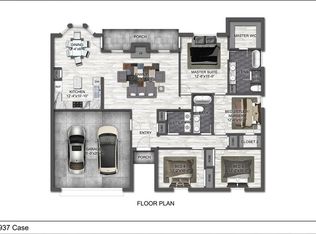
    Welcome to a stunning residence where style and functionality harmonize perfectly. From the moment you step inside, you'll be captivated by the open and airy floor plan featuring warm, inviting colors throughout that create a welcoming environment. Gorgeous laminate wood-look floors stretch throughout the home. The heart of this home is the chef's kitchen, complete with exquisite granite countertops and abundant cabinetry. It seamlessly flows into a spacious dining area, creating an ideal space for household meals and entertaining. The spacious living room features a wood burning fireplace and ample space for family gatherings. This four-bedroom, two-bath home is located in the desirable Lake Shore Estates neighborhood near Lake Nasworthy and Goodfellow Air Force Base recreation camp, and is also just a short drive from popular shopping, dining, and schools. Enjoy the large yard, boasting a covered pergola and extended patio for outdoor living and entertaining.

    Zillow last checked:

    Listing updated:

    Listed by:

    Hambright Team,

    Coldwell Banker Legacy

    Bought with:

    The Elite Group LLC

    Keller Williams Synergy

    Source: San Angelo AOR,MLS#: 119980MLS Logo

    Facts & features

    Interior

    Bedrooms & bathrooms
    • Bedrooms: 4
    • Bathrooms: 2
    • Full bathrooms: 2
    Primary bedroom
    • Area: 180 Square Feet
    • Dimensions: 15.0000 x 12.0000
    Bedroom 2
    • Area: 120 Square Feet
    • Dimensions: 12.0000 x 10.0000
    Bedroom 3
    • Area: 130 Square Feet
    • Dimensions: 13.0000 x 10.0000
    Bedroom 4
    • Area: 130 Square Feet
    • Dimensions: 13.0000 x 10.0000
    Dining room
    • Area: 96 Square Feet
    • Dimensions: 12.0000 x 8.0000
    Kitchen
    • Area: 120 Square Feet
    • Dimensions: 12.0000 x 10.0000
    Living room
    • Area: 266 Square Feet
    • Dimensions: 19.0000 x 14.0000
    Heating
    • Central, Electric
    Cooling
    • Central Air, Electric
    Appliances
    • Included: Dishwasher, Disposal, Electric Range, Microwave, Water Purifier Rented
    • Laundry: Electric Dryer Hookup, Gas Dryer Hookup, Laundry Room, Washer Hookup
    Features
    • Other, Pantry, Granite Counters, Split Bedroom Floorplan, Ceiling Fan(s)
    • Flooring: Carpet, Simulated Wood
    • Windows: Window Coverings
    • Has basement: No
    • Has fireplace: Yes
    • Fireplace features: Living Room
    Interior area
    • Total structure area: 1,794
    • Total interior livable area: 1,794 sqft

    Property

    Parking
    • Total spaces: 4
    • Parking features: Attached, Carport, Garage, Garage Door Opener
    • Attached garage spaces: 2
    • Carport spaces: 2
    • Covered spaces: 4
    Features
    • Levels: One
    • Patio & porch: Patio
    • Fencing: Privacy
    Lot
    • Size: 9,583 Square Feet
    • Dimensions: 0.22
    • Features: Interior Lot, Sprinklers In Front, Sprinklers In Rear
    Details
    • Parcel number: 1630775000400700

    Construction

    Type & style
    • Home type: SingleFamily
    • Property subtype: Single Family Residence
    Materials
    • Brick, Stucco
    • Foundation: Slab
    • Roof: Shingle
    Condition
    • Year built: 2021

    Utilities & green energy

    • Sewer: Public Sewer
    • Water: Public

    Community & HOA

    Community
    • Subdivision: Lake Shore Estates
    HOA
    • Has HOA: Yes
    • HOA fee: $100 annually
    Location
    • Region: San Angelo

    Financial & listing details

    • Tax assessed value: $286,160
    • Annual tax amount: $4,118
    • Date on market: 2/16/2024
    • Listing terms: Cash,Conventional,FHA,VA Loan

    Price history

    DateEventPrice
    3/28/2024Sold--
    Source: San Angelo AOR #119980 Report a problem
    2/16/2024Listed for sale$305,000+18.1%$170/sqft
    Source: San Angelo AOR #119980 Report a problem
    2/26/2021Sold--
    Source: San Angelo AOR #103612 Report a problem
    2/3/2021Pending sale$258,336$144/sqft
    Source: Era Newlin & Company #103612 Report a problem
    2/3/2021Listed for sale$258,336$144/sqft
    Source: Era Newlin & Company #103612 Report a problem

    Public tax history

    YearProperty taxesTax assessment
    2024$4,118 -7.6%$286,160 -6.1%
    2023$4,459 -10.6%$304,710 +11.5%
    2022$4,985 -16%$273,200 +11.6%
    2021$5,936 $244,850 +1601.5%
    2020-- $14,390
    2019$354 -2.5%$14,390
    2018$363 $14,390
    Find assessor info on the county website

    Neighborhood: Nasworthy

    Nearby schools

    GreatSchools rating
    Schools provided by the listing agent
    • Elementary: Lamar
    • Middle: Glenn
    • High: Central

    Source: San Angelo AOR. This data may not be complete. We recommend contacting the local school district to confirm school assignments for this home.