Skip main navigation
Sold
  • Price Unknown

    1933 Cherokee St, Leavenworth, KS 66048

    4beds
    2,054sqft
    Single Family Residence
    Built in 1920
    0.27 Acres Lot
    $290,100 Zestimate®
    $--/sqft
    $2,204 Estimated rent

    Home value

    $290,100

    $244,000 - $345,000

    $2,204/mo

    Zestimate® history
    Loading
    Loading...

    Owner options

    List your home for rent

    $2,204/mo

    Rent Zestimate®

    Find your next renter with Zillow Rental Manager. Plus, with online applications, you can quickly screen prospective tenants – for free.

    Learn more

    $2,204/mo

    Rent Zestimate®

    Refinance and save

    Refinancing to a lower rate could help reduce your monthly payments and save thousands over the life of the loan.

    See today's rates

    Explore your selling options

    Work with a Zillow partner agent

    Leverage their expertise and Zillow's premium Showcase listings to get your home seen by more buyers.

    Get started

    List with your own agent

    Get your home in front of millions of buyers by listing it on Zillow.

    Learn how to do it

    Sell it yourself

    Take full control of how buyers see your home on Zillow by listing For Sale by Owner (FSBO).

    List your home

    What's special

    Newer gas stoveAdditional rear parkingUpdated flooring and paintSpacious primary suiteOpen concept main levelTwo massive closetsAdorable mudroom
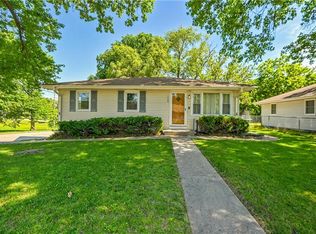
    Priced below appraised value and truly move-in ready! This is one of those homes you walk into and instantly feel the care that’s gone into it. Updated from top to bottom but still full of warmth and character, it offers the best of both worlds: modern comfort with timeless charm. Inside, the main floor opens up beautifully, creating a bright, easy flow between the living room, dining space, and the renovated kitchen. If you love to cook or entertain, the giant island, newer gas stove, pantry, and fresh paint and flooring make this space a real showpiece. Sunlight pours in through newer windows, giving the whole home a cozy, welcoming feel. Upstairs, you’ll find 3 bedrooms tucked away together, plus the convenience of having the laundry right there too. The primary suite is surprisingly large, with two huge closets and a private bathroom that features one of the home’s most beloved original details: a stunning 60-inch cast iron soaking tub. It’s the perfect blend of vintage charm and modern comfort. Nearly every major system has been updated: roof, AC, furnace, water heater, plumbing, and electrical so you can move in with confidence. The 4th bedroom on the main level offers flexibility for an office, guest room, or play area, and the adorable mudroom helps keep everyday life organized. The oversized two car garage is a rare find, offering incredible functionality with an oil-changing pit and garage doors on both the north and south sides. Additional rear parking has been added, and the solar panels help keep energy costs down for years to come. Every upgrade has been thoughtfully done, and it shows. The home feels loved and is ready for its next chapter. Located just minutes from Fort Leavenworth, downtown Leavenworth, and great local shops and restaurants, it’s a spot that’s both convenient and community-oriented. Come see it in person, you’ll understand why people fall in love the moment they walk through the door.

    Zillow last checked:

    Listing updated:

    Listing Provided by:

    Shayla Hoffmann 816-520-8827,

    BG & Associates LLC,

    BG & Associates Team 913-297-0000,

    BG & Associates LLC

    Bought with:

    Janet Shumway, SP00224247

    Lynch Real Estate

    Source: Heartland MLS as distributed by MLS GRID,MLS#: 2578487MLS Logo

    Facts & features

    Interior

    Bedrooms & bathrooms
    • Bedrooms: 4
    • Bathrooms: 3
    • Full bathrooms: 2
    • 1/2 bathrooms: 1
    Primary bedroom
    • Features: All Carpet, Walk-In Closet(s)
    • Level: Second
    • Area: 138.06 Square Feet
    • Dimensions: 10.42 x 13.25
    Bedroom 1
    • Features: All Carpet, Part Drapes/Curtains
    • Level: First
    • Area: 127.92 Square Feet
    • Dimensions: 13.58 x 9.42
    Bedroom 3
    • Features: All Carpet, Part Drapes/Curtains
    • Level: Second
    • Area: 91.42 Square Feet
    • Dimensions: 9.17 x 9.97
    Bedroom 4
    • Features: All Carpet, Part Drapes/Curtains, Walk-In Closet(s)
    • Level: Second
    • Area: 160.62 Square Feet
    • Dimensions: 13.67 x 11.75
    Primary bathroom
    • Features: Double Vanity, Separate Shower And Tub
    • Level: Second
    • Area: 138.13 Square Feet
    • Dimensions: 16.25 x 8.5
    Bathroom 1
    • Features: Shower Only
    • Level: Second
    • Area: 138.13 Square Feet
    • Dimensions: 16.25 x 8.5
    Dining room
    • Level: First
    • Area: 181.59 Square Feet
    • Dimensions: 13.7 x 13.25
    Half bath
    • Level: First
    Kitchen
    • Features: Kitchen Island, Pantry
    • Level: First
    • Area: 168.96 Square Feet
    • Dimensions: 14.08 x 12
    Living room
    • Features: Part Drapes/Curtains
    • Level: First
    • Area: 181.59 Square Feet
    • Dimensions: 13.7 x 13.25
    Other
    • Level: First
    • Area: 168.5 Square Feet
    • Dimensions: 12.67 x 13.3
    Heating
    • Forced Air
    Cooling
    • Electric
    Appliances
    • Included: Dishwasher, Disposal, Exhaust Fan, Refrigerator, Gas Range
    • Laundry: In Basement, Upper Level
    Features
    • Kitchen Island, Painted Cabinets, Pantry, Smart Thermostat, Walk-In Closet(s)
    • Flooring: Carpet, Laminate, Tile
    • Windows: Window Coverings
    • Basement: Full,Interior Entry,Unfinished,Sump Pump
    • Number of fireplaces: 1
    • Fireplace features: Living Room
    Interior area
    • Total structure area: 2,054
    • Total interior livable area: 2,054 sqft
    • Finished area above ground: 2,054
    • Finished area below ground: 0

    Property

    Parking
    • Total spaces: 2
    • Parking features: Attached, Garage Faces Front, Garage Faces Rear
    • Attached garage spaces: 2
    Features
    • Fencing: Metal
    Lot
    • Size: 0.27 Acres
    • Features: City Limits
    Details
    • Parcel number: 0783402005010.000

    Construction

    Type & style
    • Home type: SingleFamily
    • Architectural style: Other
    • Property subtype: Single Family Residence
    Materials
    • Frame, Wood Siding
    • Roof: Composition
    Condition
    • Year built: 1920

    Utilities & green energy

    • Sewer: Public Sewer
    • Water: Public
    Green energy
    • Energy generation: Solar

    Community & neighborhood

    Security
    • Security features: Security System
    Location
    • Region: Leavenworth
    • Subdivision: Other

    HOA & financial

    HOA
    • Has HOA: No

    Other

    Other facts
    • Listing terms: Cash,Conventional,FHA,VA Loan
    • Ownership: Private
    • Road surface type: Paved

    Price history

    DateEventPrice
    2/5/2026Sold--
    Source: Heartland MLS as distributed by MLS GRID #2578487 Report a problem
    12/16/2025Pending sale$282,850$138/sqft
    Source: Heartland MLS as distributed by MLS GRID #2578487 Report a problem
    12/14/2025Price change$282,850-0.8%$138/sqft
    Source: Heartland MLS as distributed by MLS GRID #2578487 Report a problem
    10/24/2025Listed for sale$285,000$139/sqft
    Source: Heartland MLS as distributed by MLS GRID #2578487 Report a problem
    10/24/2025Contingent$285,000$139/sqft
    Source: Heartland MLS as distributed by MLS GRID #2578487 Report a problem
    10/9/2025Listed for sale$285,000+14%$139/sqft
    Source: Heartland MLS as distributed by MLS GRID #2578487 Report a problem
    4/15/2022Sold--
    Source: Heartland MLS as distributed by MLS GRID #2368891 Report a problem
    3/17/2022Pending sale$249,900$122/sqft
    Source: Heartland MLS as distributed by MLS GRID #2368891 Report a problem
    3/16/2022Contingent$249,900$122/sqft
    Source: Heartland MLS as distributed by MLS GRID #2368891 Report a problem
    3/10/2022Listed for sale$249,900$122/sqft
    Source: Heartland MLS as distributed by MLS GRID #2368891 Report a problem

    Public tax history

    YearProperty taxesTax assessment
    2025$3,679 +1.6%$30,797
    2024$3,620 +0.8%$30,797 +3%
    2023$3,590 +68.8%$29,900 +69.6%
    2022$2,127 +554.5%$17,628 +680.7%
    2021$325 -0.6%$2,258
    2020$327 -0.8%$2,258
    2019$329 -0.7%$2,258
    2018$332 +29.4%$2,258
    2017$256 -0.2%$2,258
    2016$257 $2,258
    2015$257 +1.2%$2,258
    2014$254 $2,258 +0%
    2013-- $2,257
    2012-- $2,257
    2011-- --
    2010-- $2,623 +16.2%
    2009-- $2,257
    2008-- $2,257
    2007-- $2,257 -19.7%
    2006-- $2,810 +24.5%
    2005-- $2,257
    2004-- $2,257 -39.2%
    2003-- $3,713 +19.2%
    2002-- $3,116
    2000-- $3,116

    Find assessor info on the county website

    Neighborhood: 66048

    Nearby schools

    GreatSchools rating
    Schools provided by the listing agent
    • Elementary: David Brewer
    • Middle: Richard Warren
    • High: Leavenworth

    Source: Heartland MLS as distributed by MLS GRID. This data may not be complete. We recommend contacting the local school district to confirm school assignments for this home.

    Get a cash offer in 3 minutes
    Find out how much your home could sell for in as little as 3 minutes with a no-obligation cash offer.
    Estimated market value
    $290,100
    Get a cash offer in 3 minutes
    Find out how much your home could sell for in as little as 3 minutes with a no-obligation cash offer.
    Estimated market value
    $290,100