VIEW LOT | Modern Desert Contemporary Single Story! This well designed 4 bedroom features expansive high ceilings, incredible natural lighting and gorgeous designer upgrades & finishes. The home offers a large great room with fireplace open to the kitchen, and separate dining room. Designer kitchen includes an island with quartz counter tops, stainless steel sink, stool sitting, custom cabinetry, Whirlpool appliances, pantry, and mosaic backsplash. Zoned primary suite with luxury bath, dual vanities, soaking tub, separate shower, and walk-in closet. One bedroom shares a hall bath and two additional bedrooms share a Jack & Jill bathroom. Covered patio with amazing views, separate laundry room with sink, 3 car garage and tankless water heater. Lot size: 18,198.00 SQ FT.
Sold
Price Unknown
1933 Concho Ct, El Paso, TX 79911
4beds
3,021sqft
Single Family Residence
Built in 2026
0.42 Acres Lot
$862,900 Zestimate®
$--/sqft
$3,476 Estimated rent
Home value
$862,900
$794,000 - $932,000
$3,476/mo
Zestimate® history
Owner options
List your home for rent
$3,476/mo
Rent Zestimate®
Find your next renter with Zillow Rental Manager. Plus, with online applications, you can quickly screen prospective tenants – for free.
$3,476/mo
Rent Zestimate®
Refinance and save
$300/mo
Est. payment
Refinancing to a lower rate could help reduce your monthly payments and save thousands over the life of the loan.
$300/mo
Est. payment
Explore your selling options
Work with a Zillow partner agent
Leverage their expertise and Zillow's premium Showcase listings to get your home seen by more buyers.
Get startedList with your own agent
Get your home in front of millions of buyers by listing it on Zillow.
Learn how to do itSell it yourself
Take full control of how buyers see your home on Zillow by listing For Sale by Owner (FSBO).
List your homeWhat's special
Zillow last checked:
Listing updated:
Listed by:
Manuel Caraveo 0518161 915-227-7300,
Sandy Messer And Associates
Bought with:
Liliana Quevedo Sutcliffe, 0513385
The Real Estate Power Houses
Source: GEPAR,MLS#: 938893
Facts & features
Interior
Bedrooms & bathrooms
- Bedrooms: 4
- Bathrooms: 2
- Full bathrooms: 1
- 3/4 bathrooms: 1
Primary bedroom
- Description: Zoned Primary Bedroom
- Features: With Bath
- Level: Main
Bedroom
- Description: Shares Hall Bathroom
- Level: Main
Bedroom
- Description: Shares Jack&Jill Bathroom
- Features: With Bath
- Level: Main
Bedroom
- Description: Shares Jack&Jill Bathroom
- Features: With Bath
- Level: Main
Dining room
- Description: Separate Dining Area
- Level: Main
Great room
- Description: Great Room with Views
- Level: Main
Laundry
- Description: Large Laundry Room with Sink
- Level: Main
Heating
- Natural Gas, 2+ Units, Central
Cooling
- Refrigerated, Ceiling Fan(s)
Appliances
- Included: Built-In Electric Oven, Dishwasher, Disposal, Gas Cooktop, Microwave, Range Hood, Tankless Water Heater
- Laundry: Electric Dryer Hookup, Gas Dryer Hookup, Washer Hookup
Features
- Eat-in Kitchen, Ceiling Fan(s), Kitchen Island, LR DR Combo, Pantry, Walk-In Closet(s), Zoned MBR
- Flooring: Tile, Carpet
- Windows: No Treatments
- Number of fireplaces: 1
Interior area
- Total structure area: 3,021
- Total interior livable area: 3,021 sqft
Property
Features
- Patio & porch: Covered
- Exterior features: Back Yard Access
- Pool features: None
- Fencing: Fenced
Lot
- Size: 0.42 Acres
- Features: Cul-De-Sac, Views
Details
- Additional structures: None
- Parcel number: C539999U5150600
- Zoning: R1A
- Special conditions: Deed Restrictions,Homeowner Fees
Construction
Type & style
- Home type: SingleFamily
- Architectural style: 1 Story
- Property subtype: Single Family Residence
Materials
- Stucco
- Roof: Flat
Condition
- Year built: 2026
Details
- Builder name: Ma Builders & Design, Llc
Utilities & green energy
- Water: City
Community & HOA
Community
- Subdivision: Cimarron Canyon
HOA
- Has HOA: Yes
- Amenities included: None
- Services included: Common Area
- HOA fee: $300 annually
- HOA name: Associa Canyon Gate
Location
- Region: El Paso
Financial & listing details
- Tax assessed value: $161,416
- Annual tax amount: $4,383
- Date on market: 2/26/2026
- Cumulative days on market: 1 day
- Listing terms: Cash,Conventional,FHA,TX Veteran,VA Loan
Price history
| Date | Event | Price |
|---|---|---|
| 3/27/2026 | Sold | -- |
Source:  GEPAR #938893 Report a problem GEPAR #938893 Report a problem | ||
| 2/26/2026 | Pending sale | $849,988$281/sqft |
Source: GEPAR #938893 Report a problem | ||
| 2/26/2026 | Listed for sale | $849,988$281/sqft |
Source: GEPAR #938893 Report a problem | ||
Public tax history
| Year | Property taxes | Tax assessment |
|---|---|---|
| 2025 | $4,383 +439.4% | $161,416 +430.4% |
| 2024 | $813 +14.9% | $30,433 +20% |
| 2023 | $707 | $25,361 |
Find assessor info on the county website
Neighborhood: Northwest
Nearby homes
- $695,6003 bd2 ba2.6k sqft1921 Concho Ct, El Paso, TX 79911Off Market
- $608,9504 bd3 ba2.2k sqft1929 Concho Ct, El Paso, TX 79911For Sale
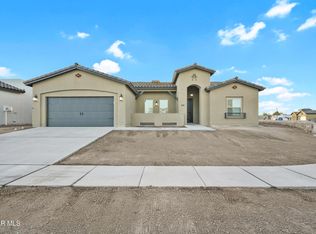
- $729,8564 bd3 ba2.7k sqft1930 Concho Ct, El Paso, TX 79911For Sale
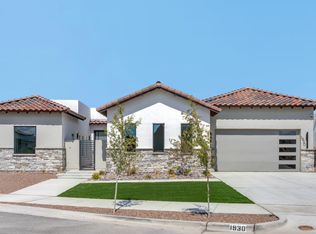
- $68,975-- bd-- ba-- sqft1926 Concho Ct, El Paso, TX 79911Off Market
- $--4 bd3 ba2.4k sqft1922 Concho Ct, El Paso, TX 79911Sold
- $--4 bd3 ba2.2k sqft1917 Concho Ct, El Paso, TX 79911Sold
- $155,395-- bd-- ba-- sqft1934 Concho Ct, El Paso, TX 79911Off Market
- $113,323-- bd-- ba-- sqft1938 Concho Ct, El Paso, TX 79911Off Market
Nearby schools
GreatSchools rating
- 9/10Congressman Silvestre & Carolina SchoolGrades: PK-5Distance: 1.5 mi
- 5/10Jose J Alderete Middle SchoolGrades: 6-8Distance: 1.9 mi
- 4/10Canutillo High SchoolGrades: 9-12Distance: 1.2 mi
Schools provided by the listing agent
- Elementary: Sylvestre Reyes
- Middle: Alderete
- High: Canutillo
Source: GEPAR. This data may not be complete. We recommend contacting the local school district to confirm school assignments for this home.
Sell for more on Zillow
Get a Zillow Showcase℠ listing at no additional cost and you could sell for .
$862,900
2% more
+$17,258
With Zillow Showcase(estimated)
$880,158
Sell for more on Zillow
Get a Zillow Showcase℠ listing at no additional cost and you could sell for .
$862,900
2% more
+$17,258
With Zillow Showcase(estimated)
$880,158
- Texas
- El Paso County
- El Paso
- 79911
- Northwest
- 1933 Concho Ct
